1718 Lancer Lane, Midland, MI 48640
Local realty services provided by:CENTURY 21 Signature Realty
1718 Lancer Lane,Midland, MI 48640
$228,000
- 3 Beds
- 2 Baths
- 1,344 sq. ft.
- Single family
- Pending
Listed by: christine morley
Office: ayre/rhinehart-midland
MLS#:50224905
Source:MI_BCRA
Price summary
- Price:$228,000
- Price per sq. ft.:$169.64
About this home
Great country setting for this 3 bedroom ranch. Built on a .68 acre lot with many mature trees to add plenty of extra privacy. The floor plan flows nicely with a great entertaining area that includes a large living room that is open to the kitchen & dining spaces. The kitchen features a nice sized island that is perfect for gatherings or just a quick meal in the morning. Plenty of storage cabinets and ceramic floors for quick clean ups. You have easy access to the back deck for summer Barbecuing and enjoying the peace and quiet of the surrounding. There are three nice sized bedrooms with easy access to the updated baths. Generous sized laundry room also includes easy access to the mechanicals of the home. Outside you will find two sheds. The first is 12x16 and the second is 20x20, plenty of options for this building! The backyard has room to move about, enjoy a fire pit and then features a heavily wooded area. Great location with easy access to Midland, Freeland or option for access to Mt pleasant, Sanford or Coleman. A great country home ready for new owners to enjoy....
Contact an agent
Home facts
- Year built:2006
- Subdivision & Development:none
- Listing ID #:50224905
- Added:6 day(s) ago
- Updated:October 21, 2026 at 02:51 AM
Rooms and interior
- Bedrooms:3
- Total bathrooms:2
- Full bathrooms:2
- Flooring:Ceramic
- Dining Description:On Level F
- Kitchen Description:Dishwasher, Microwave, Range/Oven, Refrigerator, Water Softener - Owned
- Bedroom Description:On Level F
- Basement Description:Crawl
- Living area:1,344 sq. ft.
Heating and cooling
- Cooling:Ceiling Fan(s), Central A/C
- Heating:Boiler, Natural Gas
Structure and exterior
- Year built:2006
- Building area:1,344 sq. ft.
- Lot area:0.68 Acres
- Architectural Style:1 Story
- Construction Materials:Vinyl Siding
- Exterior Features:Deck, Porch
- Foundation Description:Crawl
- Levels:1 Story
Schools
- High school:Bullock Creek High
Utilities
- Water:Private Well
- Sewer:Septic
Finances and disclosures
- Price:$228,000
- Price per sq. ft.:$169.64
- Tax amount:$2,747
Features and amenities
- Laundry features:On Level F
- Amenities:Cable/Internet Avail., Window Treatment(s)
Parking
- Parking description:Attached Garage, Direct Access, Electric in Garage, Gar Door Opener, Workshop
- Garage spaces:3
New listings near 1718 Lancer Lane
- Coming Soon
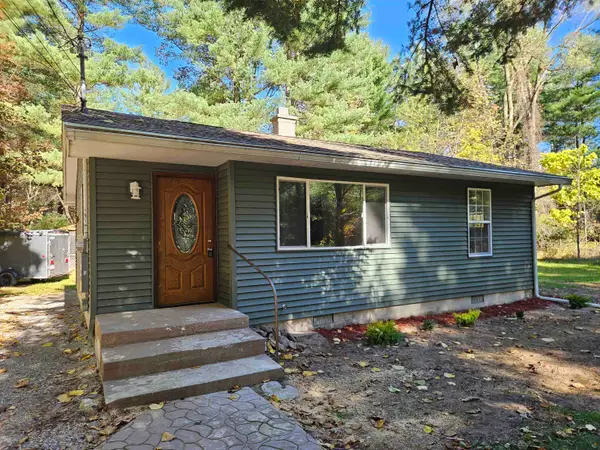 $182,000Coming Soon2 beds 1 baths1,000 sq. ft.
2428 W Chippewa River, Midland, MI 48640
MLS# 50225439Listed by: JOHN NEMETZ & ASSOCIATES LLC
- Coming Soon
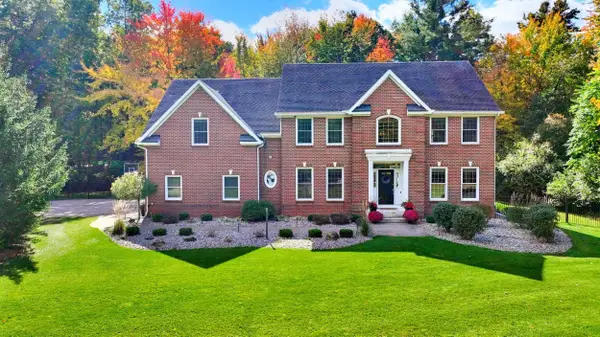
 $869,000Coming Soon5 beds 5 baths3,700 sq. ft.
3738 E El Rancho Drive, Midland, MI 48642
MLS# 50225150Listed by: CENTURY 21 SIGNATURE REALTY MIDLAND - New
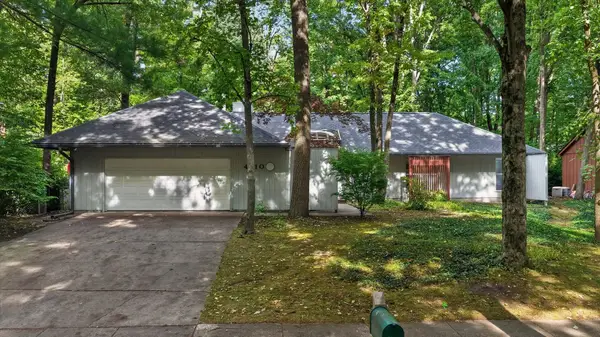 $299,999Active3 beds 2 baths1,846 sq. ft.
4410 Partridge Lane, Midland, MI 48640
MLS# 50225423Listed by: MI REALTY NEEDS - Open Sat, 11:30am to 1pmNew
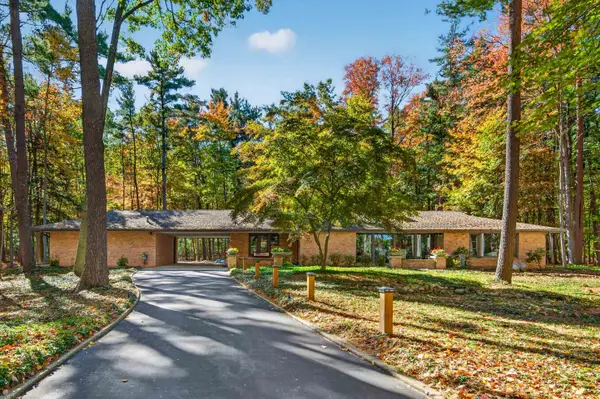 $700,000Active3 beds 2 baths1,981 sq. ft.
7 Snowfield Court, Midland, MI 48640-2620
MLS# 50225430Listed by: AYRE RHINEHART REAL ESTATE PARTNERS - Open Sat, 12 to 2pmNew
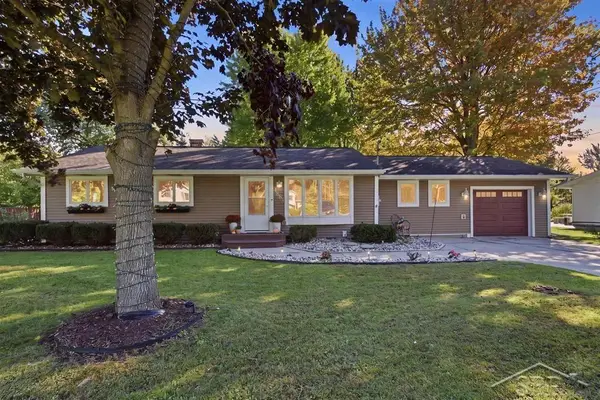 $230,000Active3 beds 1 baths1,333 sq. ft.
4883 S Flajole, Midland, MI 48642
MLS# 50225387Listed by: MODERN REALTY - New
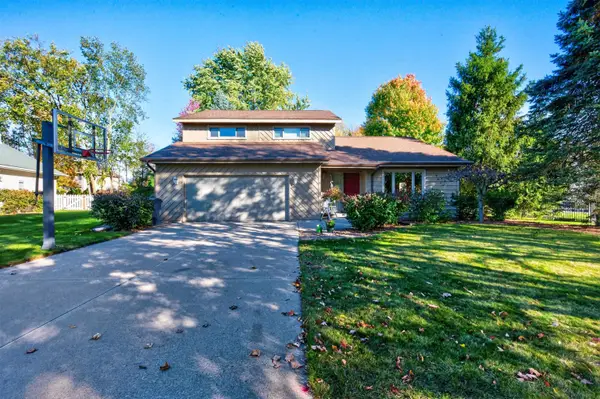 $400,000Active4 beds 4 baths2,428 sq. ft.
6006 Summerset Drive, Midland, MI 48640
MLS# 50225292Listed by: AYRE RHINEHART REAL ESTATE PARTNERS - New
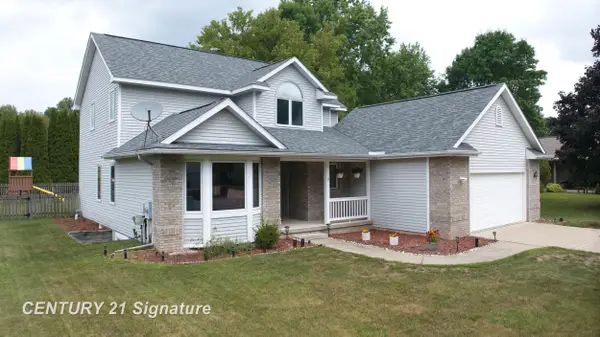 $413,000Active4 beds 3 baths2,085 sq. ft.
301 E Chapel, Midland, MI 48642
MLS# 50225242Listed by: CENTURY 21 SIGNATURE REALTY MIDLAND - New
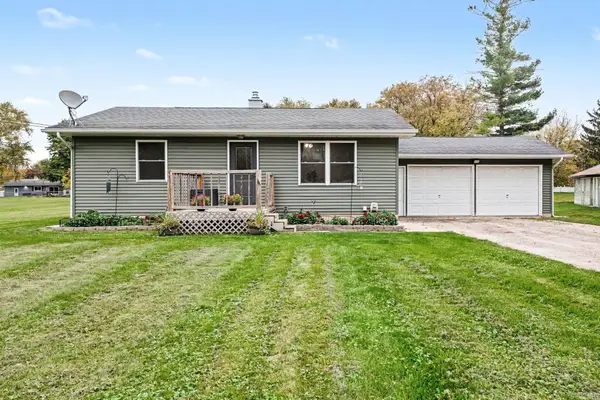 $159,900Active2 beds 1 baths850 sq. ft.
1201 S Poseyville Road, Midland, MI 48640
MLS# 50225219Listed by: CENTURY 21 SIGNATURE REALTY MIDLAND - New
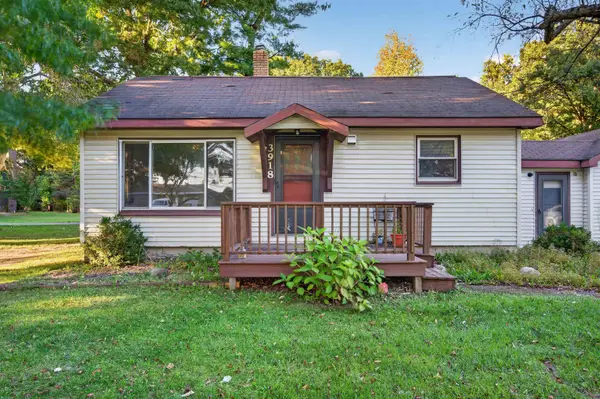 $190,000Active2 beds 1 baths720 sq. ft.
3918 and 4000 Pfeiffer Court, Midland, MI 48640
MLS# 50225193Listed by: AYRE/RHINEHART-MIDLAND - New
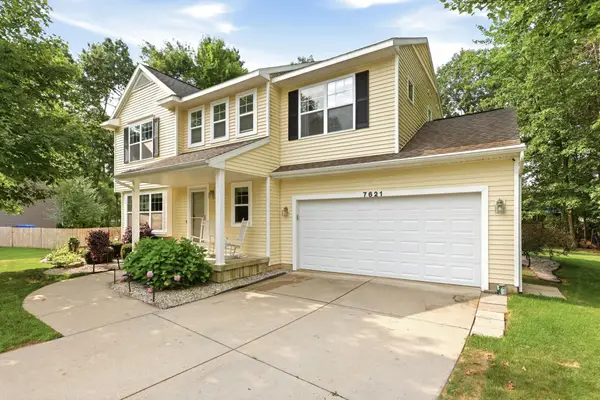 $379,900Active4 beds 4 baths1,832 sq. ft.
7621 Winding Creek Court, Midland, MI 48642
MLS# 50225137Listed by: BERKSHIRE HATHAWAY HOMESERVICES MICHIGAN REAL ESTATE


Protect your home and budget from life's surprises with an Assurant Home Warranty, backed by a partner that supports you through every step of homeownership. Explore Plans.
©2026 Century 21 Real Estate LLC. All rights reserved. CENTURY 21®, the CENTURY 21 Logo and C21® are service marks owned by Century 21 Real Estate LLC. Century 21 Real Estate LLC fully supports the principles of the Fair Housing Act and the Equal Opportunity Act. Each office is independently owned and operated. Listing information is deemed reliable but not guaranteed accurate.