1901 E Trailwood Circle, Midland, MI 48642
Local realty services provided by:CENTURY 21 Signature Realty
1901 E Trailwood Circle,Midland, MI 48642
$450,000
- 5 Beds
- 4 Baths
- 2,258 sq. ft.
- Single family
- Active
Upcoming open houses
- Sat, Oct 2411:00 am - 12:30 pm
Listed by: jerri scurfield
Office: ayre rhinehart real estate partners
MLS#:50224817
Source:MI_MBOR
Price summary
- Price:$450,000
- Price per sq. ft.:$133.41
About this home
Open House, Saturday, October 24, 11:00am-12:30pm. Spacious 5 Bedroom Home in a Desirable Midland Neighborhood! Welcome to this beautiful, family-friendly home nestled in a quiet, desirable neighborhood within the City of Midland! Ideally located near schools, parks, and the popular Plymouth Park and Pool, this spacious home offers the perfect blend of comfort, functionality, and room to grow. Fresh paint and new carpet add a fresh, updated feel, making this home ready to welcome its next owners! Featuring 5 bedrooms, 3.5 bathrooms, and an impressive 3.5-car garage, this home offers plenty of space for family living, entertaining, and everyday convenience. Step onto the inviting front porch and enter a welcoming two-story foyer that leads into the beautiful great room, featuring soaring vaulted ceilings and a stunning stone fireplace. This impressive space creates a warm and inviting atmosphere for gathering with family and friends. The formal dining room flows seamlessly into the spacious kitchen, thoughtfully designed with abundant cabinetry and storage, a center island, a casual eating area, a convenient coffee bar, and an amazing pantry. Just off the kitchen, you'll appreciate the convenience of the main-floor laundry and mudroom, perfect for keeping everyday life organized. The main-level primary suite offers a peaceful retreat, complete with vaulted ceiling details and a spacious private bath featuring dual sinks, a skylight, a jetted tub, a separate shower and commode area, and a walk-in closet. Upstairs, you'll find three generously sized bedrooms, including one with vaulted ceilings, along with a full shared bathroom, providing comfortable accommodations and convenience for family members and guests. The nicely finished basement expands your living space with a large family room featuring egress window, a fifth bedroom with egress, and a full bathroom, ideal for guests, extended family, or recreation. You'll also find generous unfinished storage areas, providing plenty of room for seasonal items and household essentials, along with additional space perfect for a home office, or study area. Enjoy outdoor living in the fully fenced backyard, complete with a deck, patio, and firepit area, perfect for summer barbecues, relaxing evenings, and making lasting memories around the fire. Enjoy the best of Midland living! With its spacious layout, inviting gathering areas, and convenient location near schools, parks, and recreation, this home offers a wonderful opportunity to enjoy a comfortable lifestyle in a welcoming community known for its family friendly atmosphere and rich cultural offerings. From the charming front porch and impressive two story entry to the spacious living areas and inviting backyard, this home offers room for everyone to live, relax, and make lasting memories. A wonderful place to call home!...
Contact an agent
Home facts
- Year built:1992
- Subdivision & Development:PLYMOUTH PARK DRIVE ESTATES NO 3
- Listing ID #:50224817
- Added:6 day(s) ago
- Updated:October 20, 2026 at 10:16 PM
Rooms and interior
- Bedrooms:5
- Total bathrooms:4
- Full bathrooms:3
- Half bathrooms:1
- Dining Description:On Main Level
- Kitchen Description:Dishwasher, Disposal, Microwave, On Main Level, Range/Oven, Refrigerator
- Basement Description:Egress/Daylight Windows, Full, Partially Finished, Poured
- Living area:2,258 sq. ft.
Heating and cooling
- Cooling:Ceiling Fan(s), Central A/C
- Heating:Forced Air, Natural Gas
Structure and exterior
- Year built:1992
- Building area:2,258 sq. ft.
- Lot area:0.32 Acres
- Architectural Style:Traditional
- Construction Materials:Brick, Vinyl Siding
- Exterior Features:BBQ/Grill Built-in, Deck, Fenced Yard, Lawn Sprinkler, Patio, Porch, Sidewalks
- Foundation Description:Basement, Poured
- Levels:2 Story
Utilities
- Water:Public Water
- Sewer:Public Sanitary
Finances and disclosures
- Price:$450,000
- Price per sq. ft.:$133.41
- Tax amount:$6,476
Features and amenities
- Appliances:Range/Oven, Refrigerator
- Laundry features:On Main Level
- Amenities:9 ft + Ceilings, Cathedral/Vaulted Ceiling, Ceramic Floors, Gas, Skylights, Walk-In Closet
Parking
- Parking description:3 Car Garage, 3 or More Spaces, Attached Garage, Electric in Garage, Garage Door Opener
- Garage spaces:4
New listings near 1901 E Trailwood Circle
- Coming Soon
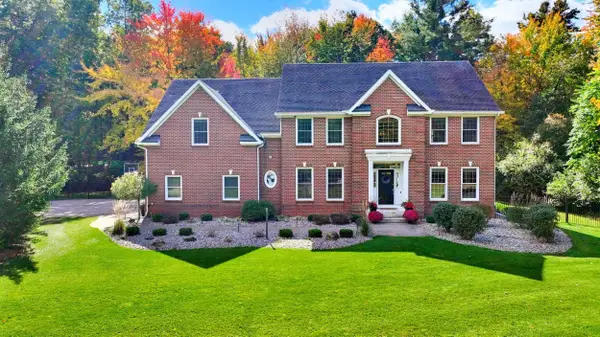
 $869,000Coming Soon5 beds 5 baths3,700 sq. ft.
3738 E El Rancho Drive, Midland, MI 48642
MLS# 50225150Listed by: CENTURY 21 SIGNATURE REALTY MIDLAND - New
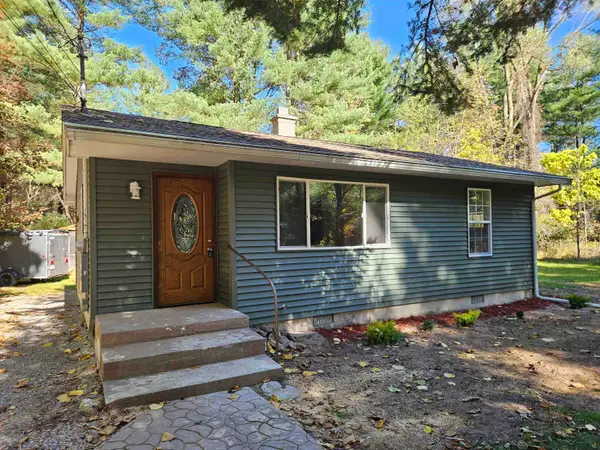 $182,000Active2 beds 1 baths1,000 sq. ft.
2428 W Chippewa River RD, Midland, MI 48640
MLS# 5050225439Listed by: JOHN NEMETZ & ASSOCIATES LLC
- New
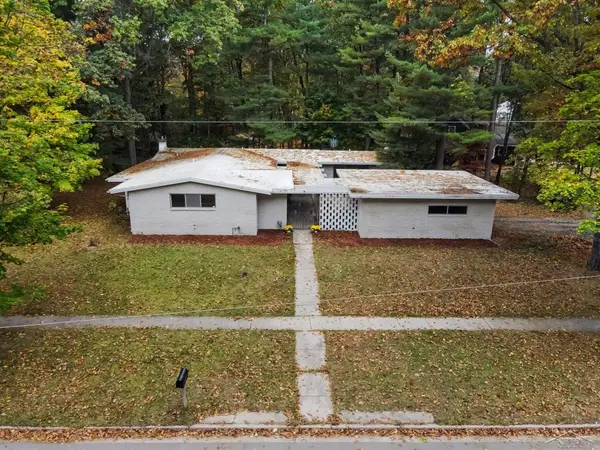 $230,000Active3 beds 2 baths2,090 sq. ft.
5313 Sturgeon Creek PKWY, Midland, MI 48640
MLS# 61050225031Listed by: FIVE STAR REAL ESTATE - New
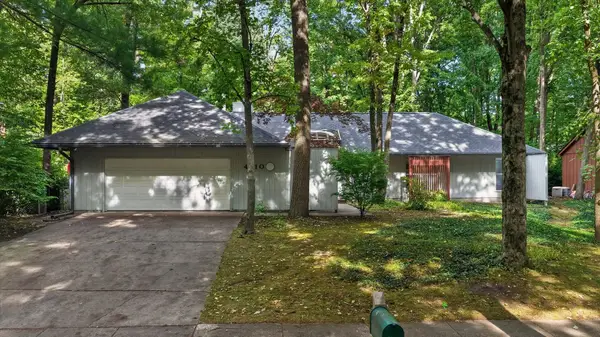 $299,999Active3 beds 2 baths1,846 sq. ft.
4410 Partridge Lane, Midland, MI 48640
MLS# 50225423Listed by: MI REALTY NEEDS - Open Sat, 11:30am to 1pmNew
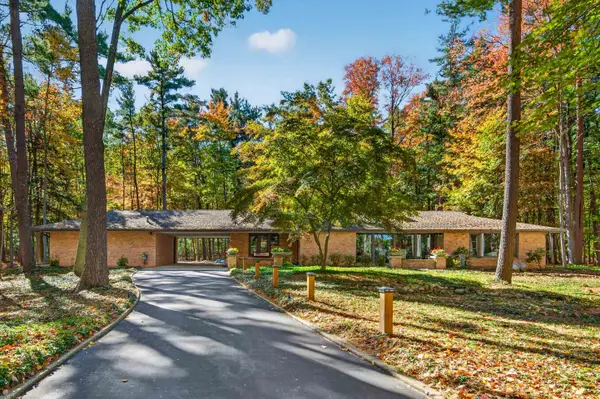 $700,000Active3 beds 2 baths1,981 sq. ft.
7 Snowfield Court, Midland, MI 48640-2620
MLS# 50225430Listed by: AYRE RHINEHART REAL ESTATE PARTNERS - Open Sat, 12 to 2pmNew
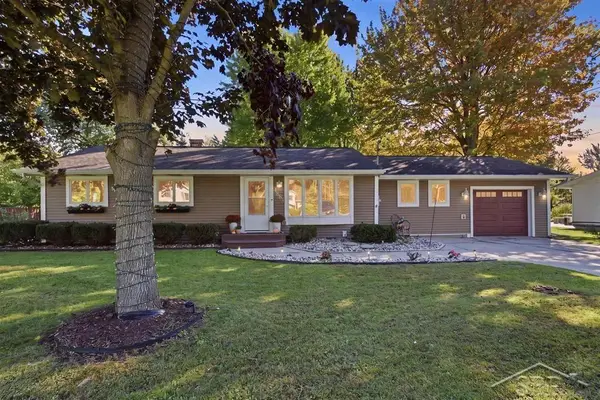 $230,000Active3 beds 1 baths1,333 sq. ft.
4883 S Flajole, Midland, MI 48642
MLS# 50225387Listed by: MODERN REALTY - New
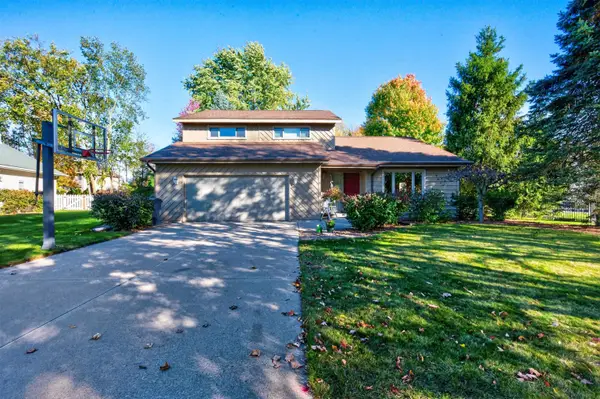 $400,000Active4 beds 4 baths2,428 sq. ft.
6006 Summerset Drive, Midland, MI 48640
MLS# 50225292Listed by: AYRE RHINEHART REAL ESTATE PARTNERS - New
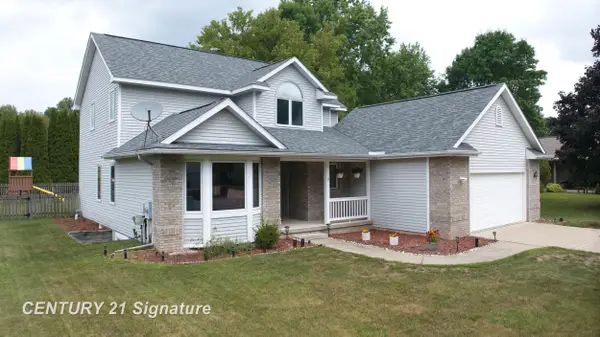 $413,000Active4 beds 3 baths2,085 sq. ft.
301 E Chapel, Midland, MI 48642
MLS# 50225242Listed by: CENTURY 21 SIGNATURE REALTY MIDLAND - New
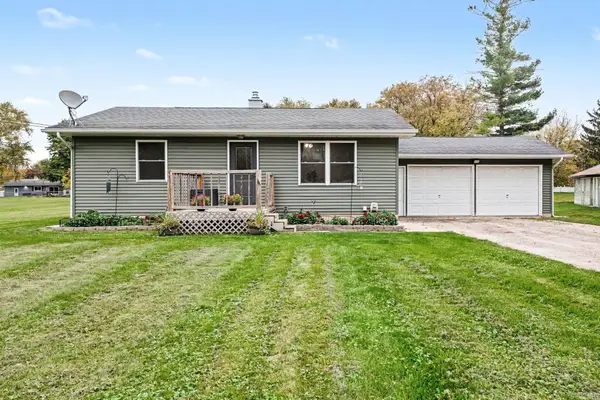 $159,900Active2 beds 1 baths850 sq. ft.
1201 S Poseyville Road, Midland, MI 48640
MLS# 50225219Listed by: CENTURY 21 SIGNATURE REALTY MIDLAND - New
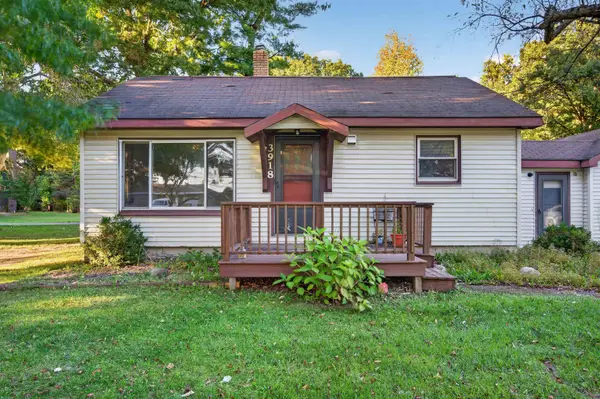 $190,000Active2 beds 1 baths720 sq. ft.
3918 and 4000 Pfeiffer Court, Midland, MI 48640
MLS# 50225193Listed by: AYRE/RHINEHART-MIDLAND


Protect your home and budget from life's surprises with an Assurant Home Warranty, backed by a partner that supports you through every step of homeownership. Explore Plans.
©2026 Century 21 Real Estate LLC. All rights reserved. CENTURY 21®, the CENTURY 21 Logo and C21® are service marks owned by Century 21 Real Estate LLC. Century 21 Real Estate LLC fully supports the principles of the Fair Housing Act and the Equal Opportunity Act. Each office is independently owned and operated. Listing information is deemed reliable but not guaranteed accurate.