
3806 E St Andrews Road, Midland, MI 48642-6157
Local realty services provided by:CENTURY 21 Signature Realty
3806 E St Andrews Road,Midland, MI 48642-6157
$141,500
- 3 Beds
- 1 Baths
- - sq. ft.
- Single family
- Sold
Listed by: kenji ouellette
Office: berkshire hathaway bay
MLS#:50219589
Source:MI_MBOR
Sorry, we are unable to map this address
Price summary
- Price:$141,500
About this home
***** This is written notice that there are multiple offers, Seller is requesting all highest and best offers to be submitted in writing no later than 1:00 pm, Thursday, August 27th. Seller will be responding to all offers no later than Evening of Thursday, August 27th. ***** Welcome to 3806 E. Saint Andrews Road! This charming 3-bedroom, 1-bath ranch located within walking distance to Plymouth Park. Built in 1951, this 816 sq. ft. home offers easy one-story living with vinyl flooring throughout, vinyl windows, and low-maintenance vinyl siding. Situated on a deep 65’ x 150’ fenced lot (.224 acres), there is plenty of outdoor space to enjoy. A detached 1.5-car garage provides additional parking and storage. Conveniently located near parks, shopping, dining, and all that Midland has to offer, this is a great opportunity, schedule your showing today!
Contact an agent
Home facts
- Year built:1951
- Subdivision & Development:N/A
- Listing ID #:50219589
- Added:46 day(s) ago
- Updated:October 10, 2026 at 07:16 AM
Rooms and interior
- Bedrooms:3
- Total bathrooms:1
- Full bathrooms:1
- Rooms Total:6
- Kitchen Description:On Main Level, Range/Oven, Refrigerator
Heating and cooling
- Cooling:Ceiling Fan(s)
- Heating:Forced Air, Natural Gas
Structure and exterior
- Year built:1951
- Architectural Style:Ranch
- Construction Materials:Vinyl Siding
- Exterior Features:Fenced Yard
- Foundation Description:Slab
- Levels:1 Story
Utilities
- Water:Public Water
- Sewer:Public Sanitary
Finances and disclosures
- Price:$141,500
- Tax amount:$2,442
Features and amenities
- Appliances:Range/Oven, Refrigerator
- Laundry features:On Main Level
- Amenities:Gas
Parking
- Parking description:1 Car Garage, Detached Garage
- Garage spaces:2
New listings near 3806 E St Andrews Road
- New
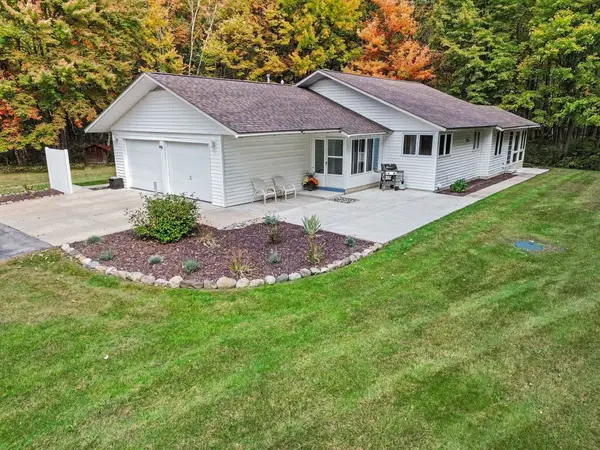 $347,500Active3 beds 2 baths1,350 sq. ft.
3416 N Sturgeon Road, Midland, MI 48642
MLS# 50224382Listed by: AYRE/RHINEHART BAY REALTORS - New
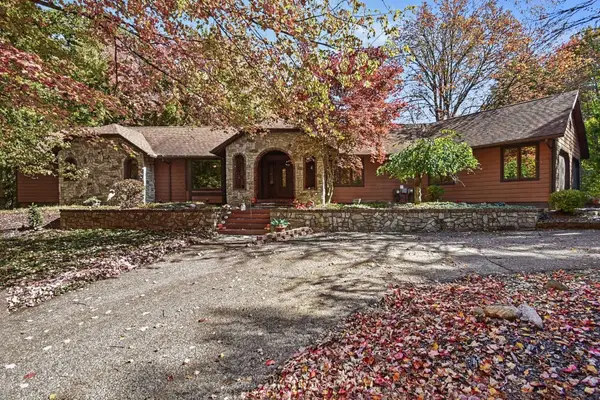 $495,000Active4 beds 3 baths2,736 sq. ft.
2240 E El Rancho Drive, Midland, MI 48642
MLS# 50224374Listed by: RE/MAX OF MIDLAND - New
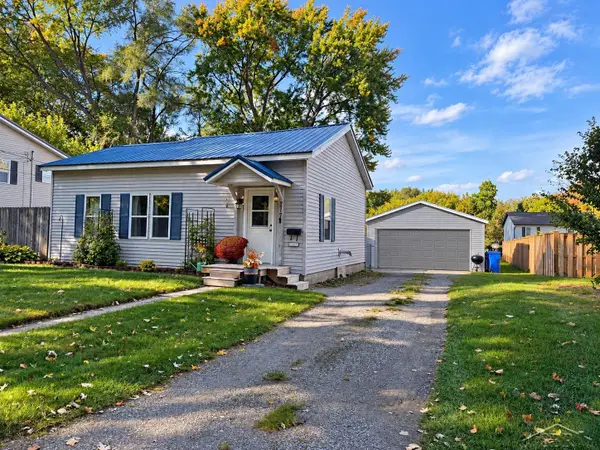 $146,999Active2 beds 1 baths888 sq. ft.
217 Arbury, Midland, MI 48640
MLS# 50224341Listed by: MID-MITTEN REALTY
- New
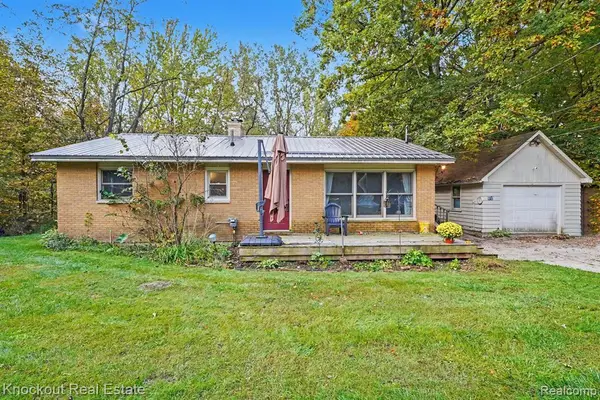 $225,000Active3 beds 1 baths1,481 sq. ft.
960 E Noyes, Midland, MI 48640
MLS# 61037318Listed by: KNOCKOUT REAL ESTATE - Open Sun, 1:30 to 3pmNew
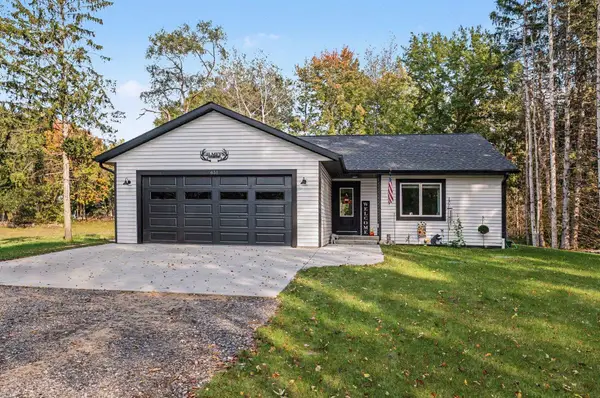 $339,000Active3 beds 2 baths1,294 sq. ft.
651 S Patterson Road, Midland, MI 48640
MLS# 50224329Listed by: NEXTHOME PARK PLACE HOMES GROUP - New
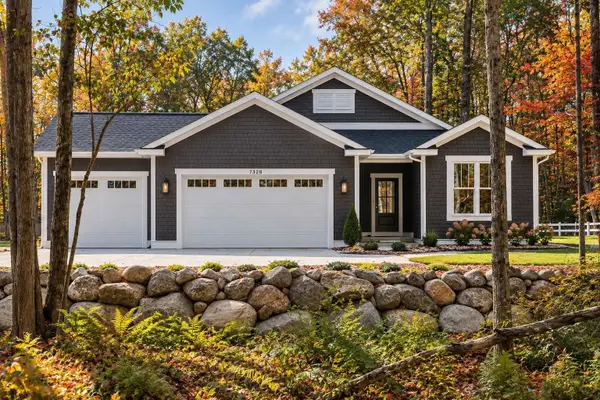 $599,500Active3 beds 2 baths1,748 sq. ft.
7328 Boulder Creek Drive, Midland, MI 48642
MLS# 50224297Listed by: COBBLESTONE REALTY LLC - New
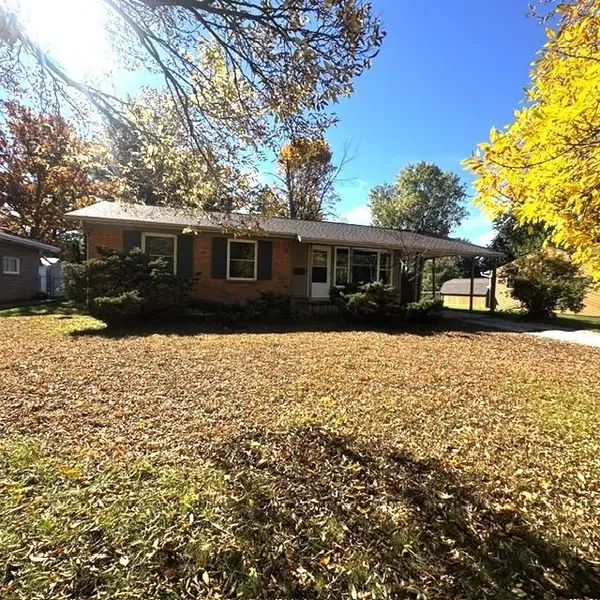 $1,300Active3 beds 1 baths988 sq. ft.
2108 E Sugnet Road, Midland, MI 48642
MLS# 50224306Listed by: RE/MAX OF MIDLAND - New
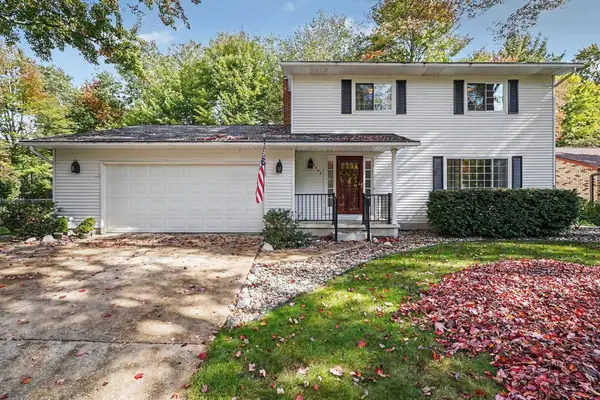 $325,000Active3 beds 3 baths1,922 sq. ft.
5800 Lampligher Lane, Midland, MI 48642
MLS# 50224275Listed by: RE/MAX OF MIDLAND - New
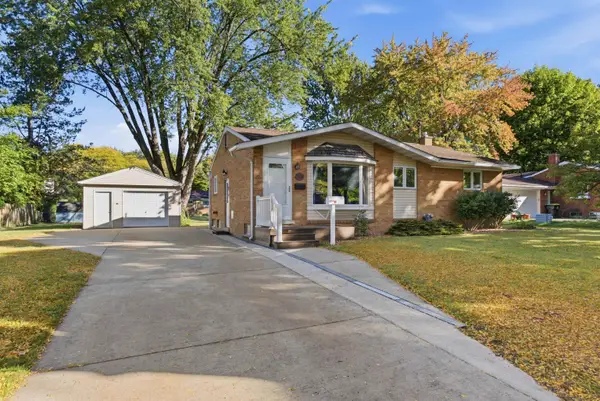 $219,000Active3 beds 1 baths1,026 sq. ft.
709 Coolidge Drive, Midland, MI 48642
MLS# 50224224Listed by: MODERN REALTY - New
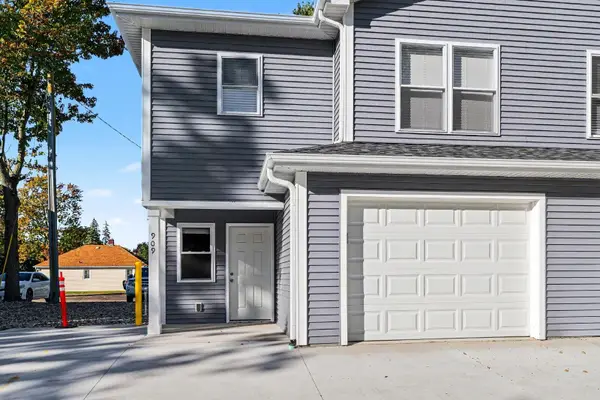 $2,500Active3 beds 3 baths1,900 sq. ft.
909 Wyllys Street, Midland, MI 48642
MLS# 50224239Listed by: MODERN REALTY


Protect your home and budget from life's surprises with an Assurant Home Warranty, backed by a partner that supports you through every step of homeownership. Explore Plans.
©2026 Century 21 Real Estate LLC. All rights reserved. CENTURY 21®, the CENTURY 21 Logo and C21® are service marks owned by Century 21 Real Estate LLC. Century 21 Real Estate LLC fully supports the principles of the Fair Housing Act and the Equal Opportunity Act. Each office is independently owned and operated. Listing information is deemed reliable but not guaranteed accurate.