4409 Moorland Drive, Midland, MI 48640
Local realty services provided by:CENTURY 21 Signature Realty
4409 Moorland Drive,Midland, MI 48640
$435,000
- 3 Beds
- 4 Baths
- 2,645 sq. ft.
- Single family
- Active
Upcoming open houses
- Fri, Sep 1805:00 pm - 06:30 pm
Listed by: edward jason merry, tracy merry
Office: modern realty
MLS#:50222068
Source:MI_MBOR
Price summary
- Price:$435,000
- Price per sq. ft.:$114.32
About this home
MORE TO LOVE ON MOORLAND! This sprawling 2645 sq ft ranch home is beautifully updated and is situated in one of Midland’s premiere neighborhoods. The kitchen is the heart of the home and sure to impress, offering quartz countertops, large walk-in pantry, white soft-close cabinets, large island and a full tile backsplash wall. There are two spacious living areas on the main floor providing a generous amount of space for the family to spread out. A large family room with tons of natural light is highlighted by a natural fireplace with a convenient gas log lighter. There is also a comfortable living room and dining area making this an excellent home for entertaining. Luxury vinyl plank flooring runs throughout most of the home! Also on the main floor are three bedrooms, 2 ½ baths, and a convenient main floor laundry room! The primary suite is an oasis with a large walk-in closet, an additional closet, and a full bathroom with a huge walk-in tile shower. There is also a private door leading from the primary to the deck with a newer hot tub. The large basement is partially finished and is ready for you to take it to the next level. There is plenty of storage, an egress window that lets in an abundance of natural light, and a half bathroom. The circular driveway and oversized two and half car garage makes parking easy. In the garage you will find a level 2 electric car charger! The backyard is fenced in and even offers a separate fenced-in space for your furry friends! Behind the home are acres of land known as Huron Woods offering absolute privacy for a home in the city. Other notable features include new furnace, A/C and water heater in 2020, sump pump installed 2024, new front door, exterior paint 2024, hot tub (4 years old) and a sprinkler system. This home has so much to offer! Don’t wait…call today for your own private showing!...
Contact an agent
Home facts
- Year built:1982
- Subdivision & Development:Wintergreen Estates
- Listing ID #:50222068
- Added:1 day(s) ago
- Updated:September 17, 2026 at 05:33 PM
Rooms and interior
- Bedrooms:3
- Total bathrooms:4
- Full bathrooms:2
- Half bathrooms:2
- Dining Description:On First Level
- Kitchen Description:Dishwasher, Microwave, On First Level, Range/Oven, Refrigerator
- Basement Description:Block, Egress/Daylight Windows, Full, Partially Finished
- Living area:2,645 sq. ft.
Heating and cooling
- Cooling:Ceiling Fan(s), Central A/C
- Heating:Forced Air, Natural Gas
Structure and exterior
- Year built:1982
- Building area:2,645 sq. ft.
- Lot area:0.31 Acres
- Architectural Style:Ranch
- Construction Materials:Wood
- Exterior Features:Deck, Fenced Yard, Lawn Sprinkler, Porch
- Foundation Description:Basement, Block, Crawl
- Levels:1 Story
Utilities
- Water:Public Water
- Sewer:Public Sanitary
Finances and disclosures
- Price:$435,000
- Price per sq. ft.:$114.32
- Tax amount:$6,536
Features and amenities
- Appliances:Range/Oven, Refrigerator, Washer
- Laundry features:Dryer, On Main Level, Washer
- Amenities:Cable/Internet Available, Cathedral/Vaulted Ceiling, Ceramic Floors, Gas, Hardwood Floors, Walk-In Closet
Parking
- Parking description:2 Car Garage, Attached Garage, Electric in Garage, Garage, Garage Door Opener, Paved Driveway
- Garage spaces:3
New listings near 4409 Moorland Drive
- Coming SoonOpen Sat, 1 to 2pm
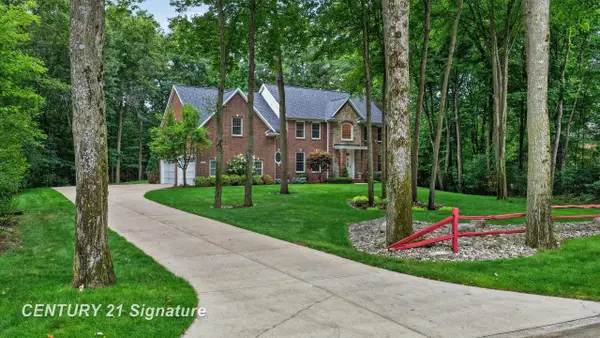
 $695,000Coming Soon4 beds 4 baths3,541 sq. ft.
2384 E Cardinal, Midland, MI 48642
MLS# 50221925Listed by: CENTURY 21 SIGNATURE REALTY MIDLAND
- Open Sat, 2 to 4pmNew
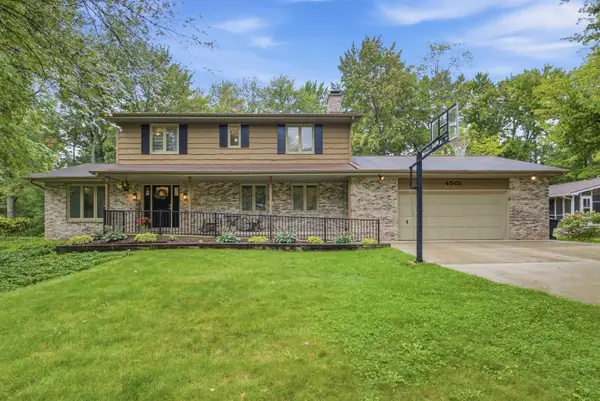 $399,000Active6 beds 4 baths2,455 sq. ft.
4501 Forestview Drive, Midland, MI 48642
MLS# 50222105Listed by: MODERN REALTY - Open Sat, 2 to 4pmNew
 $449,000Active4 beds 3 baths2,204 sq. ft.
2804 Hollyberry Drive, Midland, MI 48642
MLS# 50222074Listed by: COLDWELL BANKER PROFESSIONALS - Open Sun, 2 to 4pmNew
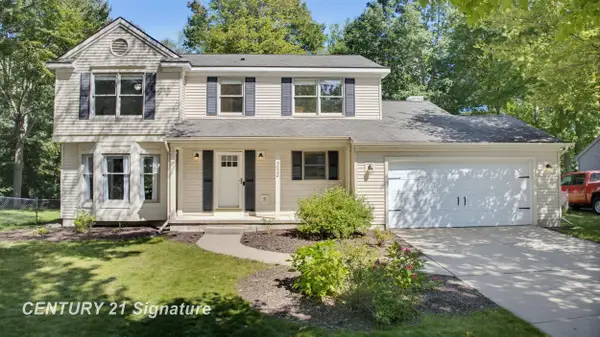 $369,000Active3 beds 3 baths2,042 sq. ft.
5628 Bloomfield, Midland, MI 48642
MLS# 50222004Listed by: CENTURY 21 SIGNATURE REALTY MIDLAND - New
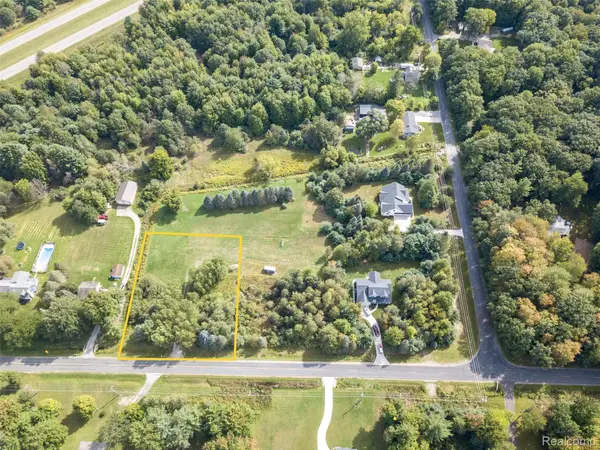 $58,000Active1 Acres
2140 N 5 Mile Road Road, Midland, MI 48642
MLS# 20261073383Listed by: KW PROFESSIONALS - New
 $50,000Active1 Acres
2140 N 5 Mile Road, Midland, MI 48642
MLS# 20261073392Listed by: KW PROFESSIONALS - New
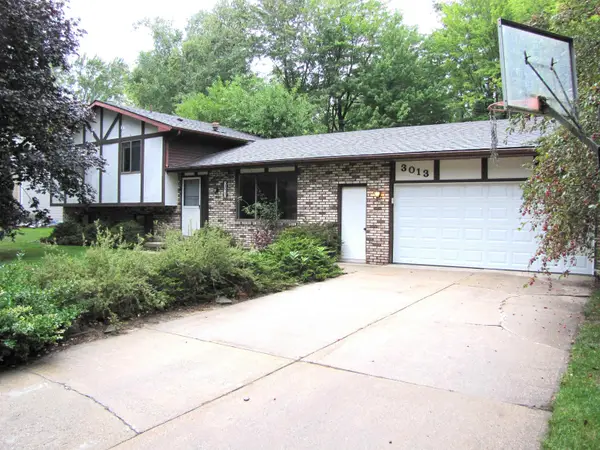 $279,000Active3 beds 2 baths1,764 sq. ft.
3013 Highbrook Dr. Street, Midland, MI 48642
MLS# 50221912Listed by: COLDWELL BANKER PROFESSIONALS - New
 $410,000Active4 beds 3 baths2,072 sq. ft.
3013 Jeffrey Lane, Midland, MI 48640
MLS# 50221901Listed by: AYRE RHINEHART REAL ESTATE PARTNERS - New
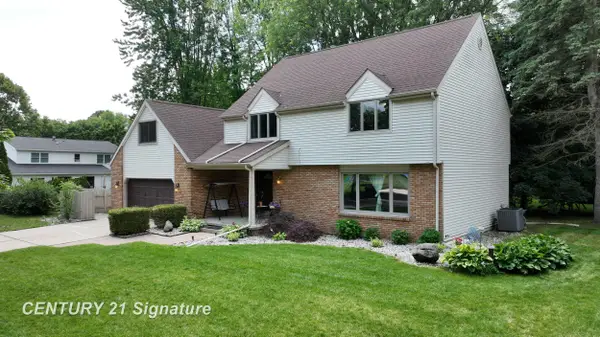 $385,000Active4 beds 3 baths2,855 sq. ft.
301 Meyfield, Midland, MI 48640
MLS# 50221888Listed by: CENTURY 21 SIGNATURE REALTY MIDLAND


Protect your home and budget from life's surprises with an Assurant Home Warranty, backed by a partner that supports you through every step of homeownership. Explore Plans.
©2026 Century 21 Real Estate LLC. All rights reserved. CENTURY 21®, the CENTURY 21 Logo and C21® are service marks owned by Century 21 Real Estate LLC. Century 21 Real Estate LLC fully supports the principles of the Fair Housing Act and the Equal Opportunity Act. Each office is independently owned and operated. Listing information is deemed reliable but not guaranteed accurate.