
4455 N Ehlers Road, Midland, MI 48642
Local realty services provided by:CENTURY 21 Signature Realty
4455 N Ehlers Road,Midland, MI 48642
$699,800
- 5 Beds
- 4 Baths
- 2,500 sq. ft.
- Single family
- Active
Listed by: carrie postma
Office: re/max of midland
MLS#:50224541
Source:MI_MBOR
Price summary
- Price:$699,800
- Price per sq. ft.:$175.83
About this home
THE WOODS ARE YOURS. THE CRAFTSMANSHIP IS ONE OF A KIND. Some homes are built to a blueprint; others are built with character, craftsmanship, and a story all their own. Tucked into the peaceful, wooded landscape of desirable Larkin Township, this custom-built, one-owner home offers 3,980 total square feet of living space, five bedrooms, 3.5 bathrooms, and a full walkout basement, all surrounded by nearly 20 acres of natural beauty. Inside, distinctive details set this home apart, including oak hardwood floors, ceramic tile, and an impressive oak staircase crafted from wood harvested right on the property. Two natural fireplaces add warmth and character, while the kitchen features newer appliances and the convenience of two pantries. The heated four-season sunroom offers a cozy place to relax and enjoy views of the garden and surrounding property year-round. The upper level features three bedrooms, including an expansive primary suite, a second full bathroom, and conveniently located laundry. The walkout basement expands the living space with two additional bedrooms, a full bathroom, a recreation area, egress windows, and impressive 9-foot tray ceilings. French doors open to the patio, bringing the outdoors even closer. Abundant closets, walk-in storage, and additional flexible space provide plenty of room for everyday living. Practical updates include a newer HVAC system, water heater, and well pump, along with a separate on-demand water heater beneath the kitchen sink, two sump pumps, a water conditioner, and a septic system installed in 2018. Starlink internet service adds modern connectivity to this peaceful setting. Outside, the property is well equipped for hobbies, projects, and equipment storage, with a spacious three-car garage featuring workshop space and two large stick-built storage buildings, one fully enclosed. A circular driveway and fenced side yard add convenience, while nearly 20 acres of woods provide privacy, room to roam, and abundant wildlife, including deer and turkey. This unique property combines custom craftsmanship, generous living space, and a beautiful natural setting. Whether you're looking for a home with character, room for hobbies and projects, or your own stretch of Michigan woodland, this Larkin Township property offers a rare opportunity to enjoy it all. Come experience the possibilities!...
Contact an agent
Home facts
- Year built:1996
- Subdivision & Development:NA
- Listing ID #:50224541
- Added:1 day(s) ago
- Updated:October 11, 2026 at 04:49 AM
Rooms and interior
- Bedrooms:5
- Total bathrooms:4
- Full bathrooms:3
- Half bathrooms:1
- Dining Description:On First Level
- Bathrooms Description:Basement Full Bath, First Floor Lavatory, Second Floor Full Bathroom, Shared Bathroom
- Kitchen Description:Dishwasher, Disposal, Microwave, On First Level, Range/Oven, Refrigerator
- Bedroom Description:Primary Bedroom Suite
- Basement Description:Egress/Daylight Windows, Finished, Full, Outside Entrance, Sump Pump, Walk Out
- Living area:2,500 sq. ft.
Heating and cooling
- Cooling:Central A/C
- Heating:Forced Air, LP/Propane Gas
Structure and exterior
- Year built:1996
- Building area:2,500 sq. ft.
- Lot area:19.35 Acres
- Architectural Style:Traditional
- Construction Materials:Vinyl Siding, Vinyl Trim
- Exterior Features:Deck, Fenced Yard, Patio, Porch
- Foundation Description:Basement, Sump Pump
- Levels:2 Story
Utilities
- Water:Private Well
- Sewer:Septic
Finances and disclosures
- Price:$699,800
- Price per sq. ft.:$175.83
- Tax amount:$6,405
Features and amenities
- Appliances:Range/Oven, Refrigerator, Washer, Water Softener - Leased
- Laundry features:Dryer, Washer, Water Softener - Leased
- Amenities:Ceramic Floors, Gas, Hardwood Floors, Spa/Jetted Tub, Tankless Hot Water, Walk-In Closet
Parking
- Parking description:3 Car Garage, Attached Garage, Electric in Garage, Garage, Garage Door Opener
- Garage spaces:3
New listings near 4455 N Ehlers Road
- New
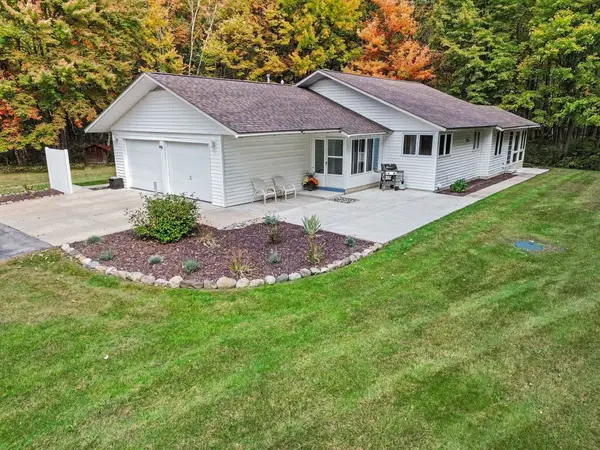 $347,500Active3 beds 2 baths1,350 sq. ft.
3416 N Sturgeon Road, Midland, MI 48642
MLS# 50224382Listed by: AYRE/RHINEHART BAY REALTORS - New
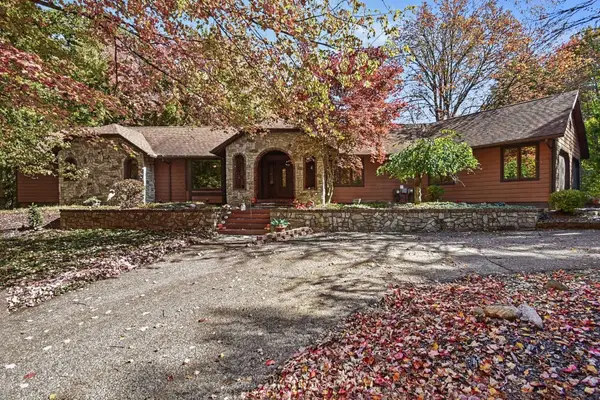 $495,000Active4 beds 3 baths2,736 sq. ft.
2240 E El Rancho Drive, Midland, MI 48642
MLS# 50224374Listed by: RE/MAX OF MIDLAND - New
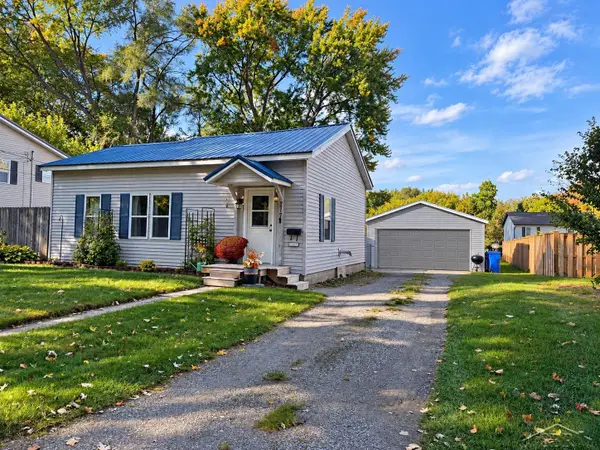 $146,999Active2 beds 1 baths888 sq. ft.
217 Arbury, Midland, MI 48640
MLS# 50224341Listed by: MID-MITTEN REALTY
- New
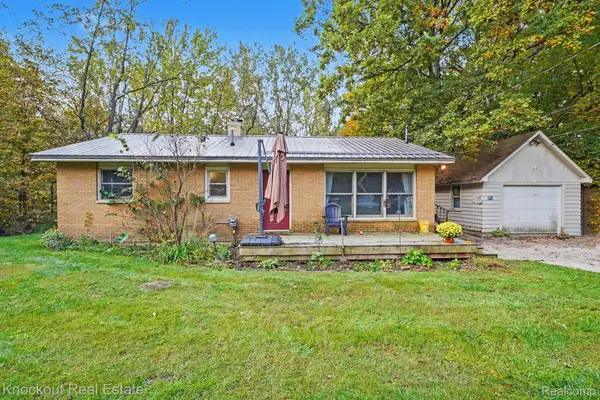 $225,000Active3 beds 1 baths1,481 sq. ft.
960 E Noyes DR, Midland, MI 48640
MLS# 20261081545Listed by: KNOCKOUT REAL ESTATE - Open Sun, 1:30 to 3pmNew
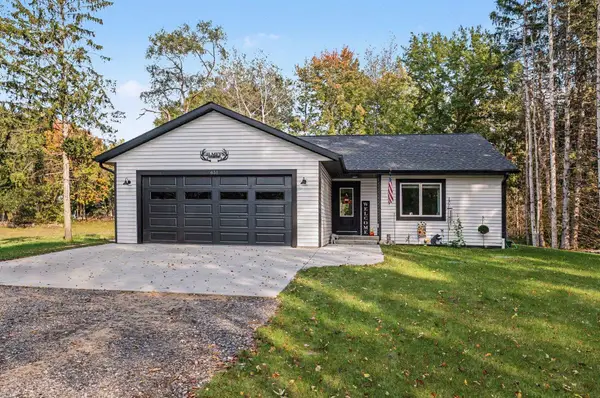 $339,000Active3 beds 2 baths1,294 sq. ft.
651 S Patterson Road, Midland, MI 48640
MLS# 50224329Listed by: NEXTHOME PARK PLACE HOMES GROUP - New
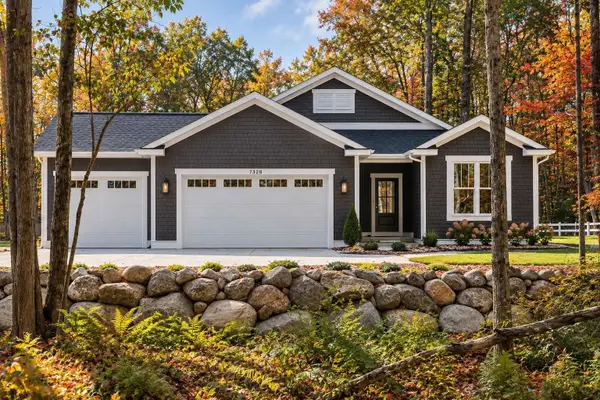 $599,500Active3 beds 2 baths1,748 sq. ft.
7328 Boulder Creek Drive, Midland, MI 48642
MLS# 50224297Listed by: COBBLESTONE REALTY LLC - New
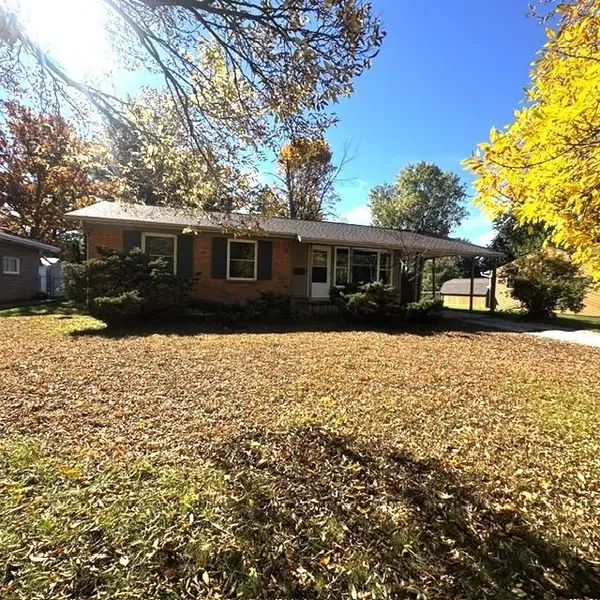 $1,300Active3 beds 1 baths988 sq. ft.
2108 E Sugnet Road, Midland, MI 48642
MLS# 50224306Listed by: RE/MAX OF MIDLAND - New
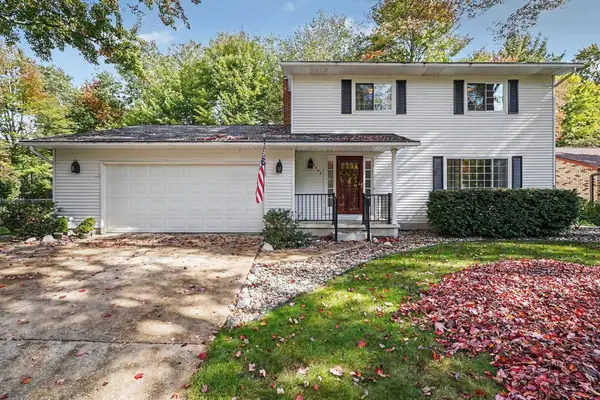 $325,000Active3 beds 3 baths1,922 sq. ft.
5800 Lampligher Lane, Midland, MI 48642
MLS# 50224275Listed by: RE/MAX OF MIDLAND - New
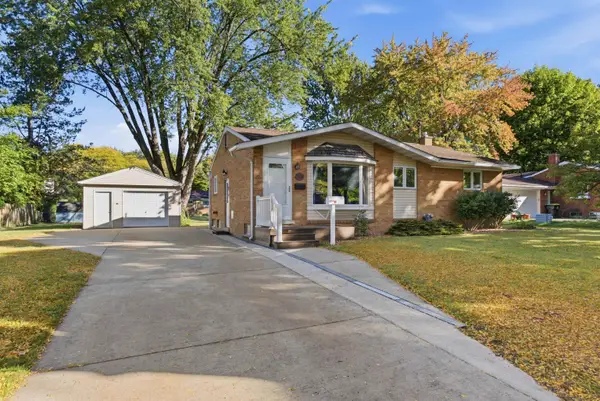 $219,000Active3 beds 1 baths1,026 sq. ft.
709 Coolidge Drive, Midland, MI 48642
MLS# 50224224Listed by: MODERN REALTY


Protect your home and budget from life's surprises with an Assurant Home Warranty, backed by a partner that supports you through every step of homeownership. Explore Plans.
©2026 Century 21 Real Estate LLC. All rights reserved. CENTURY 21®, the CENTURY 21 Logo and C21® are service marks owned by Century 21 Real Estate LLC. Century 21 Real Estate LLC fully supports the principles of the Fair Housing Act and the Equal Opportunity Act. Each office is independently owned and operated. Listing information is deemed reliable but not guaranteed accurate.