5112 Cortland Street, Midland, MI 48642
Local realty services provided by:CENTURY 21 Signature Realty
5112 Cortland Street,Midland, MI 48642
$2,000
- 3 Beds
- 2 Baths
- 1,602 sq. ft.
- Single family
- Active
Listed by: joshua burch
Office: ayre rhinehart real estate partners
MLS#:50222149
Source:MI_MBOR
Price summary
- Price:$2,000
- Price per sq. ft.:$0.91
About this home
Sprawling ranch in a quiet subdivision that is truly a unique and wonderful property! This 3 bedroom, 2 bath ranch features a brand new kitchen with granite countertops, Whirlpool Gold SS appliances and durable ceramic faux wood floors. Unique to this property is the huge master suite with a walk-in closet in addition to 3 more closets. Don't forget your very own master bathroom! Not pictured is the basement with storage space and another family room and laundry room. No pets.
Contact an agent
Home facts
- Year built:1962
- Subdivision & Development:N/A
- Listing ID #:50222149
- Added:1 day(s) ago
- Updated:September 17, 2026 at 11:55 PM
Rooms and interior
- Bedrooms:3
- Total bathrooms:2
- Full bathrooms:2
- Dining Description:On First Level
- Kitchen Description:On First Level
- Living area:1,602 sq. ft.
Heating and cooling
- Cooling:Central A/C
- Heating:Forced Air, Natural Gas
Structure and exterior
- Year built:1962
- Building area:1,602 sq. ft.
- Lot area:0.27 Acres
- Architectural Style:Ranch
- Construction Materials:Brick, Wood
- Foundation Description:Basement, Crawl
- Levels:1 Story
Utilities
- Water:Public Water
- Sewer:Public Sanitary
Finances and disclosures
- Price:$2,000
- Price per sq. ft.:$0.91
Parking
- Parking description:1 Car Garage, Attached Garage
- Garage spaces:2
New listings near 5112 Cortland Street
- Coming SoonOpen Sat, 1 to 2pm
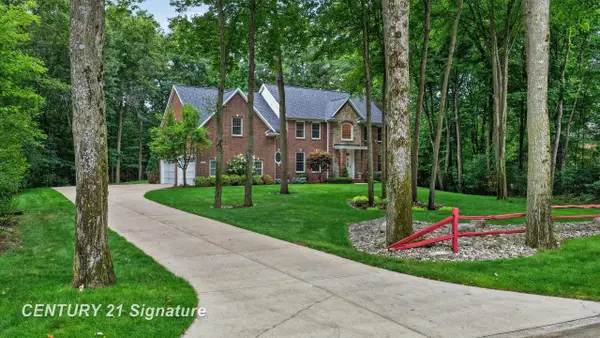
 $695,000Coming Soon4 beds 4 baths3,541 sq. ft.
2384 E Cardinal, Midland, MI 48642
MLS# 50221925Listed by: CENTURY 21 SIGNATURE REALTY MIDLAND
- New
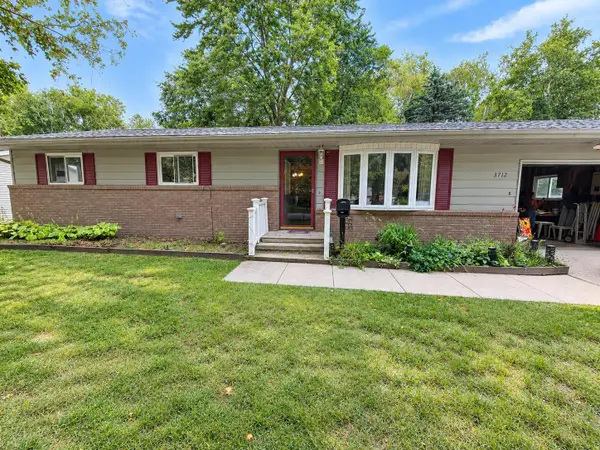 $214,900Active4 beds 2 baths1,649 sq. ft.
3712 Waldo Avenue, Midland, MI 48642-6687
MLS# 50222142Listed by: EXP REALTY - Open Sat, 2 to 4pmNew
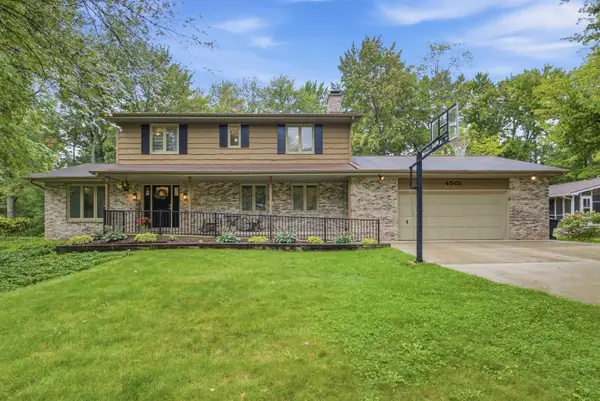 $399,000Active6 beds 4 baths2,455 sq. ft.
4501 Forestview Drive, Midland, MI 48642
MLS# 50222105Listed by: MODERN REALTY - Open Fri, 5 to 6:30pmNew
 $435,000Active3 beds 4 baths2,645 sq. ft.
4409 Moorland Drive, Midland, MI 48640
MLS# 50222068Listed by: MODERN REALTY - Open Sat, 2 to 4pmNew
 $449,000Active4 beds 3 baths2,204 sq. ft.
2804 Hollyberry Drive, Midland, MI 48642
MLS# 50222074Listed by: COLDWELL BANKER PROFESSIONALS - Open Sun, 2 to 4pmNew
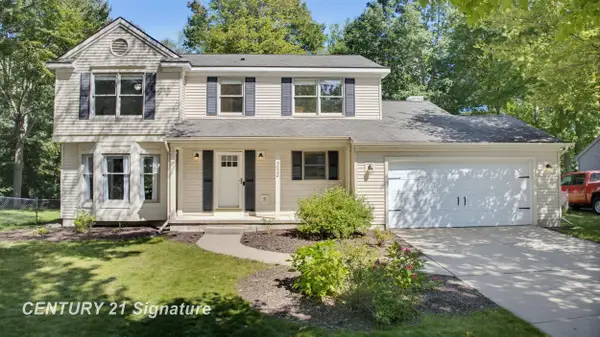 $369,000Active3 beds 3 baths2,042 sq. ft.
5628 Bloomfield, Midland, MI 48642
MLS# 50222004Listed by: CENTURY 21 SIGNATURE REALTY MIDLAND - New
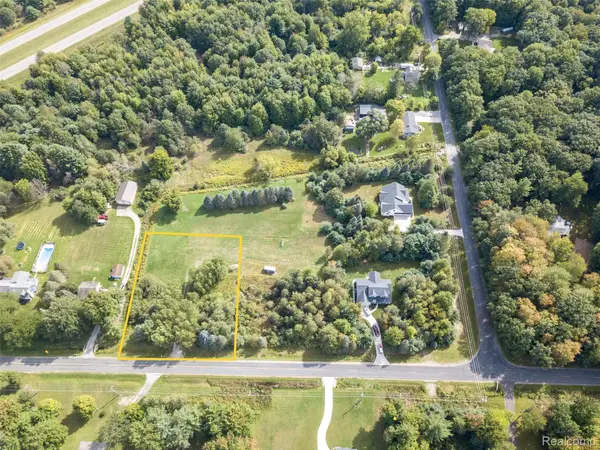 $58,000Active1 Acres
2140 N 5 Mile Road Road, Midland, MI 48642
MLS# 20261073383Listed by: KW PROFESSIONALS - New
 $50,000Active1 Acres
2140 N 5 Mile Road, Midland, MI 48642
MLS# 20261073392Listed by: KW PROFESSIONALS - New
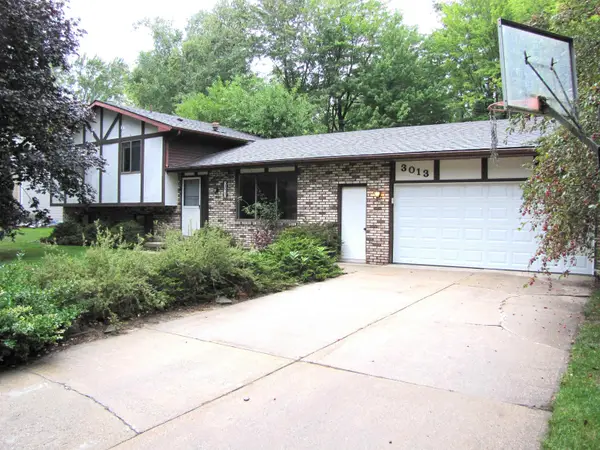 $279,000Active3 beds 2 baths1,764 sq. ft.
3013 Highbrook Dr. Street, Midland, MI 48642
MLS# 50221912Listed by: COLDWELL BANKER PROFESSIONALS


Protect your home and budget from life's surprises with an Assurant Home Warranty, backed by a partner that supports you through every step of homeownership. Explore Plans.
©2026 Century 21 Real Estate LLC. All rights reserved. CENTURY 21®, the CENTURY 21 Logo and C21® are service marks owned by Century 21 Real Estate LLC. Century 21 Real Estate LLC fully supports the principles of the Fair Housing Act and the Equal Opportunity Act. Each office is independently owned and operated. Listing information is deemed reliable but not guaranteed accurate.