516 Crescent Drive, Midland, MI 48640
Local realty services provided by:CENTURY 21 Signature Realty
516 Crescent Drive,Midland, MI 48640
$460,000
- 3 Beds
- 3 Baths
- 1,991 sq. ft.
- Single family
- Pending
Listed by: crystal nelson
Office: re/max of midland
MLS#:50224819
Source:MI_MBOR
Price summary
- Price:$460,000
- Price per sq. ft.:$177.81
About this home
Architectural history and exceptional design come together in the Schweitzer Residence, originally designed in 1958 by David Oemings and Clarence Doc Waters for William and Shirley Schweitzer, with a later addition by renowned Midland architect Jackson B. Hallett. This beautifully reimagined home celebrates its mid-century roots with warm wood tones, expansive windows, abundant natural light, and distinctive architectural details. True to its mid-century design, doors open to the beautifully landscaped yard, effortlessly blending indoor and outdoor living. A stunningly updated kitchen featuring LeBaeu cabinetry and beautifully updated LeBaeu bathrooms blend exceptional craftsmanship with modern sophistication. Generous storage and a dedicated woodshop offer exceptional space for hobbies, projects, and everyday practicality. Previously featured on Midland's Mid-Century Modern home tour, this architectural gem is truly one of a kind! Authentic character. Exceptional updates. Unmistakable mid-century style. A rare opportunity to own a piece of Midland's architectural history!...
Contact an agent
Home facts
- Year built:1958
- Subdivision & Development:LOT 53 MEADOWBROOK WDS 3
- Listing ID #:50224819
- Added:3 day(s) ago
- Updated:October 17, 2026 at 06:57 PM
Rooms and interior
- Bedrooms:3
- Total bathrooms:3
- Full bathrooms:2
- Half bathrooms:1
- Rooms Total:10
- Dining Description:On Main Level
- Kitchen Description:Dishwasher, Disposal, On Main Level, Range/Oven, Refrigerator
- Basement Description:Partially Finished
- Living area:1,991 sq. ft.
Heating and cooling
- Cooling:Central A/C
- Heating:Forced Air, Natural Gas, Solar
Structure and exterior
- Year built:1958
- Building area:1,991 sq. ft.
- Lot area:0.3 Acres
- Architectural Style:Ranch
- Construction Materials:Wood
- Exterior Features:Lawn Sprinkler, Patio, Pond
- Foundation Description:Basement, Slab
- Levels:1 Story
Utilities
- Water:Public Water
- Sewer:Public Sanitary
Finances and disclosures
- Price:$460,000
- Price per sq. ft.:$177.81
- Tax amount:$4,496
Features and amenities
- Appliances:Range/Oven, Refrigerator, Washer
- Laundry features:Dryer, On Main Level, Washer
Parking
- Parking description:2 Car Garage, 3 or More Spaces, Attached Garage, Garage, Paved Driveway
- Garage spaces:3
New listings near 516 Crescent Drive
- Coming Soon
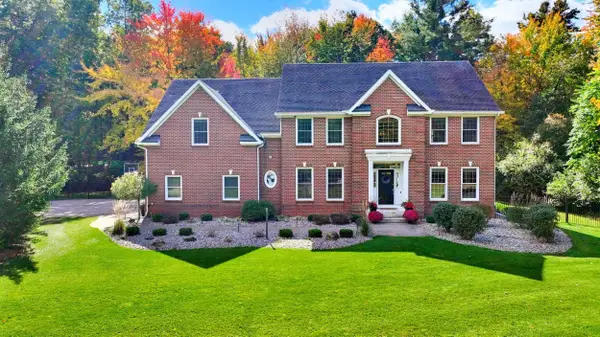
 $869,000Coming Soon5 beds 5 baths3,700 sq. ft.
3738 E El Rancho Drive, Midland, MI 48642
MLS# 50225150Listed by: CENTURY 21 SIGNATURE REALTY MIDLAND - Open Sun, 4 to 5:30pmNew
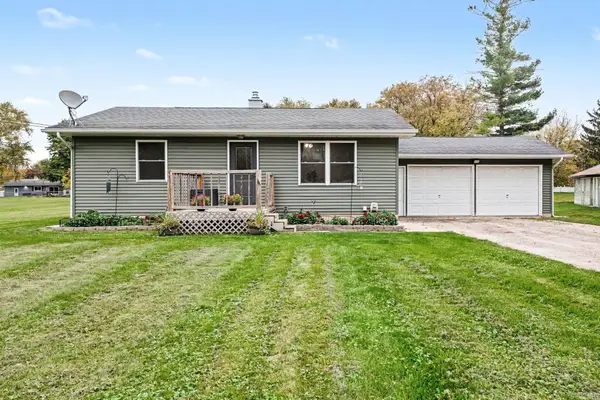 $159,900Active2 beds 1 baths850 sq. ft.
1201 S Poseyville Road, Midland, MI 48640
MLS# 50225219Listed by: CENTURY 21 SIGNATURE REALTY MIDLAND - New
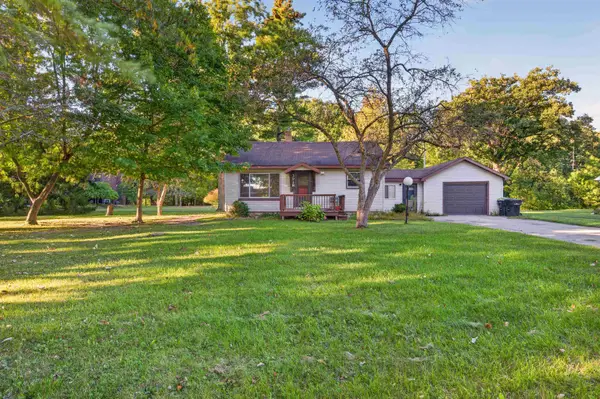 $190,000Active2 beds 1 baths720 sq. ft.
3918 & VL 4000 Pfeiffer Court, Midland, MI 48640
MLS# 50225160Listed by: AYRE RHINEHART REAL ESTATE PARTNERS - New
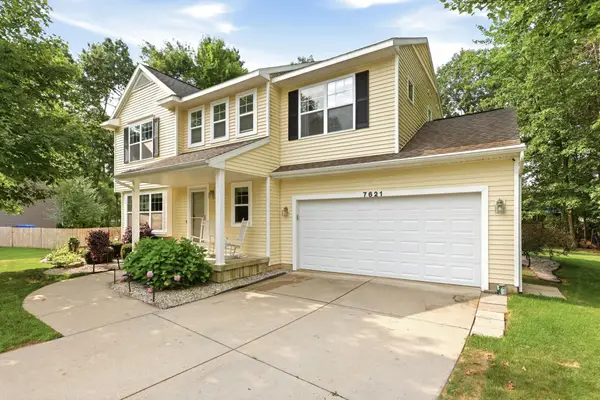 $379,900Active4 beds 4 baths1,832 sq. ft.
7621 Winding Creek Court, Midland, MI 48642
MLS# 50225137Listed by: BERKSHIRE HATHAWAY HOMESERVICES MICHIGAN REAL ESTATE - New
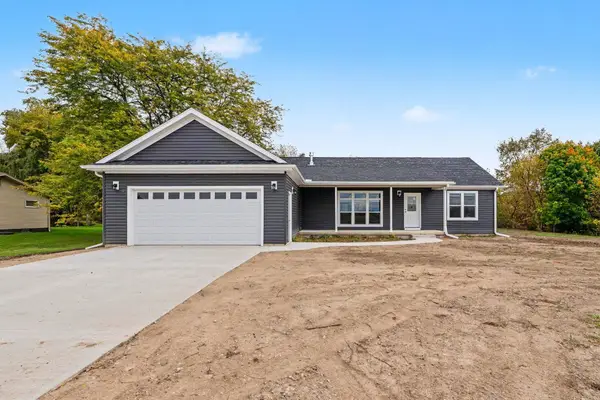 $365,900Active3 beds 2 baths1,621 sq. ft.
1421 S Poseyville Road, Midland, MI 48640
MLS# 50225088Listed by: RE/MAX OF MIDLAND - New
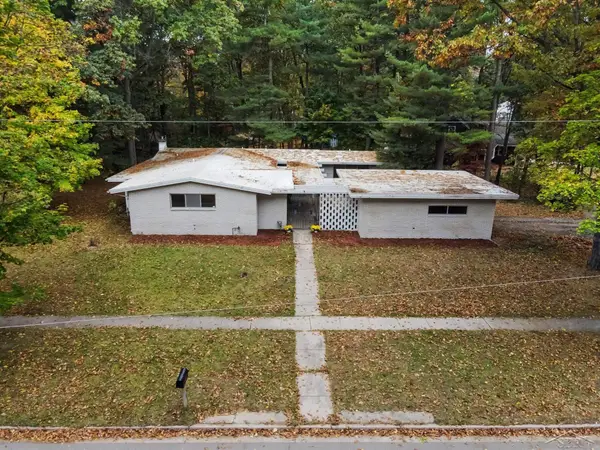 $230,000Active3 beds 2 baths2,090 sq. ft.
5313 Sturgeon Creek, Midland, MI 48640
MLS# 50225031Listed by: FIVE STAR REAL ESTATE
- New
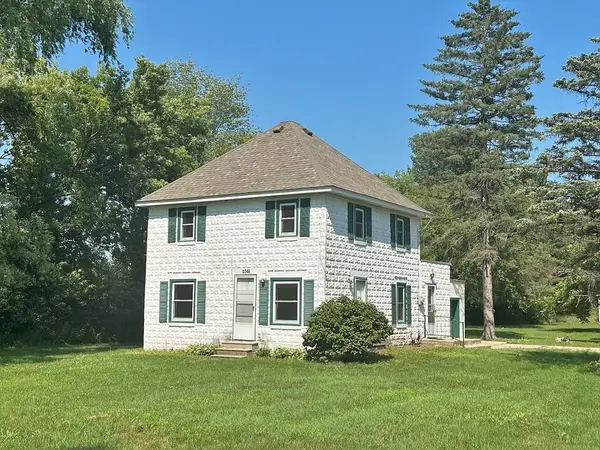 $1,300Active3 beds 1 baths1,300 sq. ft.
2248 N Stark Road, Midland, MI 48642
MLS# 50224977Listed by: AYRE RHINEHART REAL ESTATE PARTNERS - Open Sat, 11am to 1pmNew
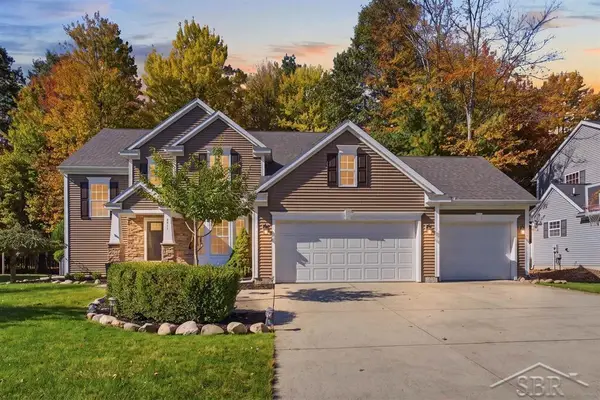 $480,000Active5 beds 4 baths2,186 sq. ft.
3911 Aspen, Midland, MI 48642
MLS# 50224940Listed by: MODERN REALTY - New
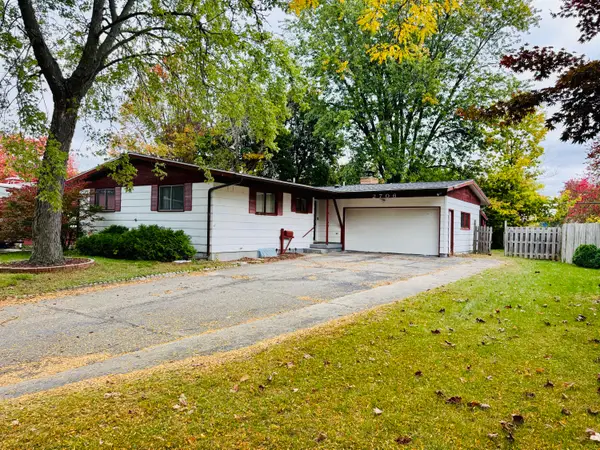 $223,000Active3 beds 3 baths2,245 sq. ft.
2706 Dawn Drive, Midland, MI 48642
MLS# 26054840Listed by: FIVE STAR RE LUDINGTON - Open Sun, 12 to 1:30pmNew
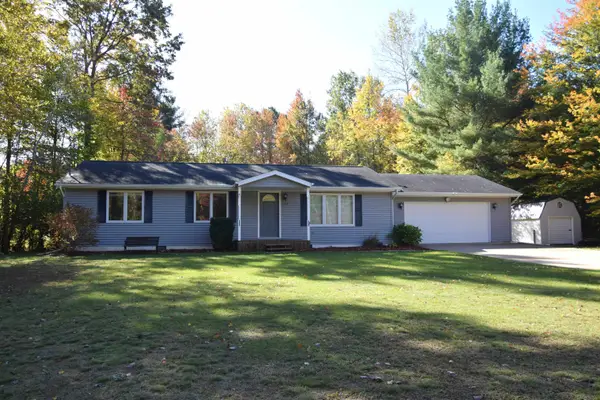 $228,000Active3 beds 2 baths1,344 sq. ft.
1718 Lancer Lane, Midland, MI 48640
MLS# 50224905Listed by: AYRE/RHINEHART-MIDLAND


Protect your home and budget from life's surprises with an Assurant Home Warranty, backed by a partner that supports you through every step of homeownership. Explore Plans.
©2026 Century 21 Real Estate LLC. All rights reserved. CENTURY 21®, the CENTURY 21 Logo and C21® are service marks owned by Century 21 Real Estate LLC. Century 21 Real Estate LLC fully supports the principles of the Fair Housing Act and the Equal Opportunity Act. Each office is independently owned and operated. Listing information is deemed reliable but not guaranteed accurate.