534 Broadhead Drive, Midland, MI 48642
Local realty services provided by:CENTURY 21 Signature Realty
534 Broadhead Drive,Midland, MI 48642
$498,000
- 3 Beds
- 3 Baths
- 2,223 sq. ft.
- Single family
- Active
Upcoming open houses
- Thu, Sep 2404:00 pm - 06:00 pm
Listed by: christina reimer
Office: re/max of midland
MLS#:50222630
Source:MI_MBOR
Price summary
- Price:$498,000
- Price per sq. ft.:$224.02
About this home
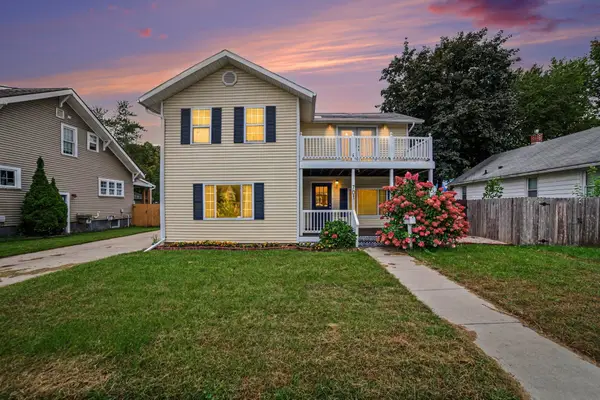
Tucked along a winding neighborhood street, this beautifully updated, 2011-built Midland home offers 3 bedrooms, 2.5 baths, a 3-car garage and a backyard framed by woods. Custom upgrades throughout give the home a distinctive feel. The kitchen features a large island, subway tile backsplash, newer appliances and a generous eating area with a patio door to the backyard. Just off the kitchen, the 5 x 5 walk-in pantry is a standout, with open shelving, warm wood accents, spacious drawers, generous counter space and a dedicated spot for small appliances. An open layout connects the kitchen and family room, where a gas fireplace and a window overlooking the patio create an inviting place to gather. A main-floor office provides a dedicated workspace, and a large drop zone between the garage and house keeps everyday essentials close at hand. Lighting, flooring, paint and bathrooms have been updated throughout, including luxury vinyl plank flooring. Upstairs, the primary suite features a double vanity, large walk-in ceramic tile shower and two walk-in closets. Two additional bedrooms, a full bath and a separate flex room offer space for a den, playroom or second office. The lower level has insulated walls and plumbing for a future bathroom, giving you a head start on finishing the space. The deck and paver patio make the private outdoor setting just as inviting as the home itself, while a sprinkler system helps maintain the yard. Located in the Midland Public Schools district, convenient to schools and shopping....
Contact an agent
Home facts
- Year built:2011
- Subdivision & Development:Broadhead
- Listing ID #:50222630
- Added:1 day(s) ago
- Updated:September 23, 2026 at 06:50 PM
Rooms and interior
- Bedrooms:3
- Total bathrooms:3
- Full bathrooms:2
- Half bathrooms:1
- Dining Description:On First Level
- Kitchen Description:Dishwasher, Disposal, On First Level, Range/Oven, Refrigerator
- Basement Description:Egress/Daylight Windows, Full, Poured, Sump Pump
- Living area:2,223 sq. ft.
Heating and cooling
- Cooling:Central A/C
- Heating:Forced Air, Natural Gas
Structure and exterior
- Year built:2011
- Building area:2,223 sq. ft.
- Lot area:0.32 Acres
- Architectural Style:Traditional
- Construction Materials:Vinyl Siding
- Exterior Features:Deck, Lawn Sprinkler, Porch
- Foundation Description:Basement, Poured, Sump Pump
- Levels:2 Story
Utilities
- Water:Public Water
- Sewer:Public Sanitary
Finances and disclosures
- Price:$498,000
- Price per sq. ft.:$224.02
- Tax amount:$7,129
Features and amenities
- Appliances:Range/Oven, Refrigerator, Washer
- Laundry features:Dryer, On Second Level, Washer
- Amenities:Cathedral/Vaulted Ceiling, Gas, Walk-In Closet
Parking
- Parking description:3 Car Garage, Attached Garage, Garage Door Opener
- Garage spaces:3
New listings near 534 Broadhead Drive
- New
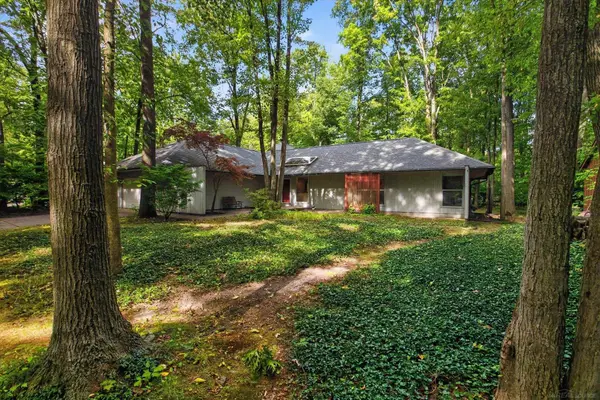 $299,999Active3 beds 2 baths1,846 sq. ft.
4410 Partridge LN, Midland, MI 48640
MLS# 58050222730Listed by: MI REALTY NEEDS
- New
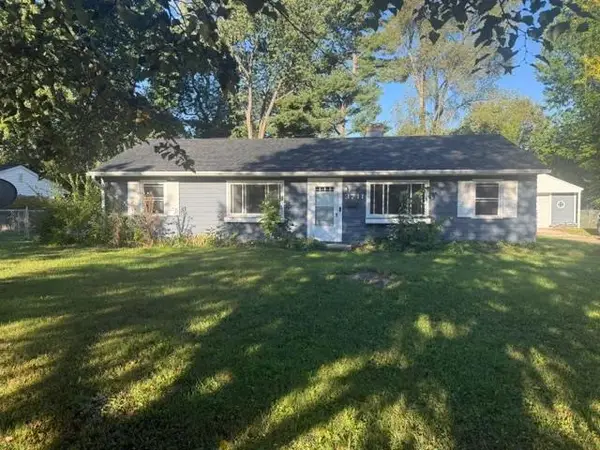 $159,900Active4 beds 1 baths1,152 sq. ft.
3711 Washington Street, Midland, MI 48642
MLS# 50222698Listed by: RE/MAX RESULTS - New
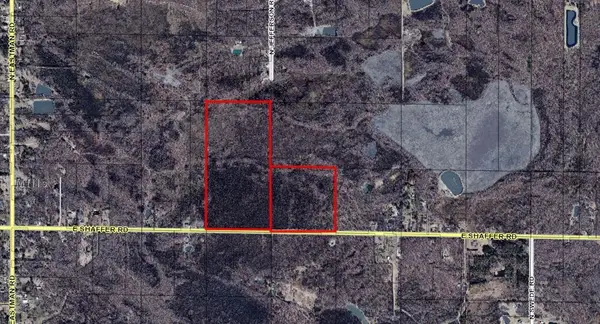 $299,000Active119.61 Acres
VL E Shaffer Road, Midland, MI 48642
MLS# 50222689Listed by: RE/MAX OF MIDLAND - New
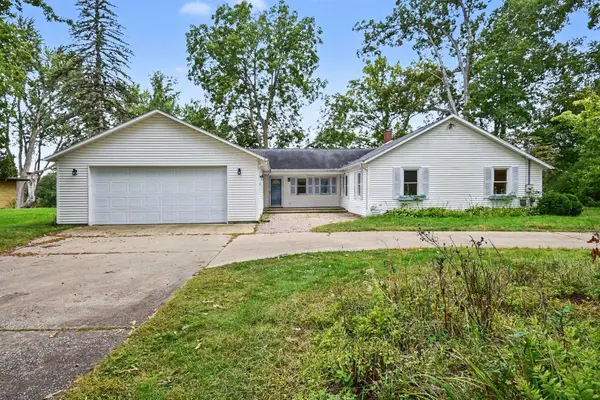
 $430,000Active3 beds 2 baths2,003 sq. ft.
2805 Chippewa, Midland, MI 48640
MLS# 50222654Listed by: CENTURY 21 SIGNATURE REALTY - BAY CITY - Open Wed, 5 to 6pmNew
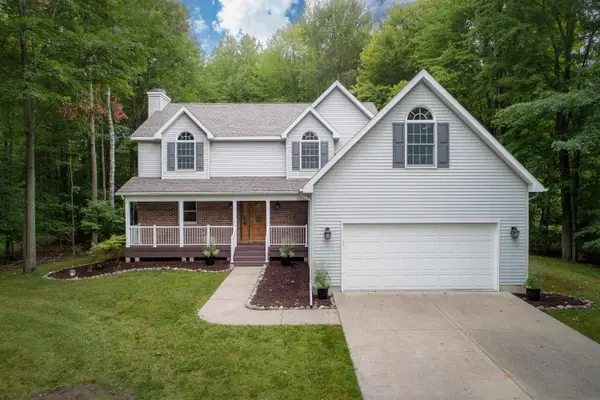 $449,000Active4 beds 3 baths2,425 sq. ft.
3887 E Tupelo Drive, Midland, MI 48642
MLS# 50222565Listed by: MODERN REALTY - Open Fri, 5 to 6:30pmNew
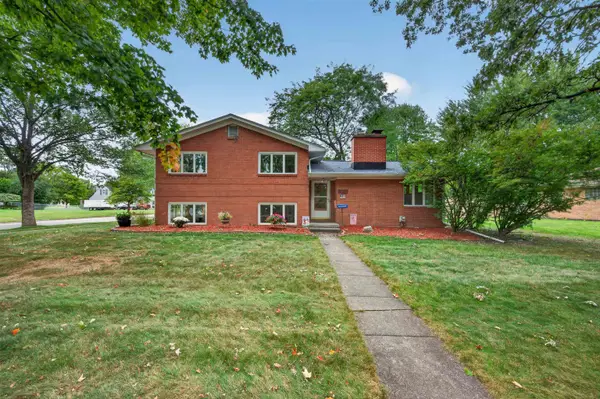 $310,000Active4 beds 3 baths2,093 sq. ft.
4603 Concord Court, Midland, MI 48642
MLS# 50222593Listed by: AYRE RHINEHART REAL ESTATE PARTNERS - New
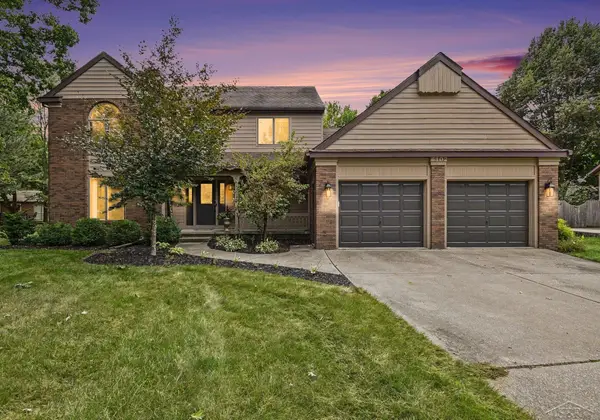 $445,000Active4 beds 4 baths2,590 sq. ft.
6102 Oak Meadows, Midland, MI 48640
MLS# 50222612Listed by: BERKSHIRE HATHAWAY HOMESERVICES - Open Wed, 5:30 to 7pmNew
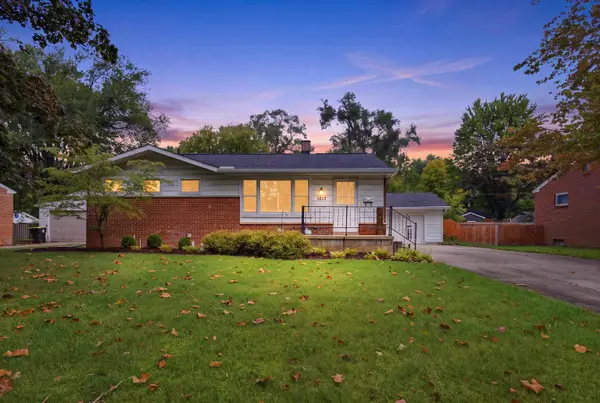 $219,000Active3 beds 2 baths988 sq. ft.
1213 Wallen Street, Midland, MI 48642
MLS# 50222536Listed by: MODERN REALTY - Open Thu, 5 to 7pmNew
 $225,000Active3 beds 2 baths1,864 sq. ft.
701 Jerome Street, Midland, MI 48640
MLS# 50222530Listed by: MODERN REALTY


Protect your home and budget from life's surprises with an Assurant Home Warranty, backed by a partner that supports you through every step of homeownership. Explore Plans.
©2026 Century 21 Real Estate LLC. All rights reserved. CENTURY 21®, the CENTURY 21 Logo and C21® are service marks owned by Century 21 Real Estate LLC. Century 21 Real Estate LLC fully supports the principles of the Fair Housing Act and the Equal Opportunity Act. Each office is independently owned and operated. Listing information is deemed reliable but not guaranteed accurate.