
545 N Wilderness Drive, Midland, MI 48640
Local realty services provided by:CENTURY 21 Signature Realty
545 N Wilderness Drive,Midland, MI 48640
$319,000
- 4 Beds
- 2 Baths
- 1,479 sq. ft.
- Single family
- Active
Listed by: kirsty krompetz
Office: modern realty
MLS#:50218916
Source:MI_MBOR
Price summary
- Price:$319,000
- Price per sq. ft.:$158.79
About this home
WELCOME HOME TO WILDERNESS DRIVE! Featuring 1,479 sq ft of living space, 4 bedrooms (with potential for a 5th), and 2 full baths, this versatile property at 545 N Wilderness Drive in Midland’s peaceful Homer Township blends major system upgrades with incredible flexibility and outdoor space. Enjoy total peace of mind knowing the roof and furnace are only 3 years old. Outside, recent clearing of a large trees in the backyard has opened up a bright, expansive outdoor area within the fully fenced yard, offering plenty of room for sunshine, gardening, pets, and summer gatherings. Inside, the layout easily adapts to your unique lifestyle. A newly added floating wall creates a main-floor front sitting room that functions wonderfully as a 5th bedroom or home office or it can easily be removed prior to closing to restore a spacious secondary living room. Downstairs, the finished basement features a dedicated 4th bedroom, ideal for guests, teens, or a private retreat. Combining move-in-ready major updates, sunny backyard potential, and versatile living spaces, this property is truly ready to welcome its next owners home. Schedule your private showing today!...
Contact an agent
Home facts
- Year built:1970
- Subdivision & Development:Wildwood
- Listing ID #:50218916
- Added:1 day(s) ago
- Updated:August 18, 2026 at 04:58 PM
Rooms and interior
- Bedrooms:4
- Total bathrooms:2
- Full bathrooms:2
- Kitchen Description:On Main Level
- Basement Description:Block, Partially Finished
- Living area:1,479 sq. ft.
Heating and cooling
- Heating:Forced Air, Natural Gas
Structure and exterior
- Year built:1970
- Building area:1,479 sq. ft.
- Lot area:0.68 Acres
- Architectural Style:Ranch
- Construction Materials:Brick, Vinyl Siding
- Exterior Features:Deck
- Foundation Description:Basement, Block
- Levels:1 Story
Utilities
- Water:Private Well
- Sewer:Septic
Finances and disclosures
- Price:$319,000
- Price per sq. ft.:$158.79
- Tax amount:$2,053
Features and amenities
- Amenities:Gas
Parking
- Parking description:2 Car Garage, Attached Garage
- Garage spaces:2
New listings near 545 N Wilderness Drive
- New
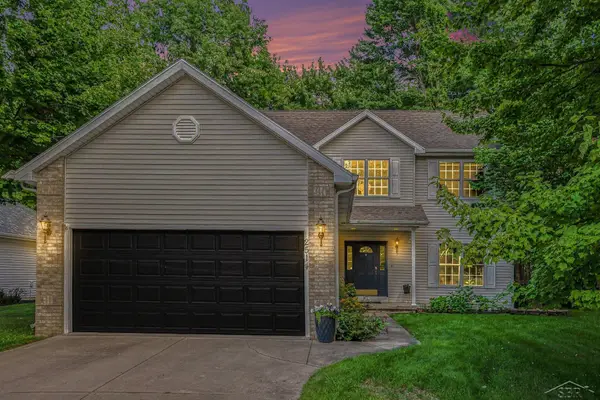 $414,000Active5 beds 4 baths2,330 sq. ft.
2514 Greenwich Cir, Midland, MI 48642
MLS# 50218928Listed by: RE/MAX OF MIDLAND
 $213,000Active2 beds 2 baths1,536 sq. ft.
4903 Grandview Circle, Midland, MI 48640
MLS# 50195634Listed by: MODERN REALTY- New
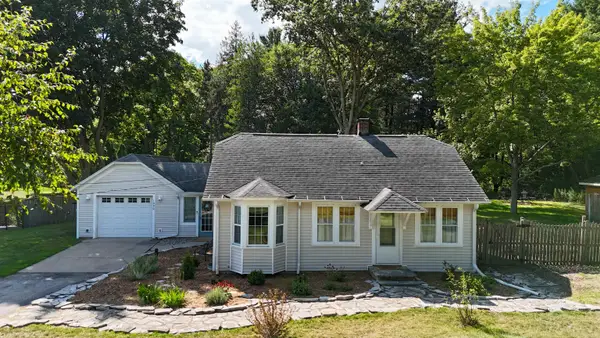 $185,000Active2 beds 1 baths840 sq. ft.
1990 S Poseyville, Midland, MI 48640
MLS# 80072471Listed by: PRAEDIUM REALTY ROBIN STRESSMAN & ASSOCIATES - New
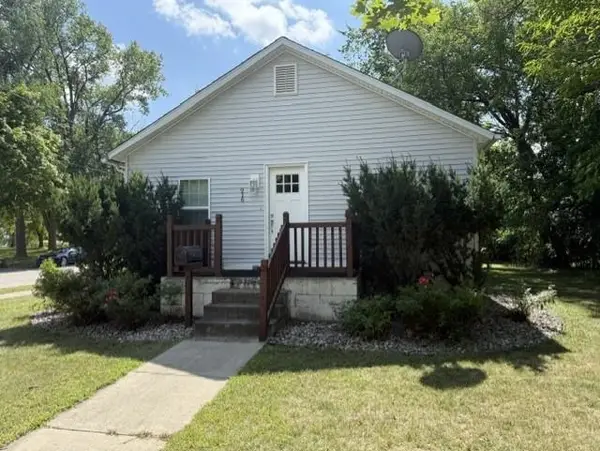 $169,900Active2 beds 1 baths912 sq. ft.
916 E Grove Street, Midland, MI 48640
MLS# 50218836Listed by: MID-LAND REALTORS - New
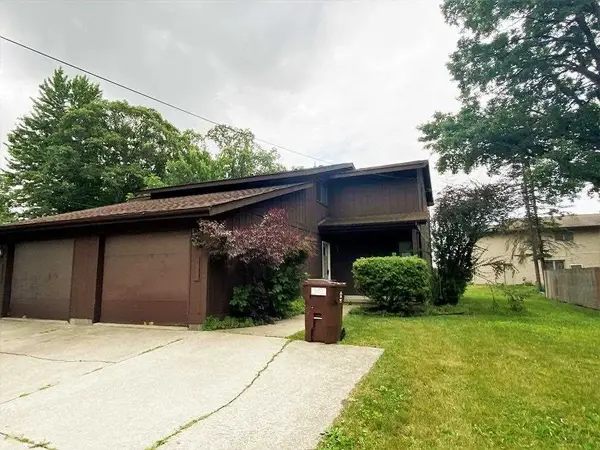 $1,400Active3 beds 2 baths1,444 sq. ft.
3903 Pfeiffer Court, Midland, MI 48640
MLS# 50218748Listed by: AYRE RHINEHART REAL ESTATE PARTNERS - Open Sun, 11am to 12pmNew
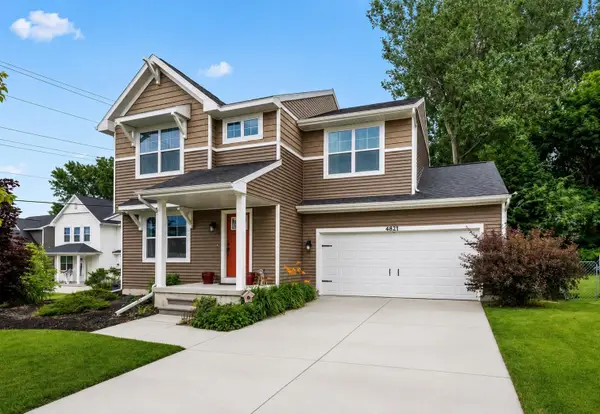 $315,000Active3 beds 3 baths1,557 sq. ft.
4621 Trotters Pointe Circle, Midland, MI 48642
MLS# 50218756Listed by: RE/MAX OF MIDLAND - New
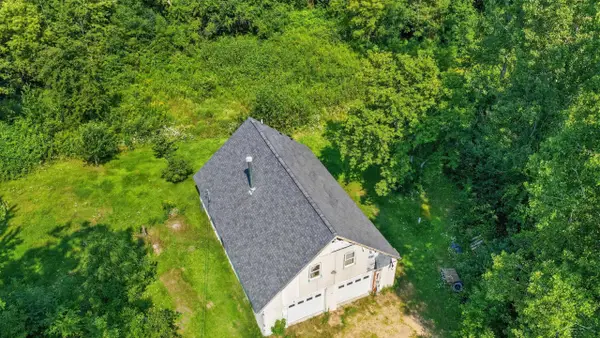 $214,000Active2 beds 2 baths1,216 sq. ft.
93 N Larry LN, Midland, MI 48640
MLS# 61050218667Listed by: MI SKYE REALTY LLC - New
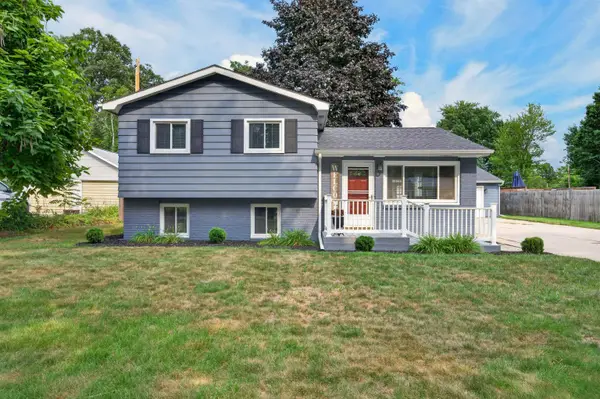 $215,000Active2 beds 2 baths1,326 sq. ft.
3700 Waldo Avenue, Midland, MI 48642
MLS# 50218594Listed by: AYRE RHINEHART REAL ESTATE PARTNERS - Open Sat, 11am to 1pmNew
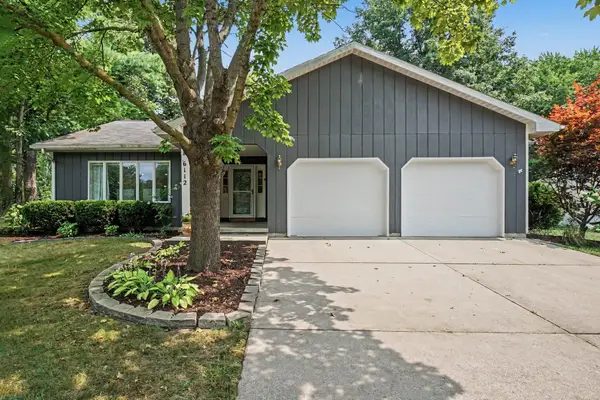 $435,000Active5 beds 3 baths2,644 sq. ft.
6112 Partridge Lane, Midland, MI 48640
MLS# 50218598Listed by: AYRE RHINEHART REAL ESTATE PARTNERS


Protect your home and budget from life's surprises with an Assurant Home Warranty, backed by a partner that supports you through every step of homeownership. Explore Plans.
©2026 Century 21 Real Estate LLC. All rights reserved. CENTURY 21®, the CENTURY 21 Logo and C21® are service marks owned by Century 21 Real Estate LLC. Century 21 Real Estate LLC fully supports the principles of the Fair Housing Act and the Equal Opportunity Act. Each office is independently owned and operated. Listing information is deemed reliable but not guaranteed accurate.