5801 Lamplighter LN, Midland, MI 48642
Local realty services provided by:CENTURY 21 Signature Realty
5801 Lamplighter LN,Midland, MI 48642
$370,000
- 4 Beds
- 3 Baths
- 2,958 sq. ft.
- Single family
- Pending
Listed by: judi hughes
Office: modern realty
MLS#:61050216681
Source:MI_REALCOMP
Price summary
- Price:$370,000
- Price per sq. ft.:$125.08
About this home
Welcome home to this beautifully maintained 4-bedroom, 3-bath residence located on desirable Lamplighter Lane in the highly sought-after Adams Elementary neighborhood. Situated on a quiet dead-end street with minimal traffic, this home offers the perfect combination of comfort, space, and location. The thoughtfully designed main floor features two spacious living areas, providing plenty of room to gather, entertain, or simply relax. The open-concept layout seamlessly connects the large eat-in kitchen, breakfast nook, and inviting family room, complete with a cozy gas fireplace. The kitchen offers an abundance of cabinetry, generous counter space, and stainless steel appliances, making it as functional as it is beautiful. Upstairs, you'll find three of the four large bedrooms, including a spacious primary suite with a private bath, along with an additional full bathroom to comfortably accommodate family and guests. The finished basement provides even more flexible living space, perfect for a family room, recreation room, home gym, office, or play area plus an extra large bedroom with egress window. Outside, you'll appreciate the professionally landscaped yard that has been meticulously maintained complete with an in-ground sprinkler system. Enjoy peaceful mornings on the expansive covered front porch or unwind in the backyard on the patio beneath the covered gazebo-ideal for relaxing or entertaining friends and family. The attached garage is insulated and heated for use year round. With exceptional curb appeal, abundant storage throughout, meticulous maintenance, and an unbeatable location, this move-in-ready home is one you won't want to miss. Schedule your private showing today!...
Contact an agent
Home facts
- Year built:1978
- Subdivision & Development:TANGLEWOOD
- Listing ID #:61050216681
- Added:46 day(s) ago
- Updated:September 15, 2026 at 09:19 AM
Rooms and interior
- Bedrooms:4
- Total bathrooms:3
- Full bathrooms:2
- Half bathrooms:1
- Rooms Total:9
- Basement Description:Finished
- Living area:2,958 sq. ft.
Heating and cooling
- Cooling:Ceiling Fans, Central Air
- Heating:Forced Air, Natural Gas
Structure and exterior
- Year built:1978
- Building area:2,958 sq. ft.
- Lot area:0.28 Acres
- Lot Features:City Lot, Cul-de-Sac
- Architectural Style:Traditional
- Construction Materials:Brick, Cedar
- Exterior Features:Deck, Patio, Porch
- Foundation Description:Basement
- Levels:Two
Utilities
- Water:Public
- Sewer:Public Sewer
Finances and disclosures
- Price:$370,000
- Price per sq. ft.:$125.08
- Tax amount:$5,989
Features and amenities
- Appliances:Dishwasher, Dryer, Microwave, Oven, Range, Refrigerator, Washer
Parking
- Parking description:Attached, Electricity In Garage, Garage, Garage Door Opener, Heated Garage, Side Entrance, Two Car Garage
- Garage spaces:2

New listings near 5801 Lamplighter LN
- New
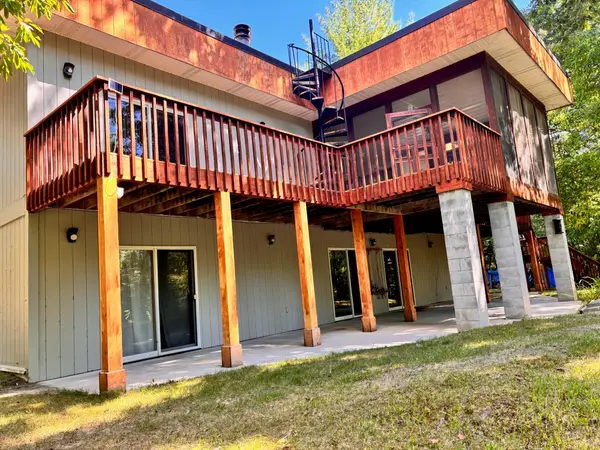 $715,000Active4 beds 3 baths3,600 sq. ft.
1001 S 10 1/2 Mile Road, Midland, MI 48640
MLS# 26048926Listed by: BRITZ REALTY INC - New
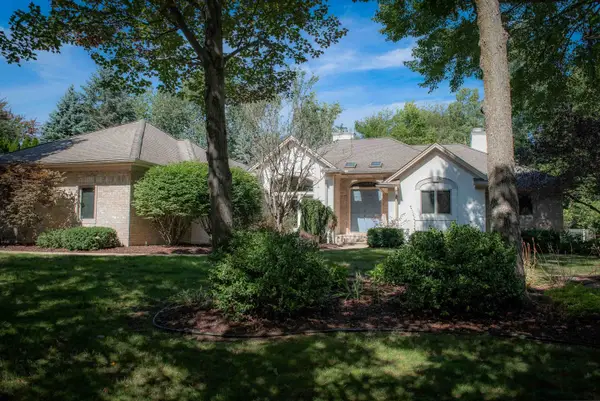
 $639,900Active5 beds 4 baths3,109 sq. ft.
1315 Foxwood Drive, Midland, MI 48642
MLS# 50221768Listed by: CENTURY 21 SIGNATURE REALTY MIDLAND - New
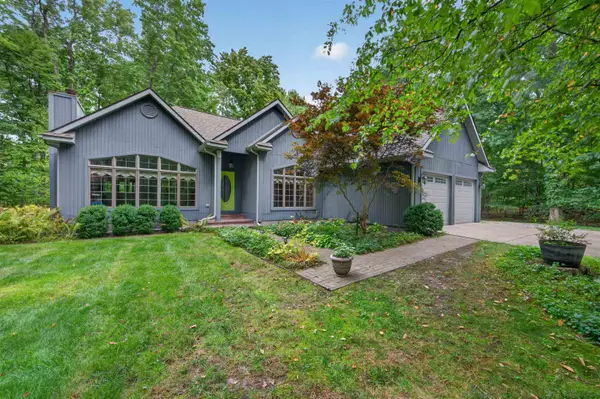 $439,000Active3 beds 3 baths2,614 sq. ft.
2468 N Woodland Estates Drive, Midland, MI 48642
MLS# 50221753Listed by: AYRE RHINEHART REAL ESTATE PARTNERS - New
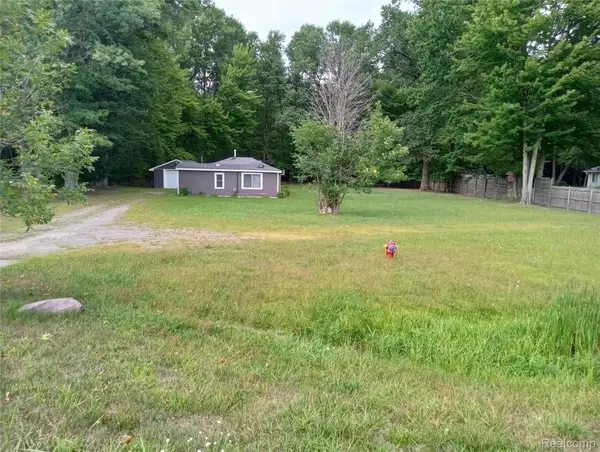 $110,000Active1 beds 1 baths780 sq. ft.
2224 W Isabella Road, Midland, MI 48640
MLS# 20261074053Listed by: BEYCOME BROKERAGE REALTY LLC - Open Wed, 4:30 to 6pmNew
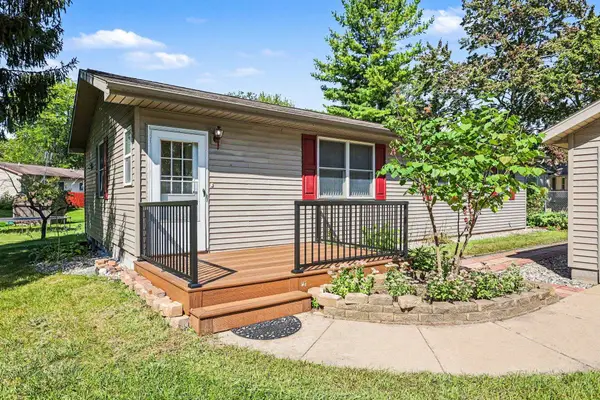 $189,000Active3 beds 2 baths1,072 sq. ft.
1217 Noeske Street, Midland, MI 48640
MLS# 50221726Listed by: RE/MAX OF MIDLAND - New
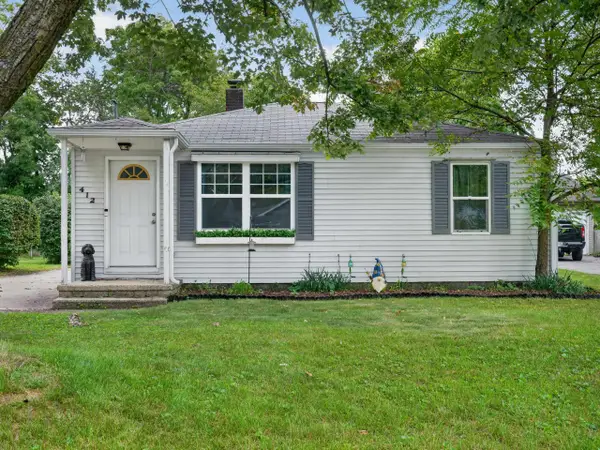 $168,900Active2 beds 1 baths894 sq. ft.
412 Longview Street, Midland, MI 48642
MLS# 50221710Listed by: RE/MAX OF MIDLAND - Open Wed, 4:30 to 6pmNew
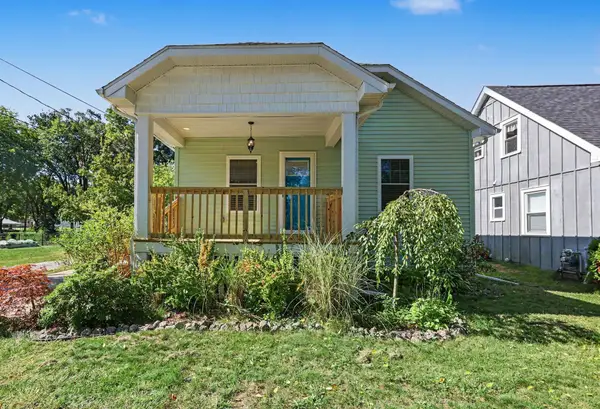 $183,500Active2 beds 1 baths963 sq. ft.
109 W Allen Street, Midland Park, MI 48640
MLS# 50221701Listed by: RE/MAX OF MIDLAND - New
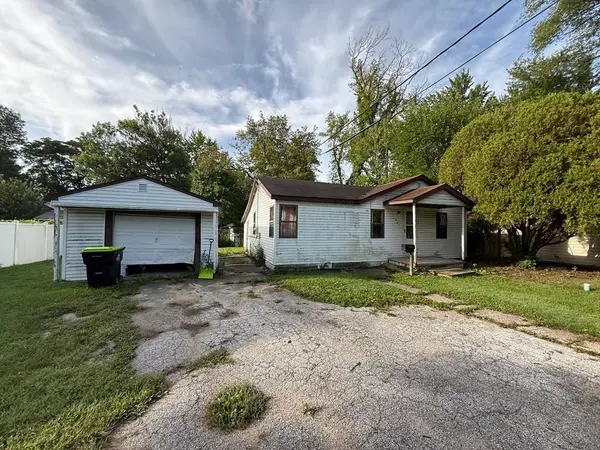 $65,000Active2 beds 1 baths820 sq. ft.
907 W Collins Street, Midland, MI 48640
MLS# 50221676Listed by: AYRE RHINEHART REAL ESTATE PARTNERS - New
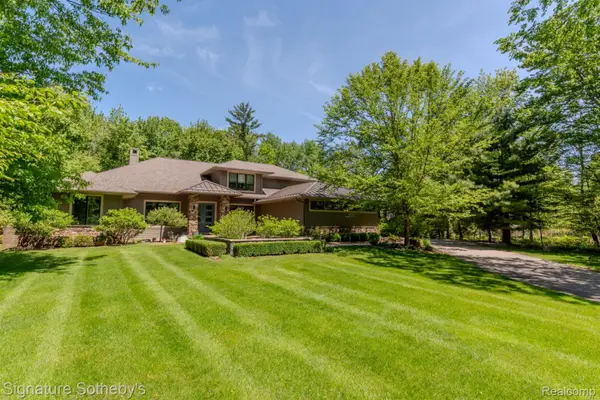 $1,199,000Active5 beds 5 baths4,225 sq. ft.
3479 E Shady Ridge Lane, Midland, MI 48642
MLS# 20261073363Listed by: SIGNATURE SOTHEBY'S INTERNATIONAL REALTY NVL - Open Thu, 5:30 to 6:30pmNew
 $849,000Active4 beds 4 baths2,984 sq. ft.
2785 E Iron Woods Pass Drive, Midland, MI 48642
MLS# 50221604Listed by: RE/MAX OF MIDLAND


Protect your home and budget from life's surprises with an Assurant Home Warranty, backed by a partner that supports you through every step of homeownership. Explore Plans.
©2026 Century 21 Real Estate LLC. All rights reserved. CENTURY 21®, the CENTURY 21 Logo and C21® are service marks owned by Century 21 Real Estate LLC. Century 21 Real Estate LLC fully supports the principles of the Fair Housing Act and the Equal Opportunity Act. Each office is independently owned and operated. Listing information is deemed reliable but not guaranteed accurate.