
1315 Foxwood Drive, Midland, MI 48642
Local realty services provided by:CENTURY 21 Signature Realty
1315 Foxwood Drive,Midland, MI 48642
$639,900
- 5 Beds
- 4 Baths
- 3,109 sq. ft.
- Single family
- Active
Upcoming open houses
- Sat, Sep 1909:30 am - 11:30 am
Listed by: alicia manceau
Office: century 21 signature realty midland
MLS#:50221768
Source:MI_MBOR
Price summary
- Price:$639,900
- Price per sq. ft.:$129.38
About this home
Timeless elegance and gracious single-level living await at 1315 Foxwood Drive, located on one of Midland’s most desirable streets. Situated on a beautifully landscaped 0.413-acre lot, this distinguished five-bedroom, three-and-a-half-bath home offers approximately 3,109 square feet of main-floor living space, complemented by an expansive finished lower level. An inviting foyer opens to generously proportioned interiors featuring hardwood floors, rich wood trim, and abundant natural light. Three fireplaces bring warmth and character throughout the home, while the formal dining room provides an elegant backdrop for entertaining. The kitchen features granite countertops, extensive cabinetry, and a bright adjoining dining area. A welcoming three-season room overlooks the backyard, offering a peaceful setting for morning coffee or leisurely evenings. The spacious primary suite features dual walk-in closets and a beautifully updated bath with a soaking tub and large separate shower. Main-floor laundry and abundant storage throughout add everyday convenience. The finished lower level includes an additional bedroom and full bath, a second kitchen, and two sitting rooms, providing comfortable accommodations for guests and generous space for entertaining, recreation, or hobbies. Outside, mature landscaping frames a fenced backyard and spacious deck, creating an inviting setting for outdoor dining and relaxation. A three-car, side-load garage enhances both functionality and curb appeal. With generous living spaces, refined details, and a coveted Foxwood Drive address, this exceptional residence offers enduring comfort and sophistication....
Contact an agent
Home facts
- Year built:1993
- Subdivision & Development:Woodview Pass Estates
- Listing ID #:50221768
- Added:1 day(s) ago
- Updated:September 15, 2026 at 04:15 PM
Rooms and interior
- Bedrooms:5
- Total bathrooms:4
- Full bathrooms:3
- Half bathrooms:1
- Rooms Total:11
- Dining Description:On Main Level
- Bathrooms Description:Basement Full Bath, First Floor Lavatory
- Kitchen Description:Dishwasher, Microwave, On Main Level, Range/Oven, Refrigerator
- Bedroom Description:First Floor Bedroom, Primary Bedroom Suite
- Basement Description:Finished, Full
- Living area:3,109 sq. ft.
Heating and cooling
- Cooling:Central A/C
- Heating:Forced Air, Natural Gas
Structure and exterior
- Year built:1993
- Building area:3,109 sq. ft.
- Lot area:0.41 Acres
- Architectural Style:Contemporary
- Construction Materials:Brick
- Exterior Features:Deck, Porch
- Foundation Description:Basement
- Levels:1 Story
Utilities
- Water:Public Water
- Sewer:Public Sanitary
Finances and disclosures
- Price:$639,900
- Price per sq. ft.:$129.38
- Tax amount:$12,024
Features and amenities
- Appliances:Range/Oven, Refrigerator, Washer
- Laundry features:Dryer, On Main Level, Washer
- Amenities:Ceramic Floors, Gas, Hardwood Floors, Walk-In Closet, Wet Bar/Bar, Window Treatment(s)
Parking
- Parking description:3 Car Garage, Attached Garage
- Garage spaces:3
New listings near 1315 Foxwood Drive
- New
 $235,000Active4 beds 2 baths1,484 sq. ft.
3308 Waldo Avenue, Midland, MI 48642
MLS# 50221786Listed by: AYRE RHINEHART REAL ESTATE PARTNERS - New
 $489,000Active3 beds 2 baths1,635 sq. ft.
6215 Diamond #West, Midland, MI 48642
MLS# 50221799Listed by: MODERN REALTY
- New
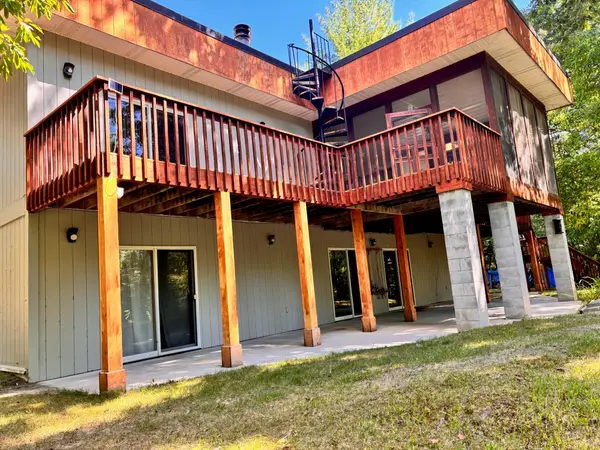 $715,000Active4 beds 3 baths3,600 sq. ft.
1001 S 10 1/2 Mile Road, Midland, MI 48640
MLS# 26048926Listed by: BRITZ REALTY INC - New
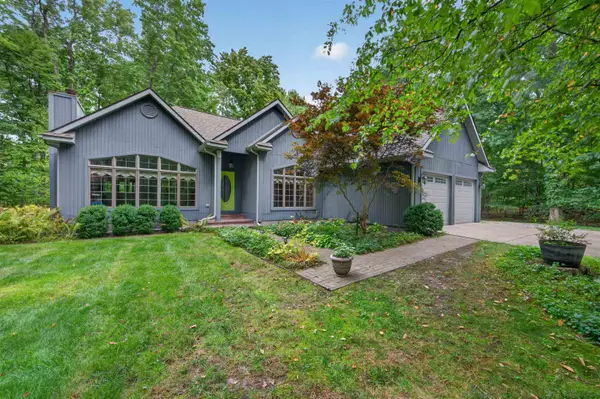 $439,000Active3 beds 3 baths2,614 sq. ft.
2468 N Woodland Estates Drive, Midland, MI 48642
MLS# 50221753Listed by: AYRE RHINEHART REAL ESTATE PARTNERS - New
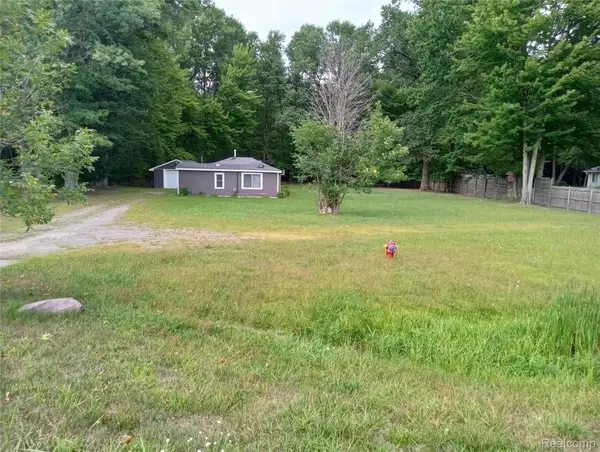 $110,000Active1 beds 1 baths780 sq. ft.
2224 W Isabella Road, Midland, MI 48640
MLS# 20261074053Listed by: BEYCOME BROKERAGE REALTY LLC - Open Wed, 4:30 to 6pmNew
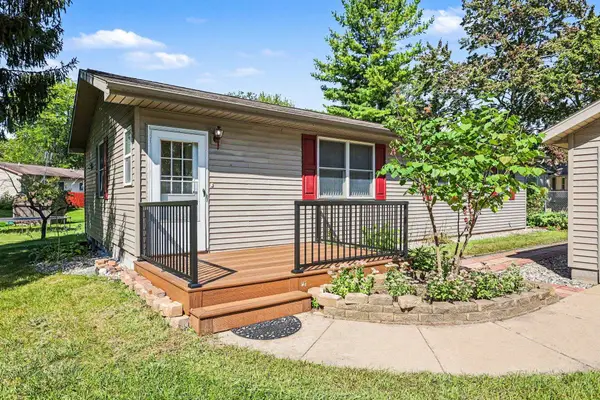 $189,000Active3 beds 2 baths1,072 sq. ft.
1217 Noeske Street, Midland, MI 48640
MLS# 50221726Listed by: RE/MAX OF MIDLAND - New
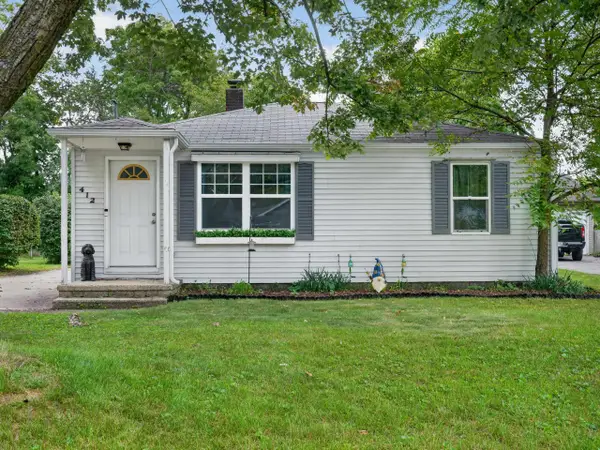 $168,900Active2 beds 1 baths894 sq. ft.
412 Longview Street, Midland, MI 48642
MLS# 50221710Listed by: RE/MAX OF MIDLAND - Open Wed, 4:30 to 6pm
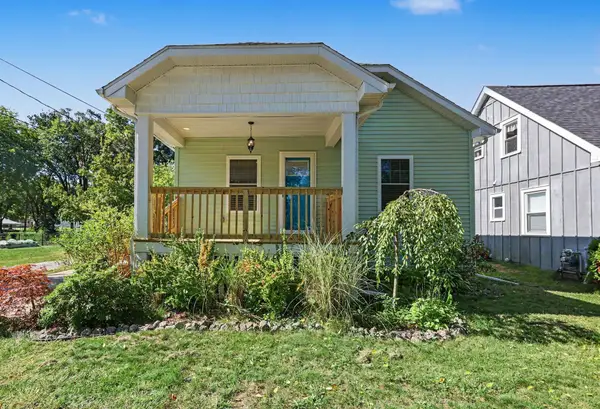 $183,500Pending2 beds 1 baths963 sq. ft.
109 W Allen Street, Midland Park, MI 48640
MLS# 50221701Listed by: RE/MAX OF MIDLAND - New
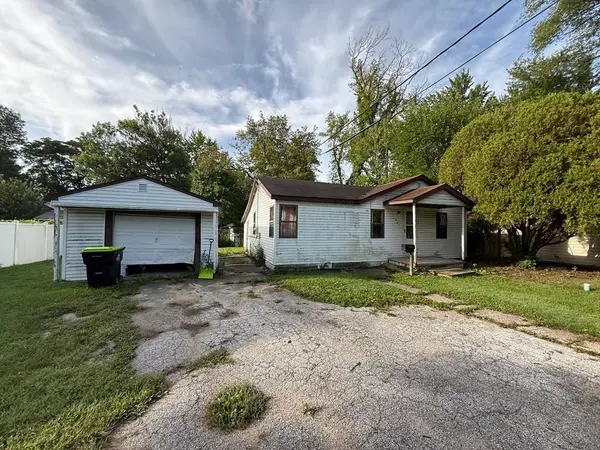 $65,000Active2 beds 1 baths820 sq. ft.
907 W Collins Street, Midland, MI 48640
MLS# 50221676Listed by: AYRE RHINEHART REAL ESTATE PARTNERS


Protect your home and budget from life's surprises with an Assurant Home Warranty, backed by a partner that supports you through every step of homeownership. Explore Plans.
©2026 Century 21 Real Estate LLC. All rights reserved. CENTURY 21®, the CENTURY 21 Logo and C21® are service marks owned by Century 21 Real Estate LLC. Century 21 Real Estate LLC fully supports the principles of the Fair Housing Act and the Equal Opportunity Act. Each office is independently owned and operated. Listing information is deemed reliable but not guaranteed accurate.