6005 Stillwater Lane, Midland, MI 48642
Local realty services provided by:CENTURY 21 Signature Realty
6005 Stillwater Lane,Midland, MI 48642
$575,000
- 5 Beds
- 3 Baths
- 2,467 sq. ft.
- Single family
- Active
Listed by: casey mallek
Office: ayre rhinehart real estate partners
MLS#:50215640
Source:MI_MBOR
Price summary
- Price:$575,000
- Price per sq. ft.:$161.56
About this home
Welcome to 6005 Stillwater Lane, where timeless design, exceptional care, and effortless living come together in one of Midland's most sought-after neighborhoods. Nestled on a beautifully landscaped lot in Scenic Estates, this impeccably maintained home is truly move-in ready and offers the perfect balance of elegance, comfort, and functionality. Step inside and you'll immediately be drawn to the dramatic two-story great room, where soaring ceilings, walls of windows, and abundant natural light create an inviting space that's both grand and welcoming. Rich hardwood floors flow throughout the main living areas, while the open-concept layout seamlessly connects the great room to the spacious kitchen, making everyday living and entertaining a breeze. The well-designed kitchen features an oversized center island, generous cabinetry, stainless steel appliances, and ample workspace, all overlooking the dining area and backyard. The desirable main-floor primary suite provides a private retreat complete with a spacious walk-in closet and spa-inspired bath featuring a relaxing jetted tub. A convenient first-floor laundry room and breakfast nook add to the home's thoughtful design. Upstairs, you'll find four additional bedrooms (one currently utilized as a designated office space), offering comfortable space for family and guests, while the partially finished lower level expands your living options with a large family room, egress windows, plumbing for a full bath, and plenty of room for recreation, fitness, or future finishing. Outside, enjoy a private backyard complete with a deck, sprinkler system, mature landscaping, and room to relax or entertain. An attached three-car garage provides ample storage, while the home's outstanding condition reflects years of meticulous ownership and pride. Beautifully maintained, thoughtfully designed, and filled with natural light, 6005 Stillwater Lane is the kind of home that feels right the moment you walk through the door. All that's left to do is move in and start making memories. Call to schedule your private showing today before someone else calls this home!...
Contact an agent
Home facts
- Year built:2004
- Subdivision & Development:Scenic Estates
- Listing ID #:50215640
- Added:23 day(s) ago
- Updated:August 14, 2026 at 03:37 PM
Rooms and interior
- Bedrooms:5
- Total bathrooms:3
- Full bathrooms:2
- Half bathrooms:1
- Dining Description:On First Level
- Kitchen Description:Dishwasher, Disposal, Microwave, On First Level, Range/Oven, Refrigerator
- Bedroom Description:Primary Bedroom Suite
- Basement Description:Egress/Daylight Windows, Partially Finished, Poured, Sump Pump
- Living area:2,467 sq. ft.
Heating and cooling
- Cooling:Central A/C
- Heating:Forced Air, Natural Gas
Structure and exterior
- Year built:2004
- Building area:2,467 sq. ft.
- Lot area:0.36 Acres
- Architectural Style:Traditional
- Construction Materials:Brick, Wood
- Exterior Features:Deck, Fenced Yard, Lawn Sprinkler, Sidewalks, Street Lights
- Foundation Description:Basement, Poured, Sump Pump
- Levels:2 Story
Utilities
- Water:Public Water
- Sewer:Public Sanitary
Finances and disclosures
- Price:$575,000
- Price per sq. ft.:$161.56
- Tax amount:$7,709
Features and amenities
- Appliances:Range/Oven, Refrigerator
- Laundry features:On First Level
- Amenities:9 ft + Ceilings, Ceramic Floors, Gas, Hardwood Floors, Security System, Spa/Jetted Tub, Walk-In Closet, Window Treatment(s)
Parking
- Parking description:3 Car Garage, Attached Garage, Electric in Garage, Garage Door Opener
- Garage spaces:3
New listings near 6005 Stillwater Lane
- Open Sun, 12:30 to 2pmNew
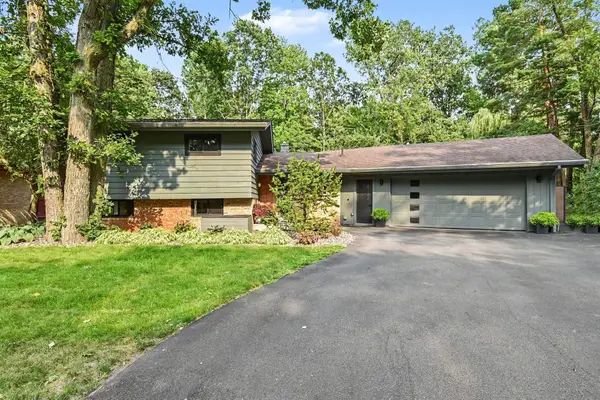 $425,000Active4 beds 3 baths1,819 sq. ft.
4120 Cruz Drive, Midland, MI 48642
MLS# 50218542Listed by: RE/MAX OF MIDLAND - Open Sun, 11am to 12:30pmNew
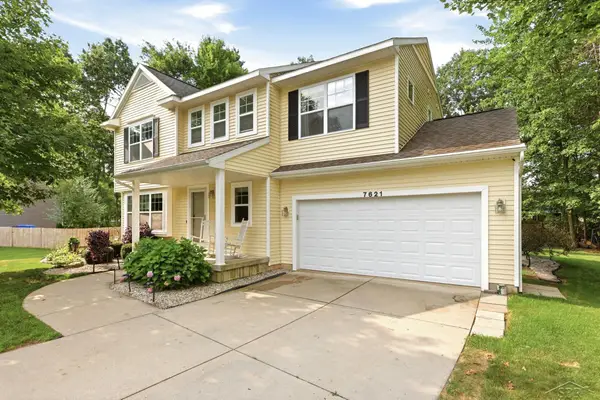 $409,900Active4 beds 4 baths1,832 sq. ft.
7621 Winding Creek, Midland, MI 48642
MLS# 50218429Listed by: BERKSHIRE HATHAWAY HOMESERVICES
- Open Sun, 2 to 3pmNew
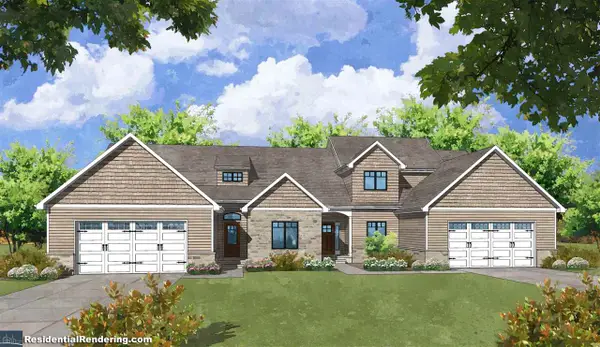 $429,900Active2 beds 2 baths1,941 sq. ft.
5412 Westridge Drive, Midland, MI 48640
MLS# 50218435Listed by: GREYSTONE REAL ESTATE LLC - Open Sat, 10 to 11:30amNew
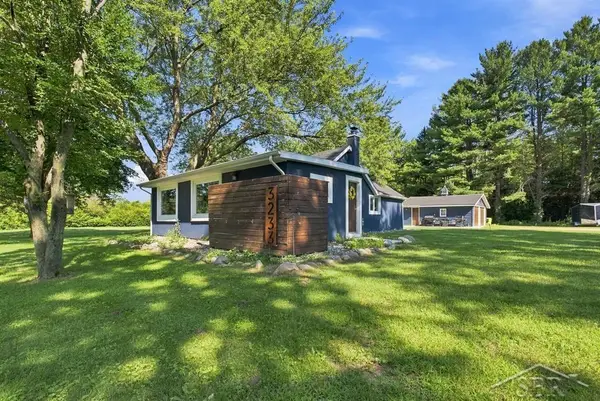 $179,900Active2 beds 1 baths1,128 sq. ft.
3233 E Gordonville, Midland, MI 48640
MLS# 50218405Listed by: MODERN REALTY - New
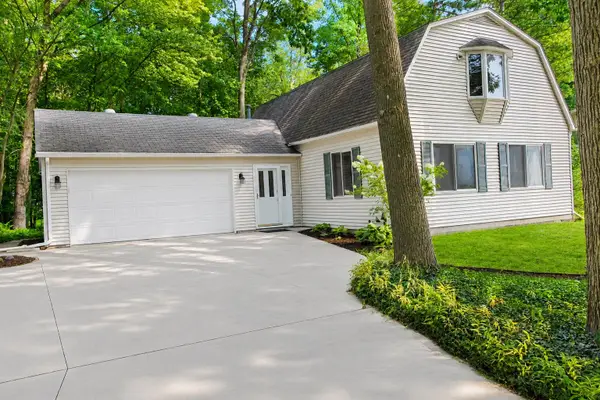
 $299,000Active3 beds 3 baths1,729 sq. ft.
5312 Perrine Road, Midland, MI 48640
MLS# 50218393Listed by: CENTURY 21 SIGNATURE REALTY MIDLAND - Open Sat, 11am to 1pmNew
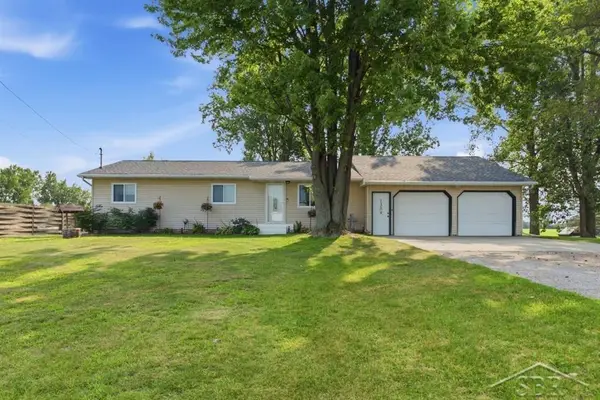 $230,000Active3 beds 1 baths1,200 sq. ft.
1309 Carter, Midland, MI 48642
MLS# 50218396Listed by: MODERN REALTY - Open Sun, 2:30 to 4pmNew
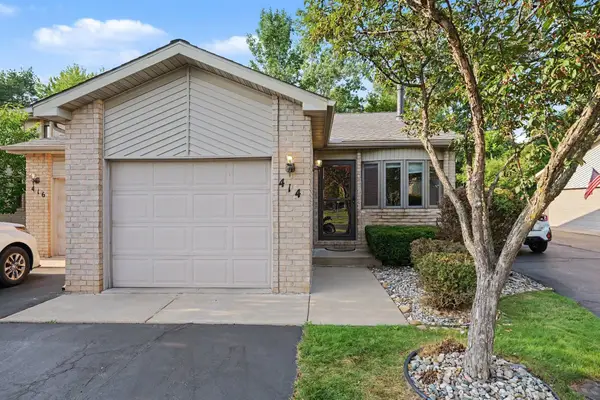 $1,650Active2 beds 2 baths1,192 sq. ft.
414 Morningside Drive, Midland, MI 48640
MLS# 50218369Listed by: MODERN REALTY - Open Sun, 10am to 12pmNew
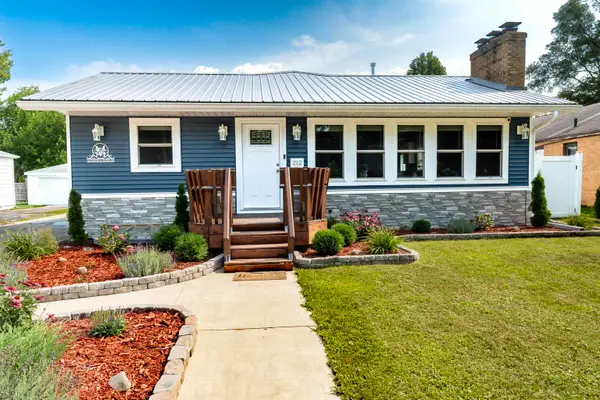 $349,900Active4 beds 3 baths1,400 sq. ft.
212 W Collins Street, Midland, MI 48640
MLS# 50218380Listed by: CENTURY 21 SIGNATURE REALTY MIDLAND - New
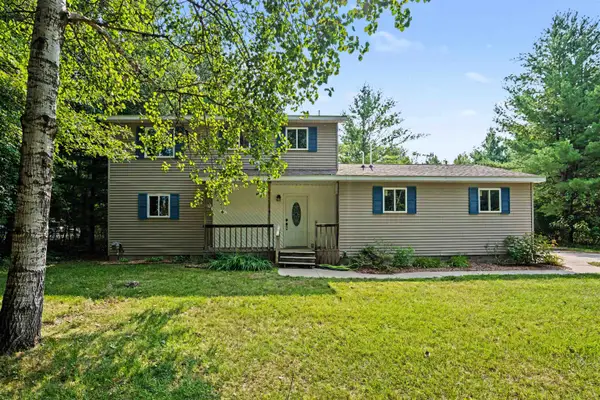 $224,900Active3 beds 2 baths1,440 sq. ft.
2638 N 5 Mile, Midland, MI 48642
MLS# 50218292Listed by: EXP REALTY - New
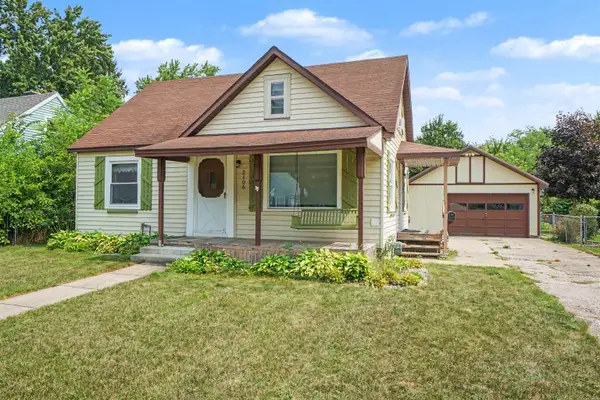 $184,900Active3 beds 1 baths1,087 sq. ft.
2106 Tennessee, Midland, MI 48642
MLS# 50218303Listed by: EXP REALTY


Protect your home and budget from life's surprises with an Assurant Home Warranty, backed by a partner that supports you through every step of homeownership. Explore Plans.
©2026 Century 21 Real Estate LLC. All rights reserved. CENTURY 21®, the CENTURY 21 Logo and C21® are service marks owned by Century 21 Real Estate LLC. Century 21 Real Estate LLC fully supports the principles of the Fair Housing Act and the Equal Opportunity Act. Each office is independently owned and operated. Listing information is deemed reliable but not guaranteed accurate.