6212 Sturgeon Creek, Midland, MI 48640
Local realty services provided by:CENTURY 21 Signature Realty
6212 Sturgeon Creek,Midland, MI 48640
$349,900
- 3 Beds
- 3 Baths
- 2,173 sq. ft.
- Single family
- Active
Upcoming open houses
- Sun, Sep 1301:00 pm - 03:00 pm
Listed by:
 Margaret Walther(989) 501 - 0026CENTURY 21 Signature Realty
Office: century 21 signature realty - bay city
MLS#:50220794
Source:MI_REALSOURCE
Price summary
- Price:$349,900
- Price per sq. ft.:$161.02
About this home
Nestled on Sturgeon Creek Parkway, this home greets you with a sunny entryway that opens straight into a bright, open floor plan. The custom kitchen steals the show floor to ceiling cabinets, granite counters, and a layout that comfortably seats a large dining table while framing views of the deck and the koi pond through the slider. From there, the space steps down into a sunken living room awash in natural light from a wall of windows, where the wooded lot and creek unfold below. Off the living room, a charming wet bar sits beside a stone, wood-burning fireplace, setting the perfect stage for cozy evenings. On the opposite side, a highly versatile bonus room can easily adapt to your lifestyle-ideal as a bedroom, home office, formal dining space, or game room. A main floor laundry and a half bath are nearby. A second entry leads from the attached two and a half car garage. Upstairs, the primary suite is generous, with a walk-in closet, joined by two more bedrooms and a full bath featuring a jetted tub. The partial unfinished basement handles all your storage needs. The whole property sits on a private, low maintenance .65-acre lot lush with perennials and hostas and teaming with an abundanance of wildlife. This home is your quiet retreat that feels a world away. This property is not in a flood zone....
Contact an agent
Home facts
- Year built:1978
- Subdivision & Development:Sturgeon Creek Sub
- Listing ID #:50220794
- Added:8 day(s) ago
- Updated:September 11, 2026 at 10:58 AM
Rooms and interior
- Bedrooms:3
- Total bathrooms:3
- Full bathrooms:2
- Half bathrooms:1
- Rooms Total:11
- Flooring:Hardwood Floors
- Dining Description:On First Level
- Kitchen Description:Dishwasher, Disposal, Microwave, On First Level, Range/Oven, Refrigerator
- Bedroom Description:Bedroom 1 on Second Level, Bedroom 2 on Second Level, Bedroom 3 on Second Level
- Basement Description:Block
- Living area:2,173 sq. ft.
Heating and cooling
- Cooling:Central A/C
- Heating:Forced Air, Natural Gas
Structure and exterior
- Year built:1978
- Building area:2,173 sq. ft.
- Lot area:0.65 Acres
- Architectural Style:Traditional
- Construction Materials:Cedar, Vinyl Siding
- Exterior Features:Deck, Pond
- Foundation Description:Basement, Block
- Levels:2 Story
Utilities
- Water:Public Water
- Sewer:Public Sanitary
Finances and disclosures
- Price:$349,900
- Price per sq. ft.:$161.02
- Tax amount:$5,749
Features and amenities
- Appliances:Dishwasher, Disposal, Dryer, Microwave, Range/Oven, Refrigerator, Washer
- Laundry features:Dryer, On First Level, Washer
- Amenities:Walk-In Closet, Wet Bar/Bar
Parking
- Parking description:Attached Garage, Garage Door Opener
- Garage spaces:2
Provided through IDX via MiRealSource. Courtesy of MiRealSource Shareholder. Copyright MiRealSource. The information published and disseminated by MiRealSource is communicated verbatim, without change by MiRealSource, as filed with MiRealSource by its members. The accuracy of all information, regardless of source, is not guaranteed or warranted. All information should be independently verified. Copyright 2026 MiRealSource. All rights reserved. The information provided hereby constitutes proprietary information of MiRealSource, Inc. and its shareholders, affiliates and licensees and may not be reproduced or transmitted in any form or by any means, electronic or mechanical, including photocopy, recording, scanning or any information storage and retrieval system, without written permission from MiRealSource, Inc. MI_REALSOURCE Member Broker: Andrew HauckNew listings near 6212 Sturgeon Creek
- New
 $1,325Active2 beds 2 baths1,000 sq. ft.
1015 E Ashman Street, Midland, MI 48642
MLS# 50221551Listed by: AYRE RHINEHART REAL ESTATE PARTNERS - New

 $210,000Active3 beds 3 baths1,764 sq. ft.
4469 S Saginaw Road, Midland, MI 48640
MLS# 20261068105Listed by: CENTURY 21 CURRAN & OBERSKI - New
 $315,000Active4 beds 3 baths1,594 sq. ft.
1171 W Olson, Midland, MI 48640
MLS# 80073438Listed by: CENTURY 21 SIGNATURE - MT. PLEASANT - New
 $215,000Active3 beds 3 baths1,368 sq. ft.
4310 Arlington, Midland, MI 48642
MLS# 50221480Listed by: MODERN REALTY - New
 $395,000Active4 beds 4 baths2,295 sq. ft.
5403 Campau Drive, Midland, MI 48640
MLS# 50221347Listed by: RE/MAX OF MIDLAND - Open Sat, 12:30 to 1:30pmNew
 $459,900Active6 beds 5 baths2,886 sq. ft.
5211 Stone Ridge Drive, Midland, MI 48640
MLS# 50221382Listed by: RE/MAX OF MIDLAND - Open Sat, 12 to 2pmNew
 $329,900Active2 beds 2 baths1,637 sq. ft.
2412 Manor Drive, Midland, MI 48640
MLS# 50221317Listed by: AYRE RHINEHART REAL ESTATE PARTNERS - New
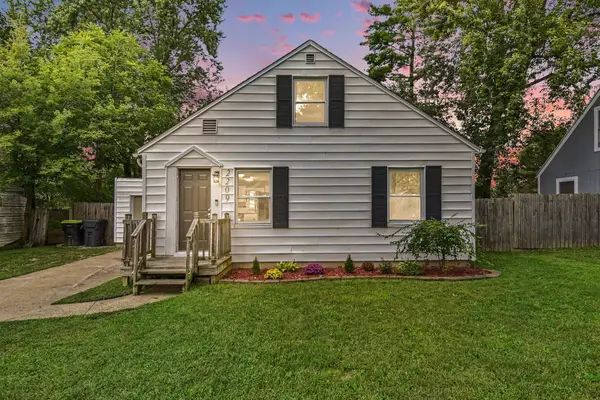 $175,000Active3 beds 1 baths1,100 sq. ft.
2209 Carolina Street, Midland, MI 48642
MLS# 50221319Listed by: RE/MAX OF MIDLAND - New
 $1,800Active2 beds 1 baths1,023 sq. ft.
316 Auburn Street, Midland, MI 48640
MLS# 50221242Listed by: AYRE RHINEHART REAL ESTATE PARTNERS - Open Thu, 5 to 6:30pmNew
 $385,000Active4 beds 3 baths2,244 sq. ft.
5416 Wanetah Drive, Midland, MI 48640
MLS# 50221244Listed by: AYRE RHINEHART REAL ESTATE PARTNERS


Protect your home and budget from life's surprises with an Assurant Home Warranty, backed by a partner that supports you through every step of homeownership. Explore Plans.
©2026 Century 21 Real Estate LLC. All rights reserved. CENTURY 21®, the CENTURY 21 Logo and C21® are service marks owned by Century 21 Real Estate LLC. Century 21 Real Estate LLC fully supports the principles of the Fair Housing Act and the Equal Opportunity Act. Each office is independently owned and operated. Listing information is deemed reliable but not guaranteed accurate.