1366 E Miller Road, Midland, MI 48640
Local realty services provided by:CENTURY 21 Signature Realty
1366 E Miller Road,Midland, MI 48640
$320,000
- 5 Beds
- 2 Baths
- 1,800 sq. ft.
- Single family
- Active
Listed by: hailey martens-tickle
Office: re/max of midland
MLS#:50225871
Source:MI_MBOR
Price summary
- Price:$320,000
- Price per sq. ft.:$126.33
About this home
There’s something magical about fall on five wooded acres! Located in the highly desired Bullock Creek area, this inviting five-bedroom, two-bath chalet offers room to gather, unwind, and enjoy every season. The cozy living area and eat-in kitchen are perfect for holiday gathering, homemade meals, and memories made around the table. The expansive rear balcony is accessible from both main-floor bedrooms and provides a peaceful spot to enjoy the woodland views. A finished walkout basement offers additional living space. The versatile 30x40 pole building offers plenty of options for recreation, hobbies, and storage. Outside you will find a fenced yard with above-ground pool, an inviting bonfire pit and seating area. From crisp fall evenings around the fire to sunny summer days by the pool, this woodland retreat offers space to spread out and a setting you'll love coming home to. Book your private showing today - while the sunshine filters through the changing leaves and the crisp autumn air carries that heavenly scent of the season....
Contact an agent
Home facts
- Year built:1978
- Subdivision & Development:None
- Listing ID #:50225871
- Added:1 day(s) ago
- Updated:October 24, 2026 at 03:29 PM
Rooms and interior
- Bedrooms:5
- Total bathrooms:2
- Full bathrooms:2
- Kitchen Description:Dishwasher, Range/Oven, Refrigerator
- Basement Description:Walk Out
- Living area:1,800 sq. ft.
Heating and cooling
- Cooling:Central A/C
- Heating:Forced Air, Natural Gas
Structure and exterior
- Year built:1978
- Building area:1,800 sq. ft.
- Lot area:5 Acres
- Architectural Style:Chalet
- Construction Materials:Wood
- Exterior Features:Exterior Balcony, Fenced Yard, Pond, Porch, Sidewalks
- Foundation Description:Basement
- Levels:1.5 Story
Utilities
- Water:Private Well, Public Water
- Sewer:Septic
Finances and disclosures
- Price:$320,000
- Price per sq. ft.:$126.33
- Tax amount:$3,382
Features and amenities
- Appliances:Range/Oven, Refrigerator, Washer
- Laundry features:Dryer, Washer
- Pool features:Above-Ground Pool
Parking
- Parking description:2 Car Garage, Detached Garage, Electric in Garage, Garage, Paved Driveway
- Garage spaces:3
New listings near 1366 E Miller Road
- New
 $345,000Active5 beds 3 baths2,009 sq. ft.
5315 Cortland Street, Midland, MI 48642
MLS# 50225770Listed by: RE/MAX OF MIDLAND - New
 $699,800Active5 beds 4 baths2,500 sq. ft.
4455 N Ehlers Road, Midland, MI 48642
MLS# 50225780Listed by: RE/MAX OF MIDLAND - New
 $325,000Active4 beds 3 baths1,838 sq. ft.
5315 Swede Avenue, Midland, MI 48642
MLS# 50225786Listed by: RE/MAX OF MIDLAND - New
 $182,000Active5 beds 2 baths1,846 sq. ft.
3115 Dawn Drive, Midland, MI 48642
MLS# 50225790Listed by: RE/MAX OF MIDLAND - Open Sat, 10:30am to 12pmNew
 $355,000Active3 beds 3 baths1,585 sq. ft.
209 E Chapel Lane, Midland, MI 48642
MLS# 50225748Listed by: AYRE RHINEHART REAL ESTATE PARTNERS - New

 $799,000Active5 beds 4 baths2,850 sq. ft.
3788 E Susan Lane, Midland, MI 48642
MLS# 50225743Listed by: CENTURY 21 SIGNATURE REALTY MIDLAND - New
 $285,000Active3 beds 3 baths1,980 sq. ft.
3411 N Eastman Road, Midland, MI 48642
MLS# 50225677Listed by: RE/MAX OF MIDLAND 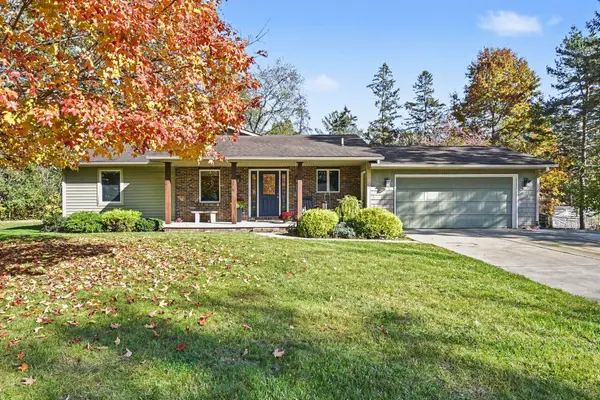 $329,000Pending3 beds 2 baths1,848 sq. ft.
85 S Leealan Drive, Midland, MI 48640
MLS# 50225601Listed by: MID-LAND REALTORS- New
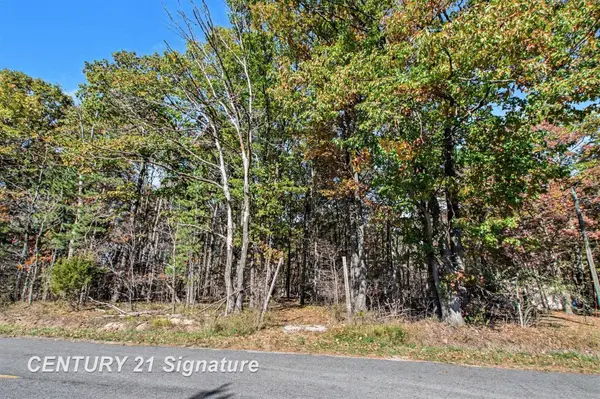 $99,900Active10 Acres
VL W Gordonville, Midland, MI 48640
MLS# 50225603Listed by: CENTURY 21 SIGNATURE REALTY MIDLAND


Protect your home and budget from life's surprises with an Assurant Home Warranty, backed by a partner that supports you through every step of homeownership. Explore Plans.
©2026 Century 21 Real Estate LLC. All rights reserved. CENTURY 21®, the CENTURY 21 Logo and C21® are service marks owned by Century 21 Real Estate LLC. Century 21 Real Estate LLC fully supports the principles of the Fair Housing Act and the Equal Opportunity Act. Each office is independently owned and operated. Listing information is deemed reliable but not guaranteed accurate.