
5315 Cortland Street, Midland, MI 48642
Local realty services provided by:CENTURY 21 Signature Realty
5315 Cortland Street,Midland, MI 48642
$350,000
- 5 Beds
- 3 Baths
- 2,009 sq. ft.
- Single family
- Active
Upcoming open houses
- Sun, Sep 0612:30 pm - 02:00 pm
Listed by: carrie postma
Office: re/max of midland
MLS#:50220422
Source:MI_MBOR
Price summary
- Price:$350,000
- Price per sq. ft.:$141.99
About this home
Welcome home to this spacious and beautifully updated 5-bedroom, 3-bath home offering a perfect combination of comfort, character, and functionality. Beautifully gleaming wood floors and fresh paint add warmth and timeless appeal. The bright updated kitchen is ideal for cooking, gathering, and entertaining, while two fireplaces add a cozy touch for the upcoming cooler weather. The main floor features two spacious living areas, providing exceptional flexibility for everyday living. Oversized primary bedroom with en suite bath gives you plenty of room to unwind and relax. Four additional bedrooms provide all the space you need for family, guests, a home office, or hobbies. The partially finished basement adds even more usable space and includes an egress window, great for a home gym, office, or additional living area. Outside, the landscaped yard has room to play, garden, entertain, or simply enjoy the outdoors, with a large concrete patio and fire pit. Recent updates include fresh main-floor paint throughout, new water heater, and new carpet on stairs and hallway. A convenient attached 2-car garage for parking and storage check off another box on that "must-have" list. This is a home that truly offers room for everyone....
Contact an agent
Home facts
- Year built:1964
- Subdivision & Development:NA
- Listing ID #:50220422
- Added:1 day(s) ago
- Updated:September 03, 2026 at 12:14 PM
Rooms and interior
- Bedrooms:5
- Total bathrooms:3
- Full bathrooms:2
- Half bathrooms:1
- Dining Description:On Main Level
- Bathrooms Description:First Floor Lavatory, Second Floor Full Bathroom, Shared Bathroom
- Kitchen Description:Dishwasher, Microwave, On Main Level, Range/Oven, Refrigerator
- Bedroom Description:Primary Bedroom Suite
- Basement Description:Egress/Daylight Windows, Full, Partially Finished
- Living area:2,009 sq. ft.
Heating and cooling
- Cooling:Central A/C
- Heating:Forced Air, Natural Gas
Structure and exterior
- Year built:1964
- Building area:2,009 sq. ft.
- Lot area:0.37 Acres
- Architectural Style:Traditional
- Construction Materials:Vinyl Siding
- Exterior Features:Lawn Sprinkler, Patio, Porch
- Foundation Description:Basement
- Levels:2 Story
Utilities
- Water:Public Water
- Sewer:Public Sanitary
Finances and disclosures
- Price:$350,000
- Price per sq. ft.:$141.99
- Tax amount:$5,558
Features and amenities
- Appliances:Range/Oven, Refrigerator
- Laundry features:On Basement Level
- Amenities:Bay Window, Gas, Hardwood Floors
Parking
- Parking description:2 Car Garage, Attached Garage, Electric in Garage, Garage, Garage Door Opener
- Garage spaces:2
New listings near 5315 Cortland Street
- Open Sat, 11am to 1pmNew
 $769,900Active5 beds 4 baths3,107 sq. ft.
2987 E Oakhaven Court Street, Midland, MI 48642
MLS# 50220567Listed by: EXP REALTY - New
 $160,000Active3 beds 1 baths1,056 sq. ft.
1310 State Street, Midland, MI 48640
MLS# 50220548Listed by: CENTURY 21 SIGNATURE REALTY MIDLAND - New
 $389,900Active5 beds 3 baths2,789 sq. ft.
3707 Greenbrier TER, Midland, MI 48642
MLS# 61050220526Listed by: KELLER WILLIAMS PREFERRED
- New
 $595,000Active4 beds 4 baths3,839 sq. ft.
2355 N Perrine Road, Midland, MI 48642
MLS# 50220471Listed by: AYRE RHINEHART REAL ESTATE PARTNERS - New
 $199,000Active3 beds 2 baths1,532 sq. ft.
502 E Ashman Street, Midland, MI 48642
MLS# 50220437Listed by: MODERN REALTY - New
 $179,900Active2.15 Acres
6600 W Wackerly ST, Midland, MI 48640
MLS# 61050220413Listed by: MODERN REALTY - New
 $195,000Active5 beds 2 baths2,650 sq. ft.
3768 E Monroe RD, Midland, MI 48642
MLS# 61050220420Listed by: MODERN REALTY - New
 $1,500Active3 beds 1 baths1,280 sq. ft.
712 Jerome Street, Midland, MI 48640
MLS# 50220427Listed by: AYRE RHINEHART REAL ESTATE PARTNERS - New
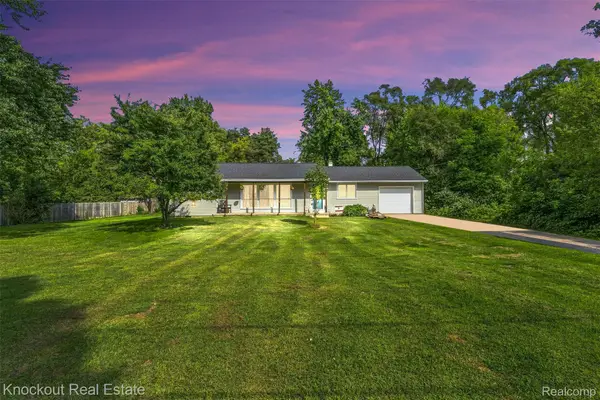 $179,900Active3 beds 1 baths1,300 sq. ft.
1920 E Chippewa River Road, Midland, MI 48640
MLS# 20261069476Listed by: KNOCKOUT REAL ESTATE


Protect your home and budget from life's surprises with an Assurant Home Warranty, backed by a partner that supports you through every step of homeownership. Explore Plans.
©2026 Century 21 Real Estate LLC. All rights reserved. CENTURY 21®, the CENTURY 21 Logo and C21® are service marks owned by Century 21 Real Estate LLC. Century 21 Real Estate LLC fully supports the principles of the Fair Housing Act and the Equal Opportunity Act. Each office is independently owned and operated. Listing information is deemed reliable but not guaranteed accurate.