801 E Red Keg Court, Midland, MI 48642
Local realty services provided by:CENTURY 21 Signature Realty
801 E Red Keg Court,Midland, MI 48642
$149,900
- 4 Beds
- 2 Baths
- 1,768 sq. ft.
- Single family
- Active
Listed by: ashley wheeler
Office: re/max of midland
MLS#:50226996
Source:MI_MBOR
Price summary
- Price:$149,900
- Price per sq. ft.:$84.79
About this home
Fresh updates and a quiet cul-de-sac location! This 4 bedroom, 2 bath ranch offers a primary suite plus an extra room perfect for an office, den or playroom. The large, updated kitchen opens to the dining room, offering plenty of space to gather. Updated bathrooms, flooring and windows throughout the home, and main-floor laundry add to the appeal. Outside, enjoy a nice lot with a new privacy fence enclosing the backyard plenty of space to relax, entertain, or play.
Contact an agent
Home facts
- Year built:2002
- Subdivision & Development:Huggard Sub
- Listing ID #:50226996
- Added:1 day(s) ago
- Updated:November 06, 2026 at 05:59 PM
Rooms and interior
- Bedrooms:4
- Total bathrooms:2
- Full bathrooms:2
- Rooms Total:7
- Dining Description:On First Level
- Kitchen Description:Dishwasher, On First Level, Refrigerator
- Living area:1,768 sq. ft.
Heating and cooling
- Cooling:Ceiling Fan(s)
- Heating:Forced Air, Natural Gas
Structure and exterior
- Year built:2002
- Building area:1,768 sq. ft.
- Lot area:0.3 Acres
- Architectural Style:Manufactured, Ranch
- Construction Materials:Vinyl Siding
- Exterior Features:Fenced Yard, Patio, Porch
- Foundation Description:Crawl
- Levels:1 Story
Utilities
- Water:Public Water
- Sewer:Septic
Finances and disclosures
- Price:$149,900
- Price per sq. ft.:$84.79
- Tax amount:$3,453
Features and amenities
- Appliances:Refrigerator
- Laundry features:On First Level
New listings near 801 E Red Keg Court
- New
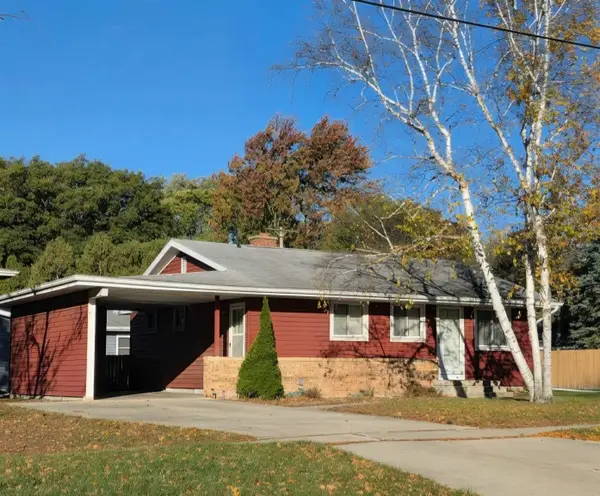
 $186,900Active3 beds 1 baths912 sq. ft.
2901 Abbott, Midland, MI 48642
MLS# 50226977Listed by: CENTURY 21 SIGNATURE REALTY - BAY CITY
- New
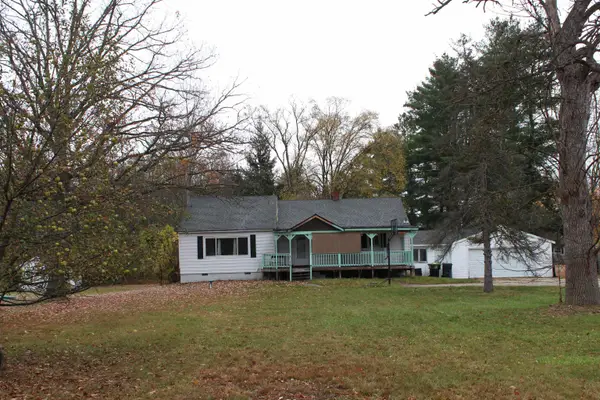 $150,000Active3 beds 2 baths1,616 sq. ft.
5916 Perrine Streets, Midland, MI 48640
MLS# 50226975Listed by: RE/MAX OF MIDLAND - New
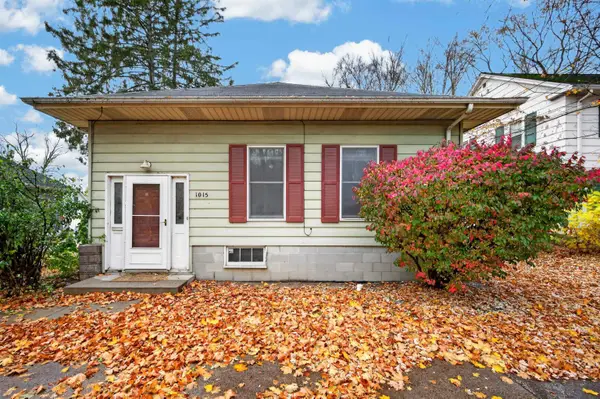 $135,000Active3 beds 2 baths1,380 sq. ft.
1015 Eastman Avenue, Midland, MI 48640
MLS# 50226939Listed by: AYRE RHINEHART REAL ESTATE PARTNERS - Open Sat, 1 to 3pmNew
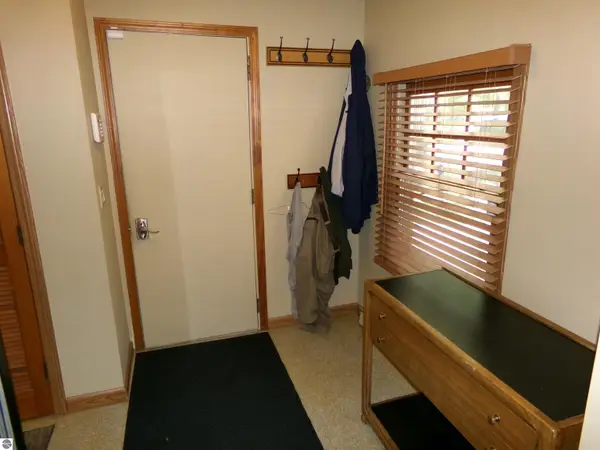 $345,000Active5 beds 2 baths3,480 sq. ft.
2341 E Cherrywood Drive, Midland, MI 48640
MLS# 1946537Listed by: KELLER WILLIAMS OF NM SIGNATURE GROUP - New
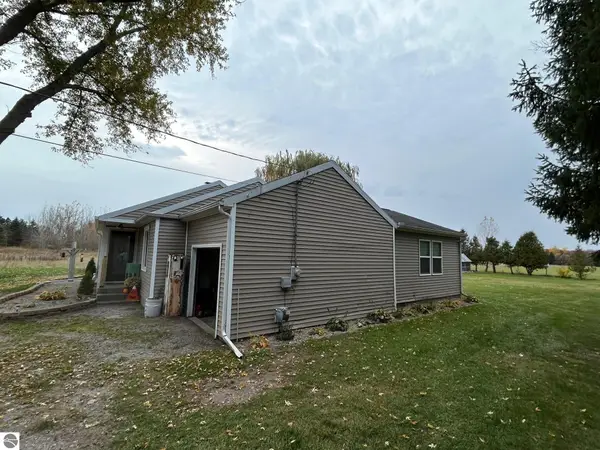 $214,000Active3 beds 1 baths1,292 sq. ft.
3375 N Eastman Road, Midland, MI 48642
MLS# 1952131Listed by: COLDWELL BANKER MT. PLEASANT REALTY - Open Sat, 10 to 11:30amNew
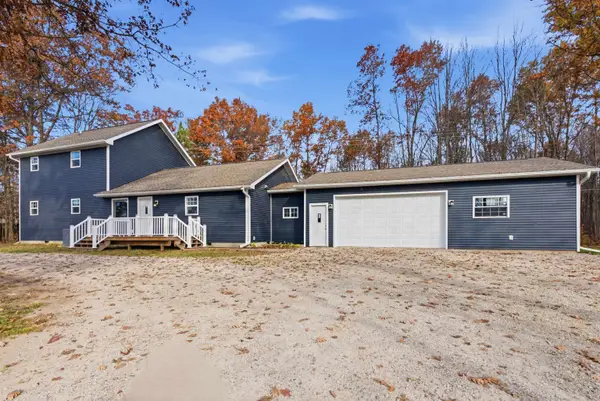 $255,000Active4 beds 3 baths1,968 sq. ft.
404 W Isabella Road, Midland, MI 48640
MLS# 50226849Listed by: MODERN REALTY - Open Sat, 10:30am to 12pmNew
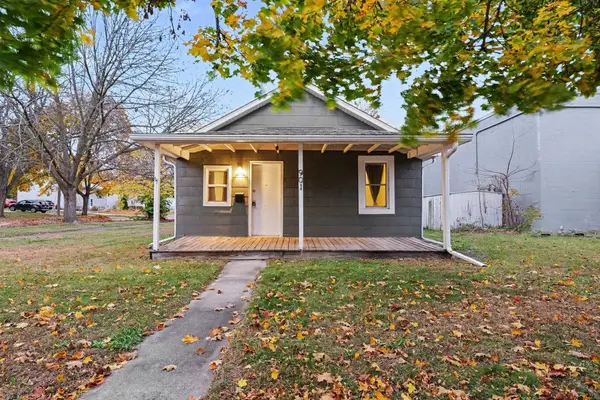 $119,000Active2 beds 1 baths836 sq. ft.
901 E Pine Street, Midland, MI 48640
MLS# 50226853Listed by: MODERN REALTY - New
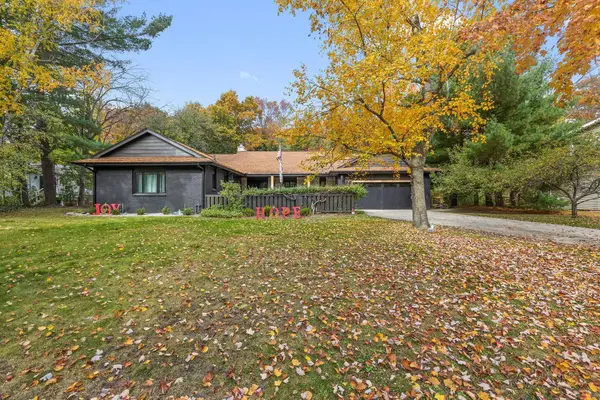 $449,000Active5 beds 5 baths2,871 sq. ft.
6205 Siebert Street, Midland, MI 48640
MLS# 50226843Listed by: RE/MAX OF MIDLAND - Open Sat, 12 to 2pmNew
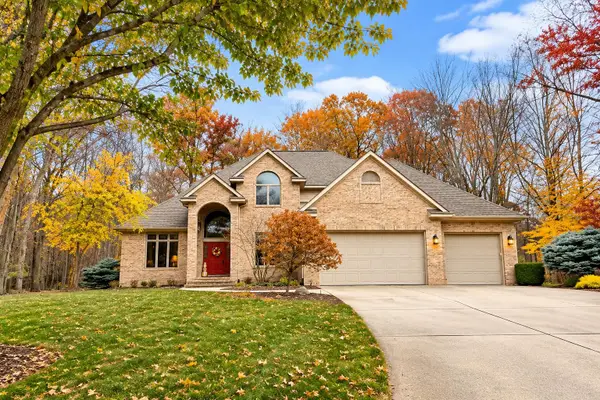 $675,000Active5 beds 4 baths3,230 sq. ft.
2445 E Cardinal Drive, Midland, MI 48642
MLS# 50226726Listed by: AYRE RHINEHART REAL ESTATE PARTNERS


Protect your home and budget from life's surprises with an Assurant Home Warranty, backed by a partner that supports you through every step of homeownership. Explore Plans.
©2026 Century 21 Real Estate LLC. All rights reserved. CENTURY 21®, the CENTURY 21 Logo and C21® are service marks owned by Century 21 Real Estate LLC. Century 21 Real Estate LLC fully supports the principles of the Fair Housing Act and the Equal Opportunity Act. Each office is independently owned and operated. Listing information is deemed reliable but not guaranteed accurate.