85 S Leealan Drive, Midland, MI 48640
Local realty services provided by:CENTURY 21 Signature Realty
85 S Leealan Drive,Midland, MI 48640
$329,000
- 3 Beds
- 2 Baths
- 1,848 sq. ft.
- Single family
- Pending
Listed by: kelly stinson
Office: mid-land realtors
MLS#:50225601
Source:MI_MBOR
Price summary
- Price:$329,000
- Price per sq. ft.:$178.03
About this home
JUST LISTED: Rare One-Owner Gem with Country Charm & City Convenience! When a home has been lovingly cared for by the same owner since day one, you feel the difference the moment you step through the door. Welcome to this gorgeous 3-bed, 2-bath ranch offering 1,848 finished square feet of comfort, warmth, and timeless quality. What You’ll Love Inside: Gorgeous white maple flooring running through bright, airy spaces Solid 6-panel doors and substantial storage at every turn A massive 16x40 addition (2010) featuring a light-filled great room and a serene primary retreat Full, dry unfinished basement—bring your dream layout ideas or enjoy endless storage! Whole-house generator for complete year-round peace of mind The Setting: Sitting proudly on a generous 0.47-acre lot, you get the quiet privacy and open skies of a rural setting, all while being just minutes from everyday town amenities. Complete with an attached 2-car garage and pristine curb appeal. Properties maintained to this standard rarely hit the market. Send a message or call today to book your walkthrough!...
Contact an agent
Home facts
- Year built:1984
- Subdivision & Development:TWIN OAKS SUB
- Listing ID #:50225601
- Added:1 day(s) ago
- Updated:October 22, 2026 at 10:59 PM
Rooms and interior
- Bedrooms:3
- Total bathrooms:2
- Full bathrooms:2
- Rooms Total:7
- Dining Description:On First Level
- Bathrooms Description:First Floor Full Bathroom
- Kitchen Description:Dishwasher, Disposal, Freezer, Microwave, On First Level, Range/Oven, Refrigerator
- Bedroom Description:First Floor Bedroom, Primary Bedroom Suite
- Basement Description:Block, Partial, Sump Pump
- Living area:1,848 sq. ft.
Heating and cooling
- Cooling:Central A/C
- Heating:Forced Air, Natural Gas
Structure and exterior
- Year built:1984
- Building area:1,848 sq. ft.
- Lot area:0.47 Acres
- Architectural Style:Ranch
- Construction Materials:Brick, Vinyl Siding
- Exterior Features:Patio, Porch, Storms/Screens
- Foundation Description:Basement, Block, Crawl, Sump Pump
- Levels:1 Story
Utilities
- Water:Public Water
- Sewer:Septic
Finances and disclosures
- Price:$329,000
- Price per sq. ft.:$178.03
- Tax amount:$3,092
Features and amenities
- Appliances:Range/Oven, Refrigerator, Washer
- Laundry features:Dryer, On First Level, Washer
- Amenities:Cable/Internet Available, Ceramic Floors, Gas, Hardwood Floors, Walk-In Closet, Window Treatment(s)
Parking
- Parking description:2 Car Garage, 3 or More Spaces, Attached Garage, Garage, Garage Door Opener, Off Street, On Street, Paved Driveway
- Garage spaces:2
New listings near 85 S Leealan Drive
- New
 $285,000Active3 beds 3 baths1,980 sq. ft.
3411 N Eastman Road, Midland, MI 48642
MLS# 50225677Listed by: RE/MAX OF MIDLAND - New

 $99,900Active10 Acres
VL W Gordonville Road, Midland, MI 48640
MLS# 50225602Listed by: CENTURY 21 SIGNATURE REALTY MIDLAND - New
 $392,500Active3 beds 3 baths1,690 sq. ft.
208 Sylvan Lane, Midland, MI 48640
MLS# 50225610Listed by: RE/MAX NEW IMAGE SAGINAW - Open Sun, 12:30 to 2pmNew
 $294,000Active3 beds 3 baths1,784 sq. ft.
104 Vail Court, Midland, MI 48640
MLS# 50225617Listed by: MODERN REALTY - Open Fri, 5 to 7pmNew
 $222,000Active3 beds 2 baths1,152 sq. ft.
715 Smith Road, Midland, MI 48640
MLS# 50225625Listed by: MODERN REALTY - Open Sun, 1 to 3pmNew
 $389,000Active4 beds 3 baths2,527 sq. ft.
5104 Stony Creek Drive, Midland, MI 48640
MLS# 50225586Listed by: RE/MAX RESULTS - Open Sat, 10 to 11:30amNew
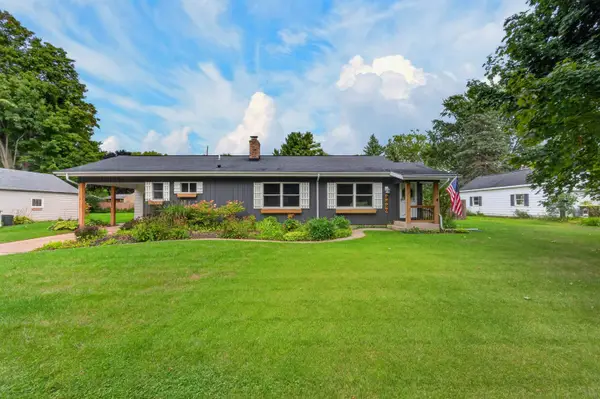 $229,900Active3 beds 2 baths1,026 sq. ft.
3820 Salem Street, Midland, MI 48642
MLS# 50225532Listed by: AYRE RHINEHART REAL ESTATE PARTNERS - New
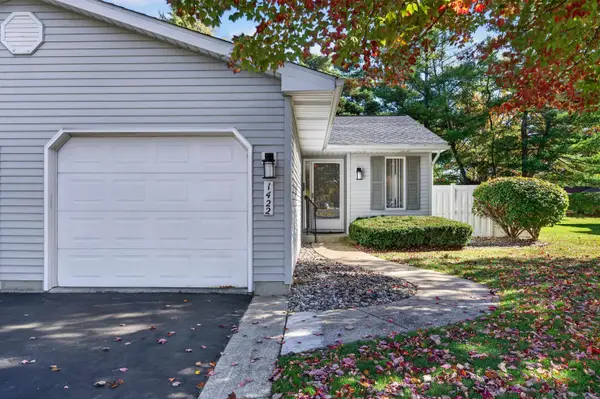 $185,000Active2 beds 3 baths1,000 sq. ft.
1422 Pheasant Ridge Drive, Midland, MI 48640-2890
MLS# 50225486Listed by: AYRE RHINEHART REAL ESTATE PARTNERS - Open Sat, 1 to 3pmNew
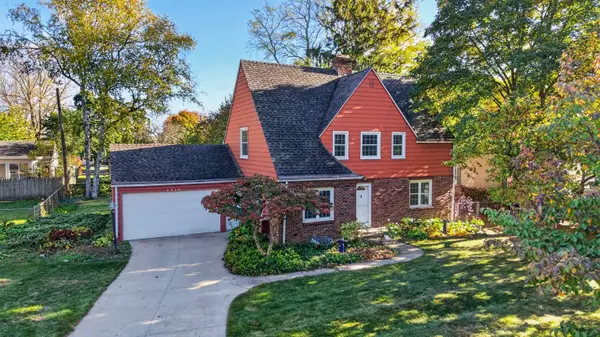 $289,000Active3 beds 3 baths1,755 sq. ft.
2910 Manor Drive, Midland, MI 48640
MLS# 50225479Listed by: AYRE RHINEHART REAL ESTATE PARTNERS


Protect your home and budget from life's surprises with an Assurant Home Warranty, backed by a partner that supports you through every step of homeownership. Explore Plans.
©2026 Century 21 Real Estate LLC. All rights reserved. CENTURY 21®, the CENTURY 21 Logo and C21® are service marks owned by Century 21 Real Estate LLC. Century 21 Real Estate LLC fully supports the principles of the Fair Housing Act and the Equal Opportunity Act. Each office is independently owned and operated. Listing information is deemed reliable but not guaranteed accurate.