2910 Manor Drive, Midland, MI 48640
Local realty services provided by:CENTURY 21 Signature Realty
2910 Manor Drive,Midland, MI 48640
$289,000
- 3 Beds
- 3 Baths
- 1,755 sq. ft.
- Single family
- Active
Upcoming open houses
- Sat, Oct 2401:00 pm - 03:00 pm
Listed by: linda owen
Office: ayre rhinehart real estate partners
MLS#:50225479
Source:MI_MBOR
Price summary
- Price:$289,000
- Price per sq. ft.:$140.63
About this home
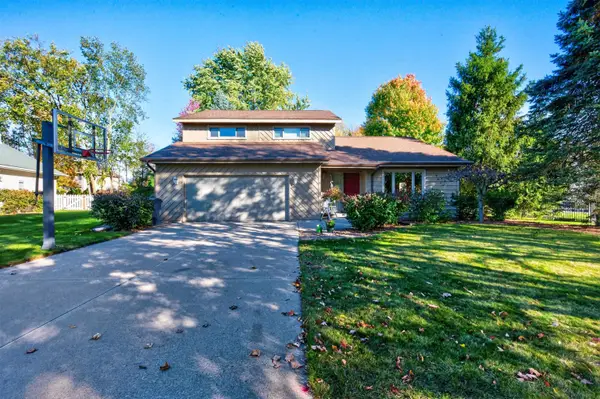
Looking for charm and character? This special property is waiting for you! The spacious living room features a cozy gas fireplace and custom built-in bookshelves. Recent updates include replacement windows and a large composite deck designed for effortless outdoor living. Situated in a wonderful central location near Barstow Woods Park, the home is just a short walk to the llibrary and Dow Gardens. Inside, you'll find hardwood floors throughout, a large main-floor family room with direct deck access, and an updated main-floor bathroom that makes everyday family life a breeze. The generous primary bedroom includes a versatile extra alcove—perfect for a custom closet or dressing area. The lower level is plumbed for an additional half bath (currently non-functioning), and features a new sump pump installed this year, along with a professionally installed B-Dry system with available warranty information.
Contact an agent
Home facts
- Year built:1941
- Subdivision & Development:Edgewood park sub
- Listing ID #:50225479
- Added:1 day(s) ago
- Updated:October 21, 2026 at 12:37 PM
Rooms and interior
- Bedrooms:3
- Total bathrooms:3
- Full bathrooms:2
- Half bathrooms:1
- Dining Description:On First Level
- Kitchen Description:Dishwasher, Disposal, Freezer, Microwave, On First Level, Range/Oven, Refrigerator
- Basement Description:Block, Partially Finished, Sump Pump
- Living area:1,755 sq. ft.
Heating and cooling
- Cooling:Central A/C
- Heating:Forced Air, Natural Gas
Structure and exterior
- Year built:1941
- Building area:1,755 sq. ft.
- Lot area:0.2 Acres
- Architectural Style:Traditional
- Construction Materials:Brick, Wood
- Exterior Features:Deck, Fenced Yard
- Foundation Description:Basement, Block, Sump Pump
- Levels:1.5 Story
Utilities
- Water:Public Water
- Sewer:Public Sanitary
Finances and disclosures
- Price:$289,000
- Price per sq. ft.:$140.63
- Tax amount:$2,852
Features and amenities
- Appliances:Range/Oven, Refrigerator, Washer
- Laundry features:Dryer, Washer
- Amenities:Hardwood Floors
Parking
- Parking description:2 Car Garage, Attached Garage
- Garage spaces:2
New listings near 2910 Manor Drive
- Coming Soon
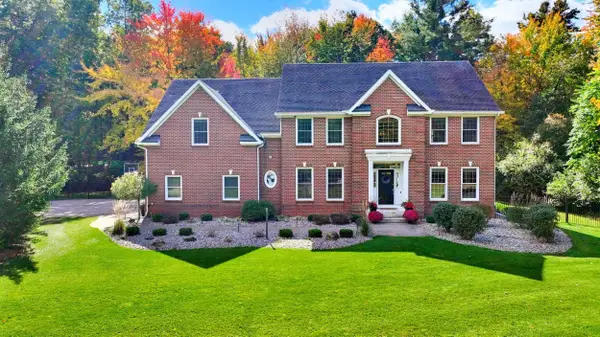
 $869,000Coming Soon5 beds 5 baths3,700 sq. ft.
3738 E El Rancho Drive, Midland, MI 48642
MLS# 50225150Listed by: CENTURY 21 SIGNATURE REALTY MIDLAND - New
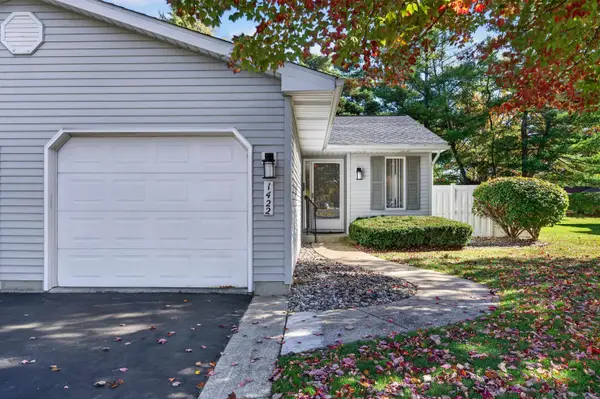 $185,000Active2 beds 3 baths1,000 sq. ft.
1422 Pheasant Ridge Drive, Midland, MI 48640-2890
MLS# 50225486Listed by: AYRE RHINEHART REAL ESTATE PARTNERS - New
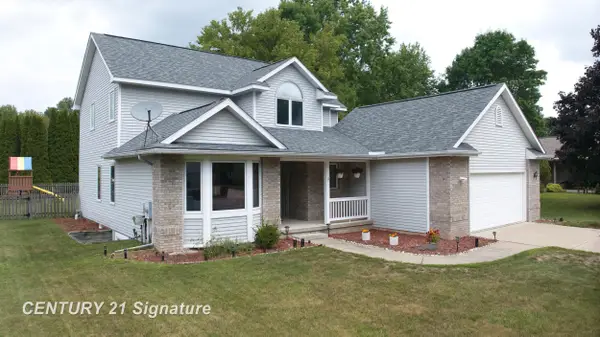 $413,000Active4 beds 3 baths2,993 sq. ft.
301 E Chapel LN, Midland, MI 48642
MLS# 61050225242Listed by: CENTURY 21 SIGNATURE REALTY MIDLAND
- New
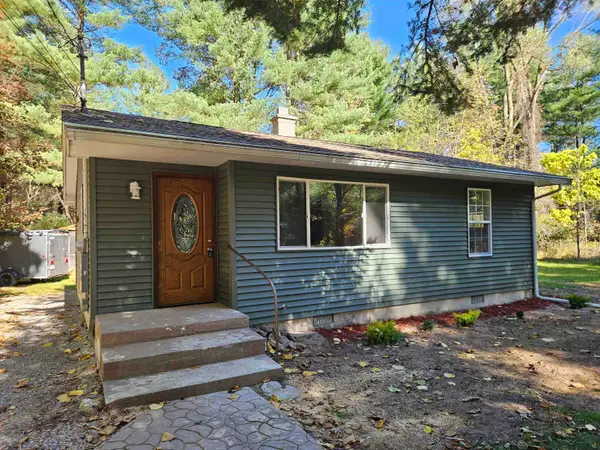 $182,000Active2 beds 1 baths1,000 sq. ft.
2428 W Chippewa River RD, Midland, MI 48640
MLS# 5050225439Listed by: JOHN NEMETZ & ASSOCIATES LLC - New
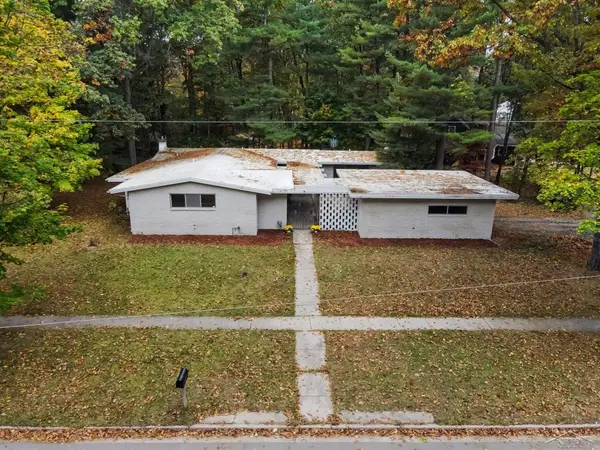 $230,000Active3 beds 2 baths2,090 sq. ft.
5313 Sturgeon Creek PKWY, Midland, MI 48640
MLS# 61050225031Listed by: FIVE STAR REAL ESTATE - New
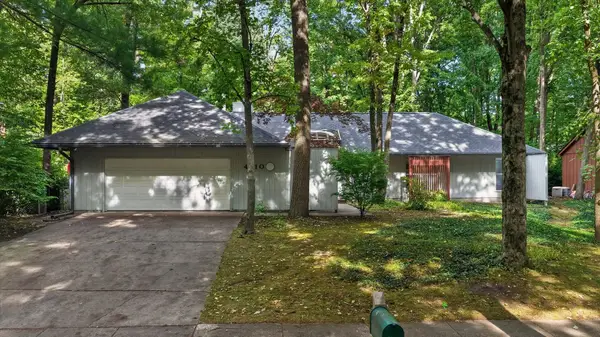 $299,999Active3 beds 2 baths1,846 sq. ft.
4410 Partridge Lane, Midland, MI 48640
MLS# 50225423Listed by: MI REALTY NEEDS - Open Sat, 11:30am to 1pmNew
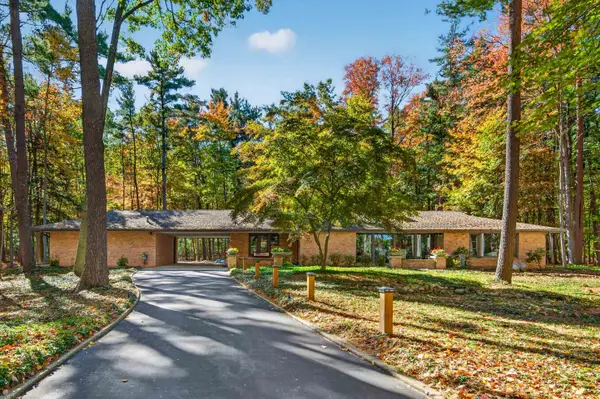 $700,000Active3 beds 2 baths1,981 sq. ft.
7 Snowfield Court, Midland, MI 48640-2620
MLS# 50225430Listed by: AYRE RHINEHART REAL ESTATE PARTNERS - Open Sat, 12 to 2pmNew
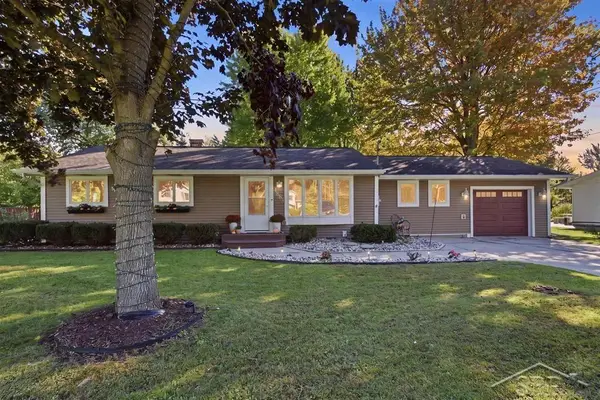 $230,000Active3 beds 1 baths1,333 sq. ft.
4883 S Flajole, Midland, MI 48642
MLS# 50225387Listed by: MODERN REALTY - New
 $400,000Active4 beds 4 baths2,428 sq. ft.
6006 Summerset Drive, Midland, MI 48640
MLS# 50225292Listed by: AYRE RHINEHART REAL ESTATE PARTNERS


Protect your home and budget from life's surprises with an Assurant Home Warranty, backed by a partner that supports you through every step of homeownership. Explore Plans.
©2026 Century 21 Real Estate LLC. All rights reserved. CENTURY 21®, the CENTURY 21 Logo and C21® are service marks owned by Century 21 Real Estate LLC. Century 21 Real Estate LLC fully supports the principles of the Fair Housing Act and the Equal Opportunity Act. Each office is independently owned and operated. Listing information is deemed reliable but not guaranteed accurate.