3820 Salem Street, Midland, MI 48642
Local realty services provided by:CENTURY 21 Signature Realty
3820 Salem Street,Midland, MI 48642
$229,900
- 3 Beds
- 2 Baths
- 1,026 sq. ft.
- Single family
- Active
Upcoming open houses
- Sat, Oct 2410:00 am - 11:30 am
Listed by: christian cousar
Office: ayre rhinehart real estate partners
MLS#:50225532
Source:MI_MBOR
Price summary
- Price:$229,900
- Price per sq. ft.:$128.08
About this home
Beautifully finished and maintained, this early Alden B. Dow home blends original character with a tasteful updates. Original doors and woodwork remain throughout, complemented by an abundance of built-ins. The kitchen features stainless steel appliances, a refurbished original farm sink, updated cupboards, and butcher block and counter surfaces. The bathroom offers a walk-in shower with tongue-and-groove ceiling and walls. The combined living/dining room showcases a stunning wood ceiling, and both levels feature newer wood plank flooring and fresh paint. Outside, enjoy a 30' x 12' deck with black metal railing and a 6' wood privacy fence and updated landscaping. The basement is accessible via both interior and garage entries. Parking includes a one-car garage plus a nicely finished, covered carport.
Contact an agent
Home facts
- Year built:1940
- Subdivision & Development:BLK B
- Listing ID #:50225532
- Added:2 day(s) ago
- Updated:October 22, 2026 at 10:23 PM
Rooms and interior
- Bedrooms:3
- Total bathrooms:2
- Full bathrooms:1
- Half bathrooms:1
- Rooms Total:6
- Kitchen Description:On Main Level
- Living area:1,026 sq. ft.
Heating and cooling
- Cooling:Ceiling Fan(s), Central A/C
- Heating:Forced Air, Natural Gas
Structure and exterior
- Year built:1940
- Building area:1,026 sq. ft.
- Lot area:0.29 Acres
- Architectural Style:Ranch
- Construction Materials:Aluminum, Wood
- Foundation Description:Basement, Crawl
- Levels:1 Story
Utilities
- Water:Public Water
- Sewer:Public Sanitary
Finances and disclosures
- Price:$229,900
- Price per sq. ft.:$128.08
- Tax amount:$2,659
Features and amenities
- Laundry features:On Basement Level
Parking
- Parking description:1 Car Garage, Attached Garage, Carport
- Garage spaces:1
New listings near 3820 Salem Street
- New
 $320,000Active6 beds 2 baths1,800 sq. ft.
1366 E Miller Road, Midland, MI 48640
MLS# 50225871Listed by: RE/MAX OF MIDLAND - New
 $345,000Active5 beds 3 baths2,009 sq. ft.
5315 Cortland Street, Midland, MI 48642
MLS# 50225770Listed by: RE/MAX OF MIDLAND - New
 $699,800Active5 beds 4 baths2,500 sq. ft.
4455 N Ehlers Road, Midland, MI 48642
MLS# 50225780Listed by: RE/MAX OF MIDLAND - New
 $325,000Active4 beds 3 baths1,838 sq. ft.
5315 Swede Avenue, Midland, MI 48642
MLS# 50225786Listed by: RE/MAX OF MIDLAND - New
 $182,000Active5 beds 2 baths1,846 sq. ft.
3115 Dawn Drive, Midland, MI 48642
MLS# 50225790Listed by: RE/MAX OF MIDLAND - Open Sat, 10:30am to 12pmNew
 $355,000Active3 beds 3 baths1,585 sq. ft.
209 E Chapel Lane, Midland, MI 48642
MLS# 50225748Listed by: AYRE RHINEHART REAL ESTATE PARTNERS - New

 $799,000Active5 beds 4 baths2,850 sq. ft.
3788 E Susan Lane, Midland, MI 48642
MLS# 50225743Listed by: CENTURY 21 SIGNATURE REALTY MIDLAND - New
 $285,000Active3 beds 3 baths1,980 sq. ft.
3411 N Eastman Road, Midland, MI 48642
MLS# 50225677Listed by: RE/MAX OF MIDLAND 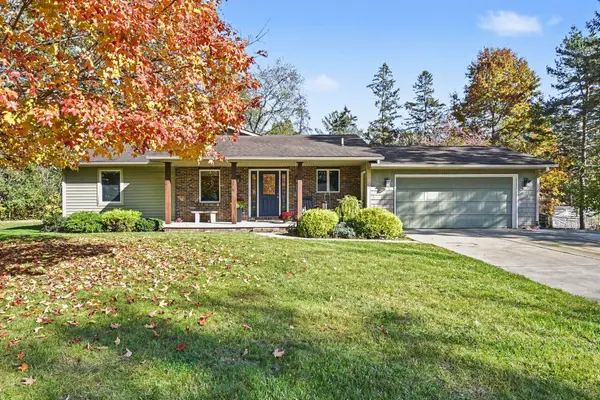 $329,000Pending3 beds 2 baths1,848 sq. ft.
85 S Leealan Drive, Midland, MI 48640
MLS# 50225601Listed by: MID-LAND REALTORS- New
 $99,900Active10 Acres
VL W Gordonville, Midland, MI 48640
MLS# 50225603Listed by: CENTURY 21 SIGNATURE REALTY MIDLAND


Protect your home and budget from life's surprises with an Assurant Home Warranty, backed by a partner that supports you through every step of homeownership. Explore Plans.
©2026 Century 21 Real Estate LLC. All rights reserved. CENTURY 21®, the CENTURY 21 Logo and C21® are service marks owned by Century 21 Real Estate LLC. Century 21 Real Estate LLC fully supports the principles of the Fair Housing Act and the Equal Opportunity Act. Each office is independently owned and operated. Listing information is deemed reliable but not guaranteed accurate.