
9216 Mirage Lake Drive, Milan, MI 48160
Local realty services provided by:CENTURY 21 Curran & Oberski
9216 Mirage Lake Drive,Milan, MI 48160
$875,000
- 4 Beds
- 3 Baths
- 3,126 sq. ft.
- Single family
- Active
Listed by: nicholas jarvis
Office: jarvis realty
MLS#:81026028473
Source:MI_REALCOMP
Price summary
- Price:$875,000
- Price per sq. ft.:$142.83
- Monthly HOA dues:$50
About this home
Beautiful Waterfront Retreat built with meticulous attention to detail. Mostly brick exterior with a first floor main bedroom with a two person whirlpool jacuzzi tub and walk in shower. Walk out of the main bedroom and enjoy the beautiful view of the lake. Gourmet kitchen with solid surface countertops & island. Oak paneled study, Great Room with skylights & gas fireplace. Spacious Sunroom with magnificent water views. Walk out basement with a 4 car attached garage. Truly a must see!
Contact an agent
Home facts
- Year built:1998
- Listing ID #:81026028473
- Added:100 day(s) ago
- Updated:September 19, 2026 at 10:09 AM
Rooms and interior
- Bedrooms:4
- Total bathrooms:3
- Full bathrooms:2
- Half bathrooms:1
- Rooms Total:10
- Bathrooms Description:Jetted Tub
- Kitchen Description:Pantry
- Basement Description:Partially Finished, Sump Pump, Walk-Out Access
- Living area:3,126 sq. ft.
Heating and cooling
- Cooling:Ceiling Fans, Central Air
- Heating:Forced Air, Natural Gas
Structure and exterior
- Roof:Shingle
- Year built:1998
- Building area:3,126 sq. ft.
- Lot area:1.18 Acres
- Architectural Style:Common Entry Building
- Construction Materials:Aluminum Siding, Brick
Utilities
- Water:Well
- Sewer:Septic Tank
Finances and disclosures
- Price:$875,000
- Price per sq. ft.:$142.83
- Tax amount:$9,777
Features and amenities
- Appliances:Dishwasher, Dryer, Freezer, Microwave, Oven, Range, Refrigerator, Washer, Water Purifier, Water Softener Owned
- Laundry features:Lower Level
- Amenities:Pantry
Parking
- Parking description:Asphalt, Attached, Garage Door Opener, Garage Faces Side
- Garage spaces:4

New listings near 9216 Mirage Lake Drive
- New
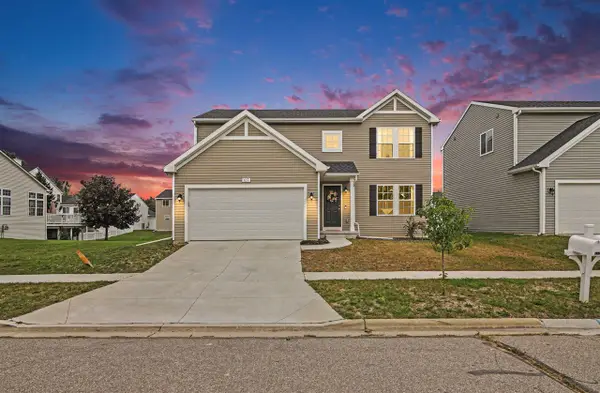 $399,900Active4 beds 3 baths2,080 sq. ft.
637 Reagan, Milan, MI 48160
MLS# 70559006Listed by: REAL ESTATE ONE INC - New
 $174,900Active2 beds 1 baths768 sq. ft.
215 Redman RD, Milan, MI 48160
MLS# 57050221967Listed by: HOWARD HANNA - MONROE - New
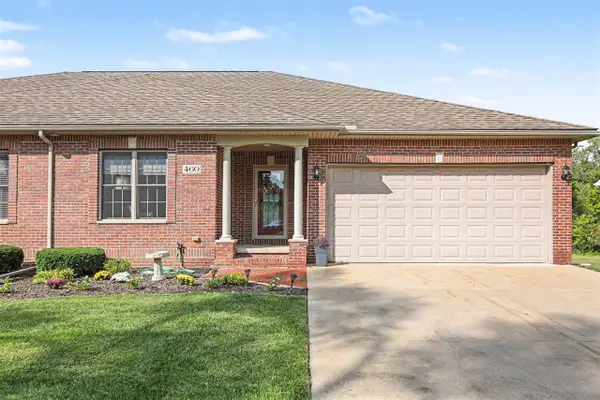 $439,900Active3 beds 3 baths1,584 sq. ft.
460 Canfield, Milan, MI 48160
MLS# 70558547Listed by: REAL ESTATE ONE INC - Open Sun, 11am to 1pmNew
 $230,000Active3 beds 2 baths1,315 sq. ft.
237 E Main Street, Milan, MI 48160
MLS# 20261069714Listed by: REMERICA UNITED REALTY 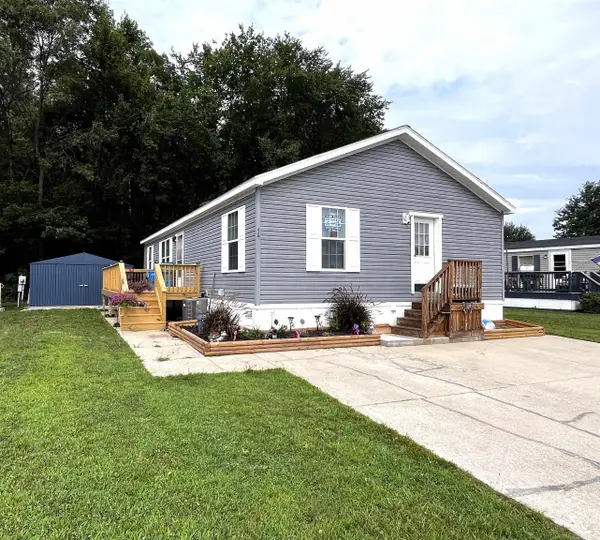 $97,500Active3 beds 2 baths
563 Allen Rd, Milan, MI 48160
MLS# 50220371Listed by: USA #1 REALTY LLC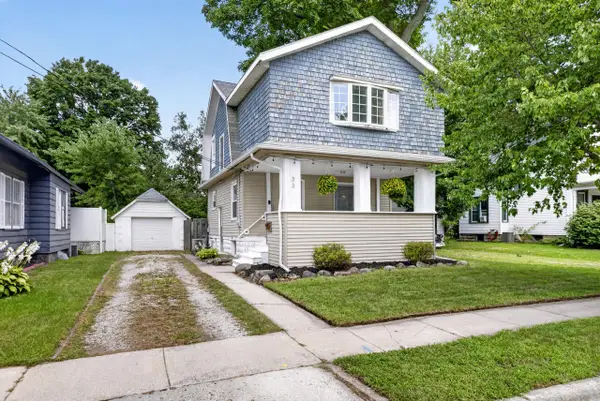 $239,900Pending3 beds 2 baths1,294 sq. ft.
33 E 2nd Street, Milan, MI 48160
MLS# 81026045308Listed by: KELLER WILLIAMS ANN ARBOR MRKT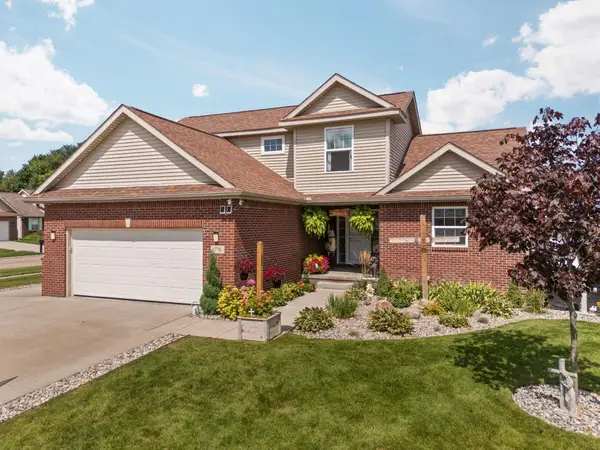 $400,000Active5 beds 4 baths2,757 sq. ft.
770 Eagles Nest Court, Milan, MI 48160
MLS# 81026045004Listed by: CORNERSTONE REAL ESTATE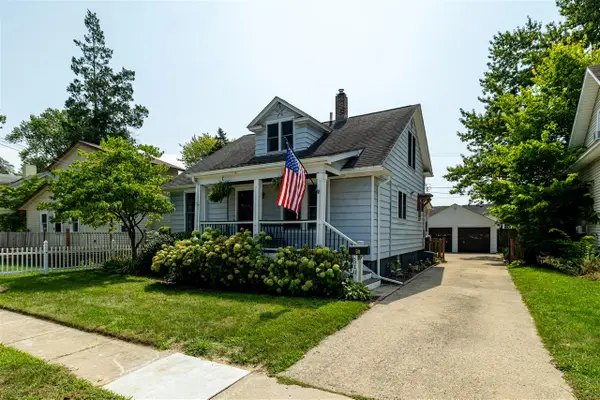 $275,000Pending4 beds 3 baths1,328 sq. ft.
510 Ideal, Milan, MI 48160
MLS# 70554507Listed by: DETERMINED REALTY LLC $142,000Active2 beds 1 baths900 sq. ft.
468 Riverbend, Milan, MI 48160
MLS# 61022118Listed by: KW PROFESSIONALS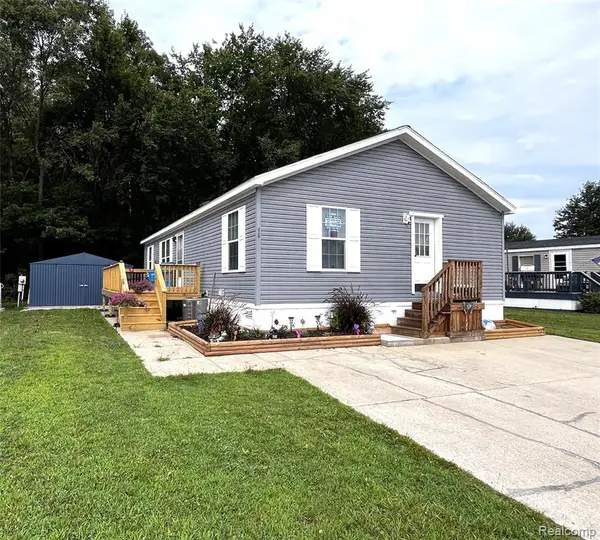 $97,500Active3 beds 2 baths1,456 sq. ft.
563 Allen #48, Milan, MI 48160
MLS# 61022007Listed by: USA #1 REALTY LLC


Protect your home and budget from life's surprises with an Assurant Home Warranty, backed by a partner that supports you through every step of homeownership. Explore Plans.
©2026 Century 21 Real Estate LLC. All rights reserved. CENTURY 21®, the CENTURY 21 Logo and C21® are service marks owned by Century 21 Real Estate LLC. Century 21 Real Estate LLC fully supports the principles of the Fair Housing Act and the Equal Opportunity Act. Each office is independently owned and operated. Listing information is deemed reliable but not guaranteed accurate.