
815 Union ST, Milford, MI 48381
Local realty services provided by:CENTURY 21 Curran & Oberski
815 Union ST,Milford, MI 48381
$335,000
- 3 Beds
- 2 Baths
- 2,035 sq. ft.
- Single family
- Active
Listed by: amber goodwin
Office: exp realty main
MLS#:20261083189
Source:MI_REALCOMP
Price summary
- Price:$335,000
- Price per sq. ft.:$164.62
About this home
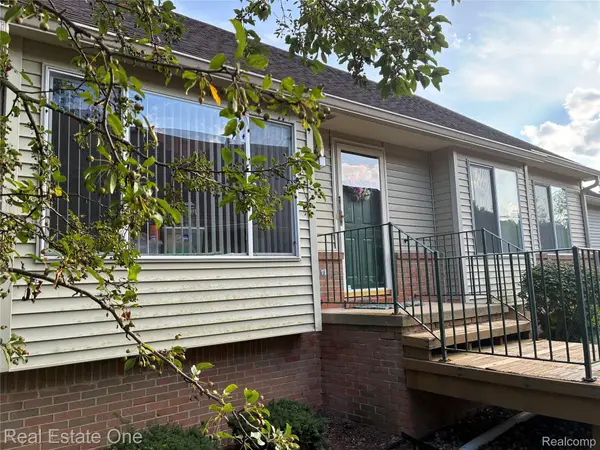
For the first time ever, this well-loved Milford home is ready for its next chapter! Set on a .38-acre lot just a half-mile from downtown Milford, this 3-bedroom, 1.5-bath bi-level offers 1,505 sq ft above grade plus a 530 sq ft finished lower level. Curb appeal starts with a brick paver walkway and lush landscaping wrapping the entire home, plus a shed for extra storage. The main level features the kitchen, dining room, living room, all three bedrooms, and a full bath with a freshly refinished tub and shower surround. Step from the dining room onto a balcony overlooking the backyard. Downstairs, the finished lower level offers a cozy family room, a half bath, and a laundry room, with a sliding glass door out to the paver patio and backyard. The 2-car garage is currently set up as a workshop and storage space and can be converted back to parking. The home has been freshly painted throughout. Enjoy a short stroll to Milford’s charming downtown, with local shops, restaurants, coffee, Central Park, and the Huron River, plus Kensington Metro Park and Proud Lake just minutes away. A rare chance to move in, update over time, and build long-term equity in one of Oakland County’s most sought-after villages. Sold as-is....
Contact an agent
Home facts
- Year built:1976
- Subdivision & Development:ANDREWS ADD TO MILFORD
- Listing ID #:20261083189
- Added:1 day(s) ago
- Updated:October 23, 2026 at 10:05 AM
Rooms and interior
- Bedrooms:3
- Total bathrooms:2
- Full bathrooms:1
- Half bathrooms:1
- Rooms Total:7
- Basement Description:Finished, Walk-Out Access
- Living area:2,035 sq. ft.
Heating and cooling
- Cooling:Ceiling Fans, Central Air
- Heating:Forced Air, Natural Gas
Structure and exterior
- Roof:Asphalt
- Year built:1976
- Building area:2,035 sq. ft.
- Lot area:0.38 Acres
- Architectural Style:Split Level
- Construction Materials:Brick, Wood Siding
- Exterior Features:Balcony, Deck, Patio
- Foundation Description:Basement, Brick Mortar
- Levels:Bi-Level
Utilities
- Water:Well
- Sewer:Septic Tank
Finances and disclosures
- Price:$335,000
- Price per sq. ft.:$164.62
- Tax amount:$3,536
Parking
- Parking description:Attached, Two Car Garage
- Garage spaces:2

New listings near 815 Union ST
- New
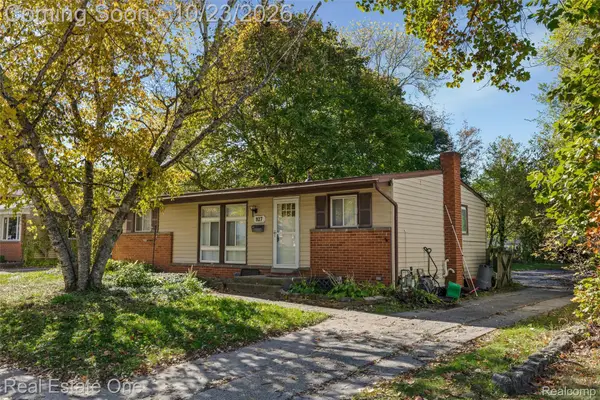 $260,000Active3 beds 2 baths1,360 sq. ft.
927 Bird Song Drive, Milford, MI 48381
MLS# 20261035043Listed by: REAL ESTATE ONE-COMMERCE - New
 $269,900Active3 beds 1 baths1,058 sq. ft.
191 Hill, Milford, MI 48381
MLS# 61041256Listed by: HOME REALTY PARTNERS - Open Sat, 1:30 to 3pmNew
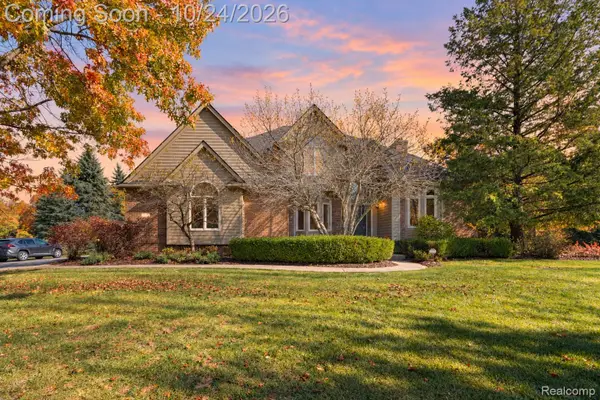 $725,000Active4 beds 3 baths4,280 sq. ft.
1872 Hidden Valley DR, Milford, MI 48380
MLS# 20261084796Listed by: EXP REALTY THE PERNA TEAM - Open Sun, 11am to 1pmNew
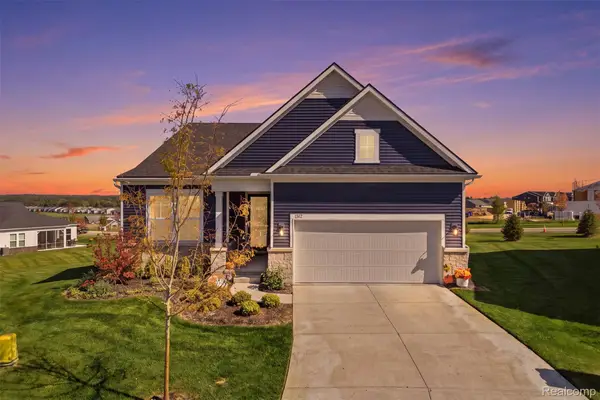 $725,000Active2 beds 2 baths1,841 sq. ft.
1562 Moss DR, Milford, MI 48381
MLS# 20261085524Listed by: KW REALTY LIVINGSTON - New
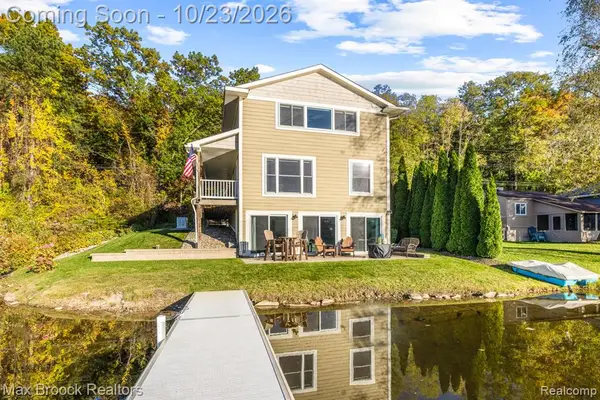 $549,900Active3 beds 2 baths1,798 sq. ft.
1023 Pearson, Milford, MI 48381
MLS# 61040996Listed by: MAX BROOCK, REALTORS(R)-BIRMINGHAM  $988,000Pending5 beds 4 baths4,572 sq. ft.
12901 Sleigh TRL, Milford, MI 48380
MLS# 20261084284Listed by: REAL ESTATE ONE-MILFORD- New
 $575,000Active8 beds 4 baths3,940 sq. ft.
2805 Harmony LN, Milford, MI 48380
MLS# 20261085469Listed by: RE/MAX PLATINUM - New
 $525,000Active3 beds 3 baths3,060 sq. ft.
12945 Autumn Ridge CT, Milford, MI 48380
MLS# 20261082732Listed by: RE/MAX PLATINUM - New
 $314,900Active2 beds 2 baths2,162 sq. ft.
1040 Bird Song Lane LN, Milford, MI 48381
MLS# 20261082995Listed by: REAL ESTATE ONE-W BLMFLD


Protect your home and budget from life's surprises with an Assurant Home Warranty, backed by a partner that supports you through every step of homeownership. Explore Plans.
©2026 Century 21 Real Estate LLC. All rights reserved. CENTURY 21®, the CENTURY 21 Logo and C21® are service marks owned by Century 21 Real Estate LLC. Century 21 Real Estate LLC fully supports the principles of the Fair Housing Act and the Equal Opportunity Act. Each office is independently owned and operated. Listing information is deemed reliable but not guaranteed accurate.