
2805 Harmony LN, Milford, MI 48380
Local realty services provided by:CENTURY 21 Dynamic Realty
2805 Harmony LN,Milford, MI 48380
$575,000
- 8 Beds
- 4 Baths
- 3,940 sq. ft.
- Single family
- Active
Listed by: jennifer abner
Office: re/max platinum
MLS#:20261085469
Source:MI_REALCOMP
Price summary
- Price:$575,000
- Price per sq. ft.:$145.94
About this home
As grocery and energy prices are on the rise, now is a great time to think about raising your own natural and healthy food. This ~5 acre property is filled with several fenced pasture areas, garden space, and animal shelters, including a chicken coop, goat home and even a beehive. You can heat your home for FREE with the 3 strategically located wood burning fireplaces and cook on the newly refinished kitchen wood-cook stove. The nearly 4000 sq ft, 8 bedrooms and 4 full bathrooms are ready for you to fill with love. This home is perfect for sharing, whether you have a large family, multigenerational living, in-law quarters or investment opportunities like a group home or rent sharing. If accessibility is important to you keep in mind the kitchen, 1 bedroom, full bath with walk in shower, 1 living room and laundry are all on the same floor as the garage entry floor, so no steps. The newly refreshed kitchen is not only beautiful but also, enormous and easily fits a dining table for 14. A features that I love about this home is that there are 4 different family/living rooms offer separate “zones” and the convenience of individuality and privacy. I also imagine a nice soak in the hot tub after a long day is sure to relax the stress away. 2805 Harmony Lane is conveniently located less than 2 miles to the Kensington MetroPark trails (easy ride via horseback or bike), 5 miles to Downtown Milford, I-96 and M-59 and lucky enough to be in low Milford Twp tax rates (this saves thousand each year compared to Milford City tax rate). This homestead is move-in ready; both inside and out. So, pack your bags, bring your pets and farm animals, come and enjoy the fruits of your labor. Literally… there are several fruit trees, raspberry and rhubarb growing on the property too. This is too good to pass up! Come live life your way with the pride of ownership and homesteading! American Home Shield Warranty provided by seller....
Contact an agent
Home facts
- Year built:1975
- Listing ID #:20261085469
- Added:1 day(s) ago
- Updated:October 23, 2026 at 10:05 AM
Rooms and interior
- Bedrooms:8
- Total bathrooms:4
- Full bathrooms:4
- Rooms Total:15
- Basement Description:Bath Stubbed, Finished, Full, Walk-Out Access
- Living area:3,940 sq. ft.
Heating and cooling
- Cooling:Ceiling Fans, Central Air
- Heating:Forced Air, Propane, Wood
Structure and exterior
- Roof:Asphalt
- Year built:1975
- Building area:3,940 sq. ft.
- Lot area:4.95 Acres
- Lot Features:Dead End Street, Farm, Level, Native Plants, Water View, Wooded
- Architectural Style:Contemporary
- Construction Materials:Vinyl Siding
- Exterior Features:Deck, Lighting, Patio, Porch, Spa/Hot-tub
- Foundation Description:Basement, Block
- Levels:Two
Utilities
- Water:Well
- Sewer:Septic Tank
Finances and disclosures
- Price:$575,000
- Price per sq. ft.:$145.94
- Tax amount:$7,512
Features and amenities
- Appliances:Convection Oven, Dishwasher, Dryer, Free Standing Refrigerator, Gas Cooktop, Microwave, Range Hood, Self Cleaning Oven, Stainless Steel Appliances, Washer, Water Softener Owned
- Laundry features:Gas Dryer Hookup, Laundry Room
- Amenities:Programmable Thermostat
Parking
- Parking description:Attached, Direct Access, Electricity In Garage, Garage Door Opener, Garage Faces Front, Oversized, Three and Half Car Garage, Workshop in Garage
- Garage spaces:3.5

New listings near 2805 Harmony LN
- New
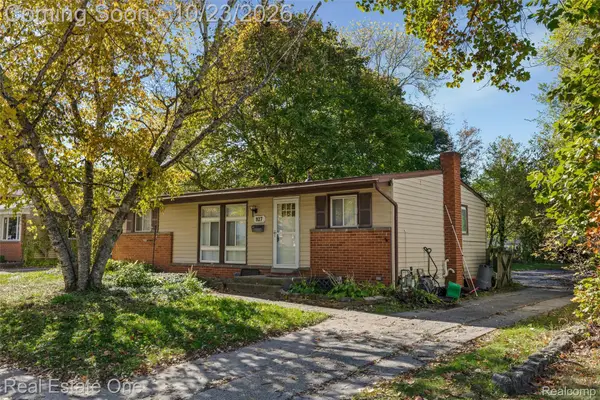 $260,000Active3 beds 2 baths1,360 sq. ft.
927 Bird Song Drive, Milford, MI 48381
MLS# 20261035043Listed by: REAL ESTATE ONE-COMMERCE - New
 $269,900Active3 beds 1 baths1,058 sq. ft.
191 Hill Street, Milford, MI 48381
MLS# 20261081125Listed by: HOME REALTY PARTNERS - Open Sat, 1:30 to 3pmNew
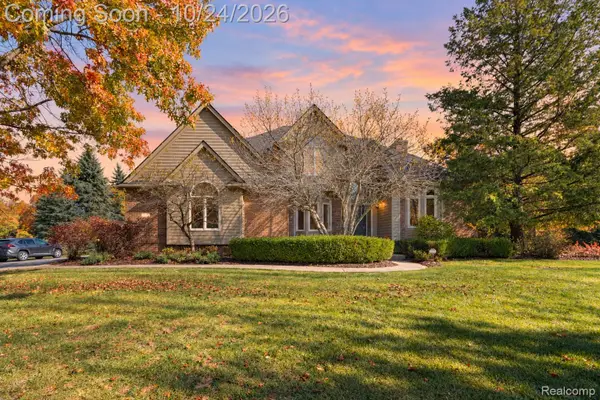 $725,000Active4 beds 3 baths4,280 sq. ft.
1872 Hidden Valley DR, Milford, MI 48380
MLS# 20261084796Listed by: EXP REALTY THE PERNA TEAM - Open Sun, 11am to 1pmNew
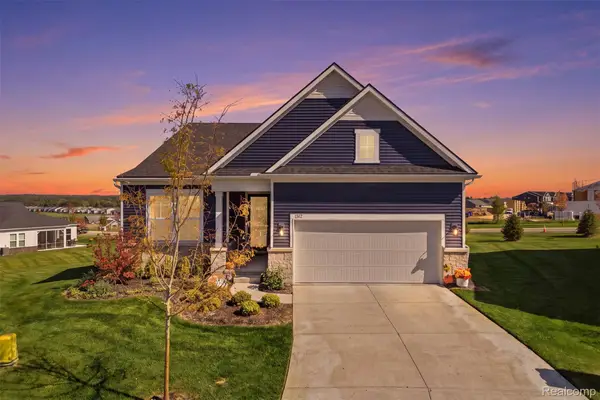 $725,000Active2 beds 2 baths1,841 sq. ft.
1562 Moss DR, Milford, MI 48381
MLS# 20261085524Listed by: KW REALTY LIVINGSTON - New
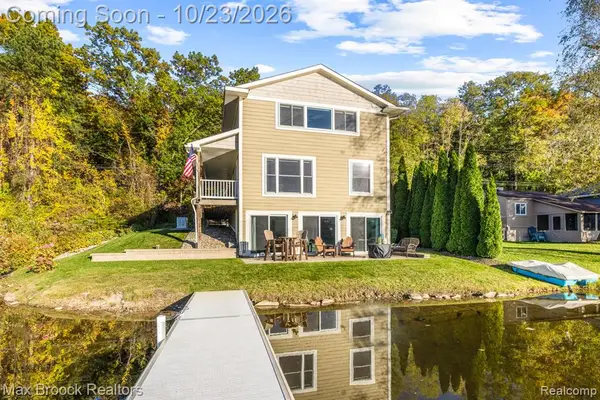 $549,900Active3 beds 2 baths1,798 sq. ft.
1023 Pearson, Milford, MI 48381
MLS# 61040996Listed by: MAX BROOCK, REALTORS(R)-BIRMINGHAM  $988,000Pending5 beds 4 baths4,572 sq. ft.
12901 Sleigh TRL, Milford, MI 48380
MLS# 20261084284Listed by: REAL ESTATE ONE-MILFORD- New
 $335,000Active3 beds 2 baths2,035 sq. ft.
815 Union ST, Milford, MI 48381
MLS# 20261083189Listed by: EXP REALTY MAIN - New
 $525,000Active3 beds 3 baths3,060 sq. ft.
12945 Autumn Ridge CT, Milford, MI 48380
MLS# 20261082732Listed by: RE/MAX PLATINUM - New
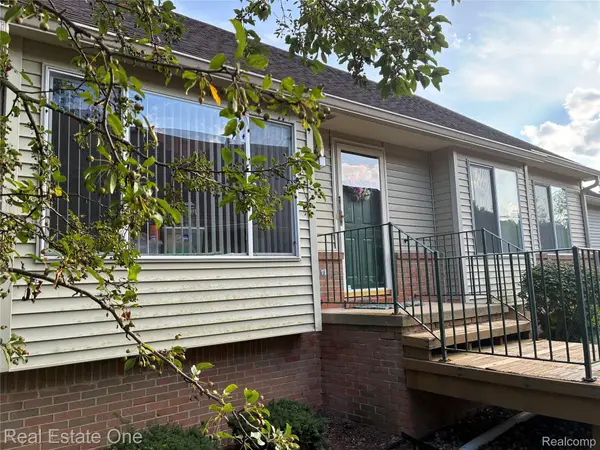 $314,900Active2 beds 2 baths2,162 sq. ft.
1040 Bird Song Lane LN, Milford, MI 48381
MLS# 20261082995Listed by: REAL ESTATE ONE-W BLMFLD


Protect your home and budget from life's surprises with an Assurant Home Warranty, backed by a partner that supports you through every step of homeownership. Explore Plans.
©2026 Century 21 Real Estate LLC. All rights reserved. CENTURY 21®, the CENTURY 21 Logo and C21® are service marks owned by Century 21 Real Estate LLC. Century 21 Real Estate LLC fully supports the principles of the Fair Housing Act and the Equal Opportunity Act. Each office is independently owned and operated. Listing information is deemed reliable but not guaranteed accurate.