
1415 General Motors Road, Milford, MI 48381
Local realty services provided by:CENTURY 21 Affiliated
1415 General Motors Road,Milford, MI 48381
$370,000
- 3 Beds
- 2 Baths
- 1,606 sq. ft.
- Single family
- Active
Upcoming open houses
- Fri, Sep 1105:00 pm - 07:00 pm
Listed by: lucia white
Office: good company
MLS#:20261071553
Source:MI_REALCOMP
Price summary
- Price:$370,000
- Price per sq. ft.:$230.39
About this home
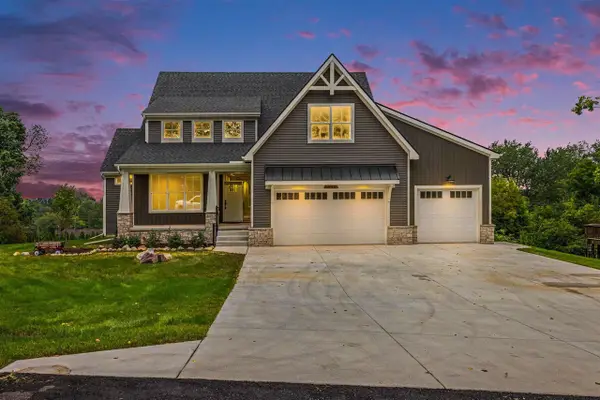
Welcome to 1415 General Motors Road in Milford Township! This charming 3-bedroom, 2-full-bath colonial offers over 1,600 square feet of living space on a spacious lot just minutes from the heart of Downtown Milford. Enjoy the convenience of being approximately 5 minutes from the shops, restaurants, and activities of the Village while living outside the Village limits and avoiding Village property taxes.
Inside, you’ll find a bright and inviting layout with hardwood floors, a spacious family room, and a well-appointed kitchen featuring stainless steel appliances and plenty of workspace. Two bedrooms are located on the main level, while the expansive upstairs primary suite creates a private retreat with a generous walk-in closet and spacious bath area. The unfinished basement provides additional storage and plenty of potential for future finishing.
Outside, enjoy a large yard with room to relax, garden, or entertain, plus a fenced-in area that’s perfect for pets. The property also features a detached 2.5-car garage, offering plenty of space for vehicles, storage, hobbies, or a workshop along with a 220 volt outlet for EV/PHEV charging.
Major updates add even more value, including a new HVAC system and water heater in 2025, Kinetico water softener in 2023, washer and dryer in 2023, and a new dishwasher and refrigerator in 2025. With its combination of space, recent improvements, convenient Milford location, and township setting, this home is ready for its next owner....
Contact an agent
Home facts
- Year built:1961
- Listing ID #:20261071553
- Added:1 day(s) ago
- Updated:September 10, 2026 at 10:10 AM
Rooms and interior
- Bedrooms:3
- Total bathrooms:2
- Full bathrooms:2
- Rooms Total:8
- Basement Description:Unfinished
- Living area:1,606 sq. ft.
Heating and cooling
- Cooling:Ceiling Fans, Central Air
- Heating:Forced Air, Natural Gas
Structure and exterior
- Roof:Asphalt
- Year built:1961
- Building area:1,606 sq. ft.
- Lot area:0.47 Acres
- Architectural Style:Colonial
- Construction Materials:Vinyl Siding
- Exterior Features:Patio, Porch
- Foundation Description:Basement, Block
- Levels:Two
Utilities
- Water:Well
- Sewer:Septic Tank
Finances and disclosures
- Price:$370,000
- Price per sq. ft.:$230.39
- Tax amount:$4,552
Features and amenities
- Appliances:Dishwasher, Dryer, Free Standing Gas Range, Free Standing Refrigerator, Microwave, Stainless Steel Appliances, Washer
- Laundry features:Laundry Room
Parking
- Parking description:Detached, Two and Half Car Garage
- Garage spaces:2.5

New listings near 1415 General Motors Road
- New
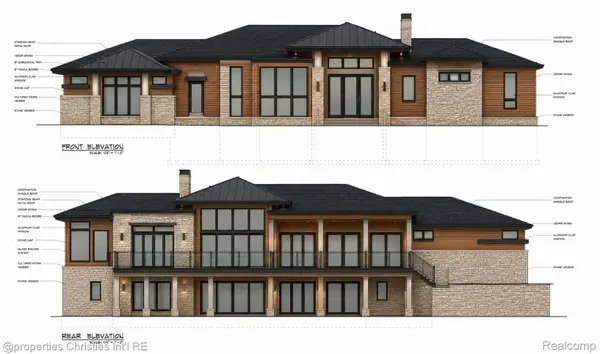 $1,350,000Active4 beds 5 baths5,965 sq. ft.
1246 Lake Forest Way, Milford, MI 48380
MLS# 20261071230Listed by: @PROPERTIES CHRISTIE'S INT'L RE NORTHVILLE - New
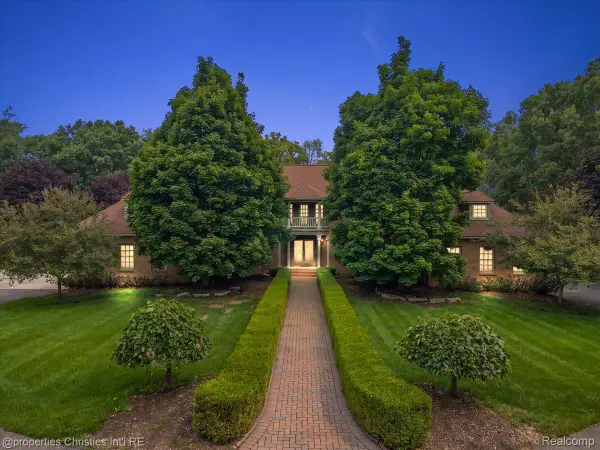 $1,550,000Active4 beds 6 baths6,080 sq. ft.
1315 Maryland, Milford, MI 48380
MLS# 20261072058Listed by: @PROPERTIES CHRISTIE'S INT'L R.E. BIRMINGHAM - New
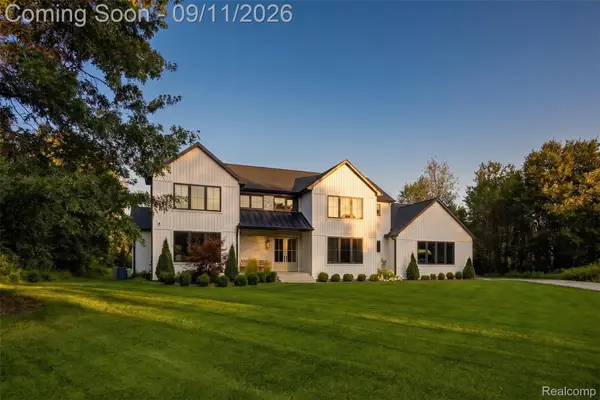 $1,229,000Active4 beds 4 baths3,965 sq. ft.
2768 Honeywell Lake Road, Milford, MI 48380
MLS# 20261070185Listed by: DOBI REAL ESTATE - New
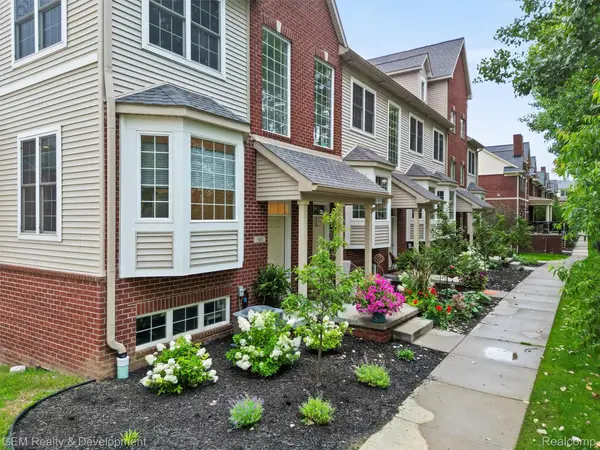 $375,000Active3 beds 4 baths1,940 sq. ft.
510 Village Lane, Milford, MI 48381
MLS# 20261072207Listed by: GEM REALTY & DEVELOPMENT - New
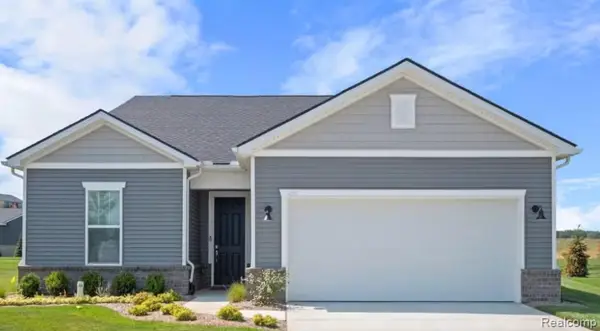 $687,990Active2 beds 2 baths1,841 sq. ft.
2095 Marigold Way, Milford, MI 48381
MLS# 20261072145Listed by: PH RELOCATION SERVICES LLC - New
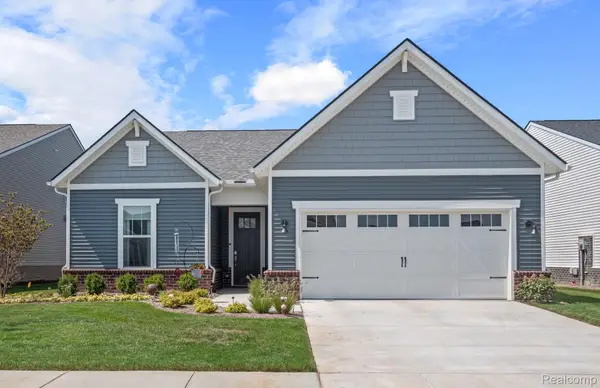 $664,990Active2 beds 2 baths1,646 sq. ft.
1924 Marigold Way, Milford, MI 48381
MLS# 20261072108Listed by: PH RELOCATION SERVICES LLC - Open Sat, 12 to 2pmNew
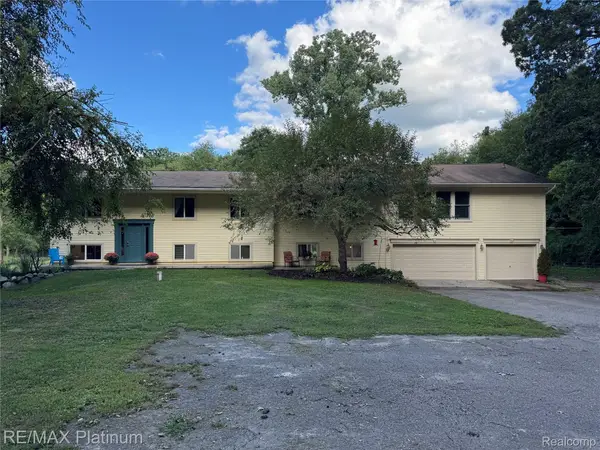 $630,000Active4 beds 4 baths4,660 sq. ft.
2805 Harmony Lane, Milford, MI 48380
MLS# 20261068409Listed by: RE/MAX PLATINUM - Open Fri, 4 to 7pmNew
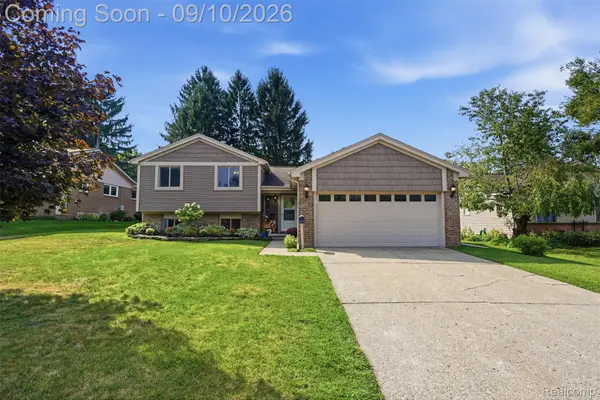 $419,900Active4 beds 2 baths1,700 sq. ft.
873 Abbey Lane, Milford, MI 48381
MLS# 20261067212Listed by: PREMIER REALTY CENTERS LLC - New
 $925,000Active4 beds 4 baths3,063 sq. ft.
1752 Milford Heights, Milford, MI 48381
MLS# 70557007Listed by: REMERICA UNITED REALTY


Protect your home and budget from life's surprises with an Assurant Home Warranty, backed by a partner that supports you through every step of homeownership. Explore Plans.
©2026 Century 21 Real Estate LLC. All rights reserved. CENTURY 21®, the CENTURY 21 Logo and C21® are service marks owned by Century 21 Real Estate LLC. Century 21 Real Estate LLC fully supports the principles of the Fair Housing Act and the Equal Opportunity Act. Each office is independently owned and operated. Listing information is deemed reliable but not guaranteed accurate.