
1622 Hunters Lake DR, Milford, MI 48380
Local realty services provided by:CENTURY 21 Signature Realty
1622 Hunters Lake DR,Milford, MI 48380
- 5 Beds
- 6 Baths
- - sq. ft.
- Single family
- Sold
Listed by: christopher griffin
Office: keller williams realty lakeside
MLS#:58050215170
Source:MI_REALCOMP
Sorry, we are unable to map this address
Price summary
- Price:
- Monthly HOA dues:$145.83
About this home
Impeccably maintained lakefront retreat offering luxury finishes and thoughtful upgrades throughout. Tucked just minutes from downtown Milford, this exceptional 5-bedroom, 5.5-bath residence offers over 5,000 square feet of refined living on Hunter's Lake - a private, spring-fed, all-sports lake, privately held by the community, within the sought-after Bluffs at Lakes of Milford. An astonishing two-story foyer sets an elegant tone from the moment you arrive, opening to a chef-inspired kitchen anchored by a striking island, ideal for both everyday living and effortless entertaining. Host memorable gatherings in the formal dining room, or gather in the sun-filled morning room with sweeping lake views. Escape to the spacious primary suite, where your fireplace flows into your private sitting room located in your master suite! Every bedroom enjoys its own private bath, while a dedicated study and sunken family room round out a floor plan designed for both comfort and connection - with lake views framing nearly every space. The finished walkout basement offers direct outdoor access, a custom stone fireplace with wood mantle, remote-start gas insert with battery backup, and radiant-heated bath flooring. Enjoy a private sandy beach, stationary vinyl dock, spacious deck, and mature landscaping - a rare lakefront escape....
Contact an agent
Home facts
- Year built:2007
- Subdivision & Development:THE BLUFFS AT LAKES OF MILFORD
- Listing ID #:58050215170
- Added:54 day(s) ago
- Updated:September 09, 2026 at 06:59 AM
Rooms and interior
- Bedrooms:5
- Total bathrooms:6
- Full bathrooms:5
- Half bathrooms:1
- Rooms Total:18
- Flooring:Hardwood
- Bathrooms Description:Jetted Tub
- Kitchen Description:Eat-in Kitchen, Pantry
- Basement Description:Concrete, Exterior Entry, Finished, Full, Interior Entry, Sump Pump, Walk-Out Access
Heating and cooling
- Cooling:Ceiling Fans, Central Air
- Heating:Forced Air, Natural Gas, Radiant
Structure and exterior
- Year built:2007
- Lot Features:Sprinklers, Water View
- Architectural Style:Colonial
- Construction Materials:Brick, Vinyl Siding
- Exterior Features:Deck, Patio
- Foundation Description:Basement, Brick Mortar, Radon Mitigation
- Levels:Two
Utilities
- Water:Well
- Sewer:Septic Tank
Finances and disclosures
- Price:
- Tax amount:$15,741
Features and amenities
- Appliances:Bar Fridge, Dishwasher, Disposal, Dryer, Microwave, Oven, Range, Refrigerator, Washer, Water Softener Owned
- Amenities:High Speed Internet, Pantry, Walk-in Closets, Wet Bar
Parking
- Parking description:Assigned 2 Spaces, Attached, Garage, Garage Door Opener, Side Entrance, Three Car Garage
- Garage spaces:3

New listings near 1622 Hunters Lake DR
- New
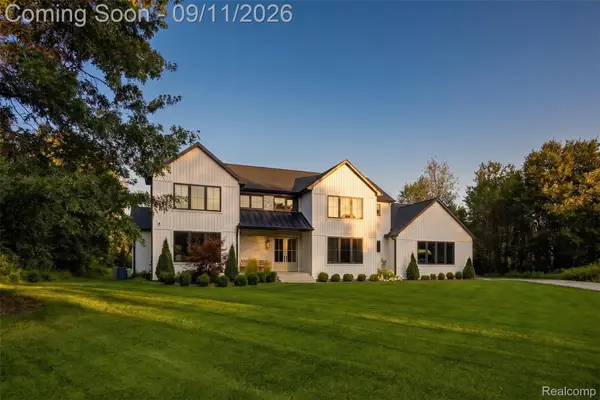 $1,229,000Active4 beds 4 baths3,965 sq. ft.
2768 Honeywell Lake Road, Milford, MI 48380
MLS# 20261070185Listed by: DOBI REAL ESTATE - New
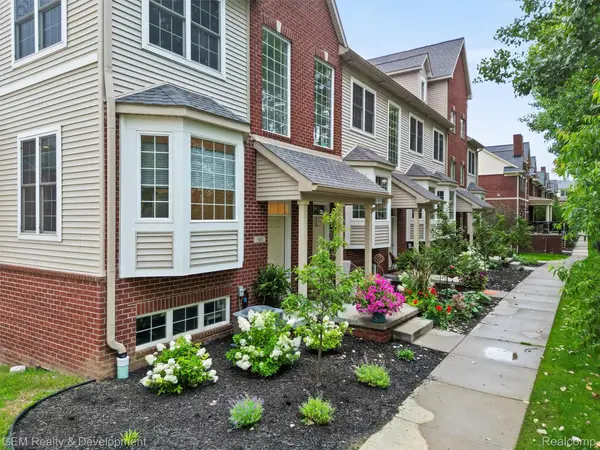 $375,000Active3 beds 4 baths1,940 sq. ft.
510 Village Lane, Milford, MI 48381
MLS# 20261072207Listed by: GEM REALTY & DEVELOPMENT - New
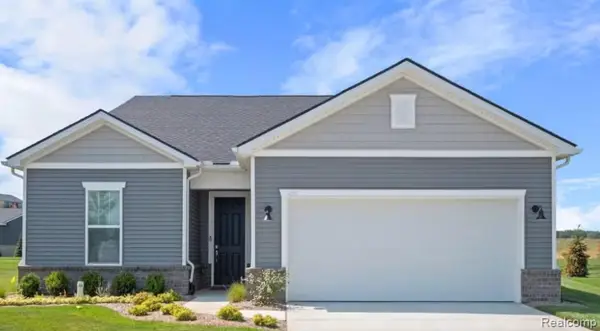 $687,990Active2 beds 2 baths1,841 sq. ft.
2095 Marigold Way, Milford, MI 48381
MLS# 20261072145Listed by: PH RELOCATION SERVICES LLC - New
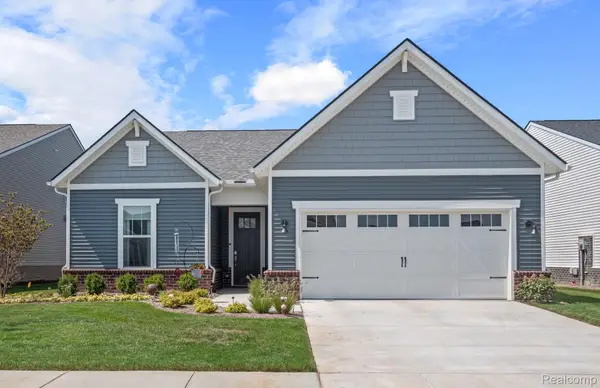 $664,990Active2 beds 2 baths1,646 sq. ft.
1924 Marigold Way, Milford, MI 48381
MLS# 20261072108Listed by: PH RELOCATION SERVICES LLC - Open Sat, 12 to 2pmNew
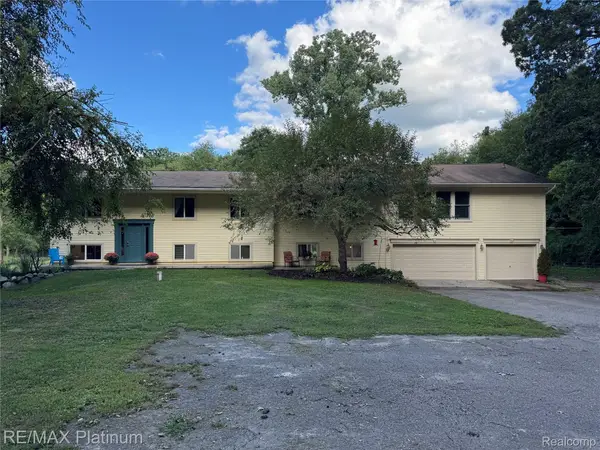 $630,000Active4 beds 4 baths4,660 sq. ft.
2805 Harmony Lane, Milford, MI 48380
MLS# 20261068409Listed by: RE/MAX PLATINUM - New
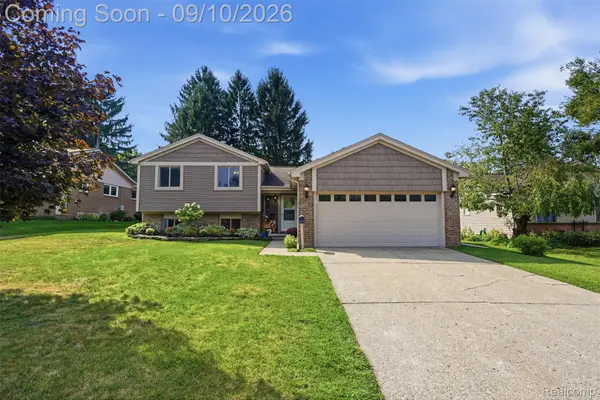 $419,900Active4 beds 2 baths1,700 sq. ft.
873 Abbey Lane, Milford, MI 48381
MLS# 20261067212Listed by: PREMIER REALTY CENTERS LLC - New
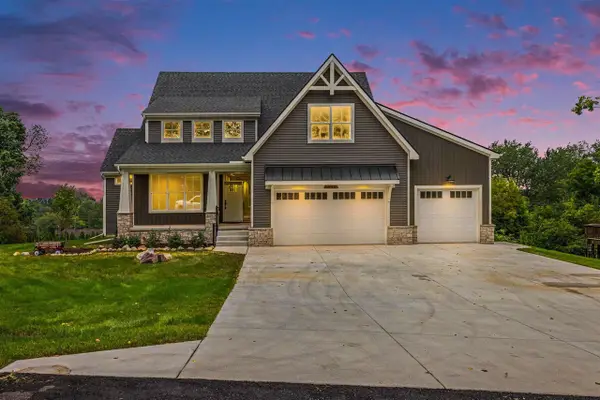 $925,000Active4 beds 4 baths3,063 sq. ft.
1752 Milford Heights, Milford, MI 48381
MLS# 70557007Listed by: REMERICA UNITED REALTY - New
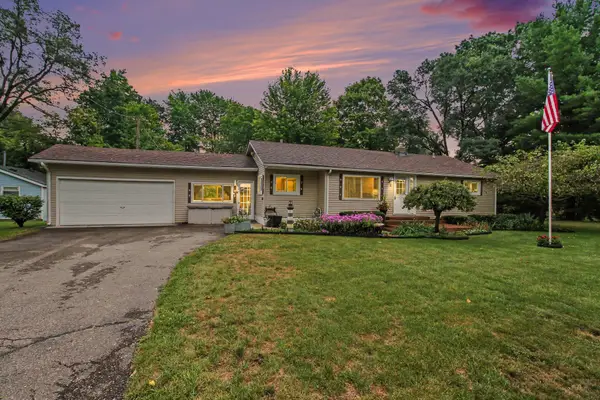 $275,000Active3 beds 2 baths1,096 sq. ft.
3219 West Street, Milford, MI 48380
MLS# 26047282Listed by: ERA REARDON REALTY, L.L.C. - New
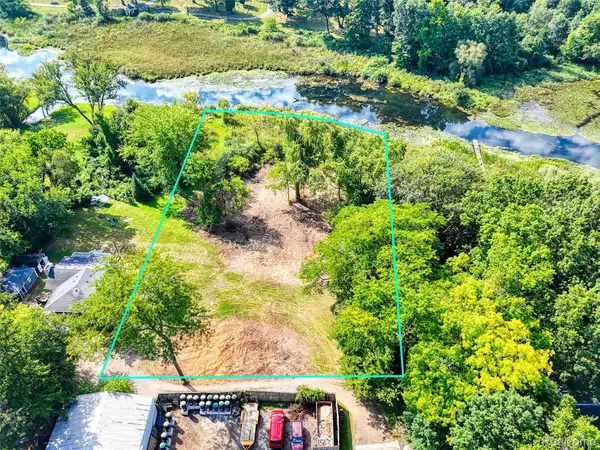 $369,900Active1.35 Acres
000 S Houghton St, Milford, MI 48381
MLS# 20261069240Listed by: BRIGHTON REALTY BY WESLEY & CO - New
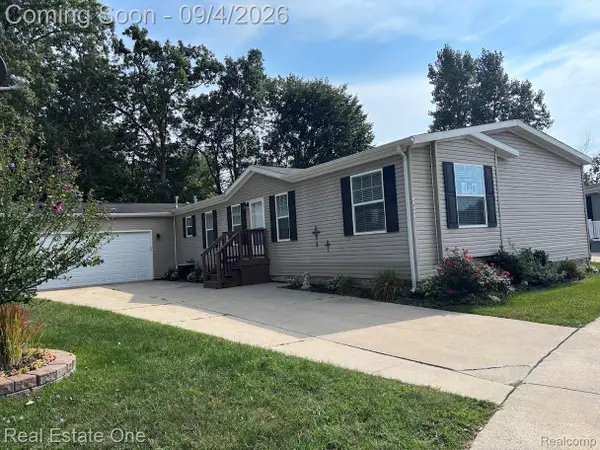 $225,000Active4 beds 2 baths2,128 sq. ft.
3855 Emerald Park Drive, Milford, MI 48380
MLS# 20261069411Listed by: REAL ESTATE ONE-BRIGHTON


Protect your home and budget from life's surprises with an Assurant Home Warranty, backed by a partner that supports you through every step of homeownership. Explore Plans.
©2026 Century 21 Real Estate LLC. All rights reserved. CENTURY 21®, the CENTURY 21 Logo and C21® are service marks owned by Century 21 Real Estate LLC. Century 21 Real Estate LLC fully supports the principles of the Fair Housing Act and the Equal Opportunity Act. Each office is independently owned and operated. Listing information is deemed reliable but not guaranteed accurate.