
1910 Bamby LN, Milford, MI 48381
Local realty services provided by:CENTURY 21 Metro Brokers
1910 Bamby LN,Milford, MI 48381
$565,000
- 4 Beds
- 3 Baths
- 2,653 sq. ft.
- Single family
- Active
Listed by: mike sher
Office: max broock, realtors-bloomfield hills
MLS#:20261087252
Source:MI_REALCOMP
Price summary
- Price:$565,000
- Price per sq. ft.:$212.97
About this home
Welcome to 1910 Bamby Lane, less than a mile from the Village of Milford, where cafés, restaurants and quaint shops await! Set on 1.43 beautiful acres with mature trees, expansive lawn and abundant wildlife, this 4-bedroom, 2½-bath home offers approximately 2,000 sq. ft. above grade plus a partially finished basement with tons of great storage. The flexible floor plan features spacious living and dining areas, a large kitchen with abundant cabinetry, solid-surface counters and LVP flooring, plus a comfortable family room with brick fireplace. Major updates within the past two years include the boiler, central air and water heater, along with newer water softener and reverse-osmosis systems, 2024 radon mitigation, 2026 gutters and 2026 insulation. Enjoy the expansive deck and patio overlooking your peaceful, tree-filled setting, plus a whole-house generator, remodeled second full bath, attached 2-car garage with workshop space and barn-style shed with second-floor storage. It has the feel of a vacation home that can become your year-round home, while still offering convenient access to Metro Detroit. Located in the Huron Valley School District with Kurtz Elementary, Muir Middle School and highly sought-after Milford High School....
Contact an agent
Home facts
- Year built:1969
- Listing ID #:20261087252
- Added:1 day(s) ago
- Updated:November 03, 2026 at 09:12 PM
Rooms and interior
- Bedrooms:4
- Total bathrooms:3
- Full bathrooms:2
- Half bathrooms:1
- Rooms Total:8
- Basement Description:Partially Finished
- Living area:2,653 sq. ft.
Heating and cooling
- Cooling:Central Air
- Heating:Baseboard, Hot Water, Natural Gas
Structure and exterior
- Roof:Composition
- Year built:1969
- Building area:2,653 sq. ft.
- Lot area:1.43 Acres
- Lot Features:Wooded
- Architectural Style:Split Level
- Construction Materials:Brick, Vinyl Siding
- Exterior Features:Covered, Deck, Lighting, Porch
- Foundation Description:Basement, Poured
- Levels:Quad-Level
Utilities
- Water:Well
- Sewer:Septic Tank
Finances and disclosures
- Price:$565,000
- Price per sq. ft.:$212.97
- Tax amount:$6,008
Features and amenities
- Appliances:Dishwasher, Dryer, Free Standing Electric Range, Free Standing Refrigerator, Ice Maker, Microwave, Washer
- Laundry features:Electric Dryer Hookup
- Amenities:High Speed Internet
Parking
- Parking description:Attached, Direct Access, Electricity In Garage, Garage Door Opener, Side Entrance, Two Car Garage
- Garage spaces:2

New listings near 1910 Bamby LN
- New
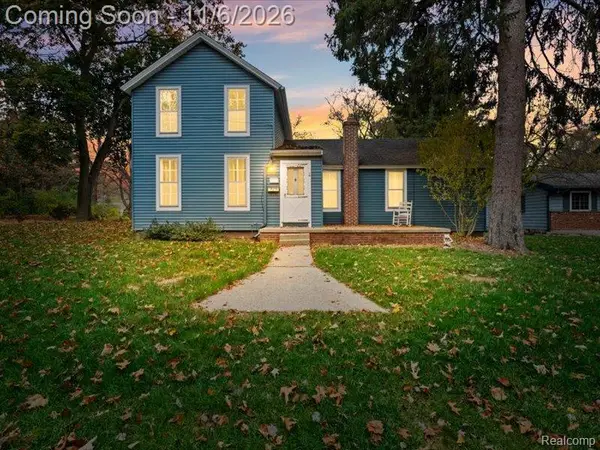 $325,000Active3 beds 1 baths1,529 sq. ft.
514 Caroline ST, Milford, MI 48381
MLS# 20261087991Listed by: KW REALTY LIVINGSTON - New
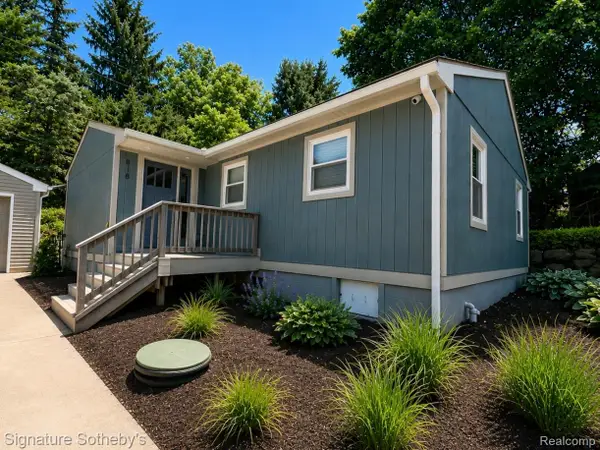 $299,900Active3 beds 2 baths1,200 sq. ft.
818 N Main ST, Milford, MI 48381
MLS# 20261088854Listed by: SIGNATURE SOTHEBY'S INTERNATIONAL REALTY NVL - New
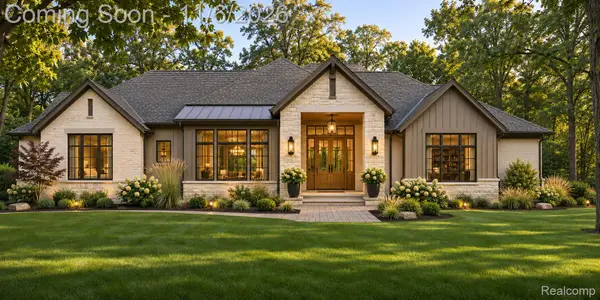 $1,195,000Active4 beds 4 baths3,050 sq. ft.
2776 Verona WAY, Milford, MI 48381
MLS# 20261088655Listed by: BABI REALTY LLC - New
 $1,199,000Active4 beds 4 baths3,376 sq. ft.
561 Valley, Milford, MI 48381
MLS# 61043544Listed by: RE/MAX NEW TREND - New
 $500,000Active5 beds 2 baths3,008 sq. ft.
2675 W Commerce RD, Milford, MI 48380
MLS# 20261087464Listed by: REMERICA HOMETOWN ONE - New
 $829,900Active3 beds 4 baths2,800 sq. ft.
2904 Lost Creek Ct, Milford, MI 48381
MLS# 20261085265Listed by: RE/MAX CLASSIC - New
 $429,990Active3 beds 3 baths1,983 sq. ft.
1535 Superior DR, Milford, MI 48381
MLS# 20261086815Listed by: PH RELOCATION SERVICES LLC - New
 $275,000Active2 beds 3 baths2,017 sq. ft.
664 Village LN, Milford, MI 48381
MLS# 20261086475Listed by: KW DOMAIN - New
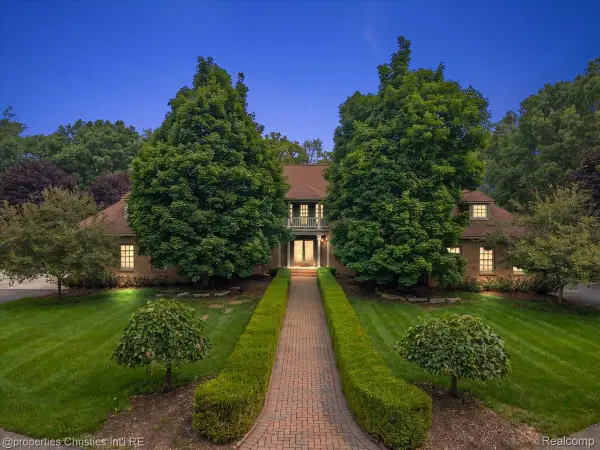 $1,300,000Active4 beds 6 baths6,080 sq. ft.
1315 Maryland, Milford, MI 48380
MLS# 20261086542Listed by: @PROPERTIES CHRISTIE'S INT'L R.E. BIRMINGHAM


Protect your home and budget from life's surprises with an Assurant Home Warranty, backed by a partner that supports you through every step of homeownership. Explore Plans.
©2026 Century 21 Real Estate LLC. All rights reserved. CENTURY 21®, the CENTURY 21 Logo and C21® are service marks owned by Century 21 Real Estate LLC. Century 21 Real Estate LLC fully supports the principles of the Fair Housing Act and the Equal Opportunity Act. Each office is independently owned and operated. Listing information is deemed reliable but not guaranteed accurate.