
514 Caroline ST, Milford, MI 48381
Local realty services provided by:CENTURY 21 Curran & Oberski
514 Caroline ST,Milford, MI 48381
$325,000
- 3 Beds
- 1 Baths
- 1,529 sq. ft.
- Single family
- Active
Listed by: peggy leiby
Office: kw realty livingston
MLS#:20261087991
Source:MI_REALCOMP
Price summary
- Price:$325,000
- Price per sq. ft.:$212.56
About this home
CHARM, CHARACTER & POSSIBILITY IN THE HEART OF THE VILLAGE OF MILFORD!
Some homes just have a feeling about them, and this is one of them. Set on a corner lot in the desirable Village of Milford, this home offers the character and nostalgia that are hard to find today. Start your mornings on the welcoming front porch with a cup of coffee and a peaceful view of the woods across Caroline Street. Out back, the brick-paver patio is ready for gatherings with friends or quiet evenings at home.
The current owner has cared for the items that matter most, including a roof approximately 13 years old and mechanical systems updated in 2017. The home has plenty of room for the next owner to add fresh ideas and personal touches. Could be move-in ready, and changes you wish to make could be done while living there. This is a home that can be brought back to the life it had!!
Located approximately 1.2 miles from Downtown Milford, you’ll be close to local shops, restaurants, community events, parks, and the river.
This is a home with a story, and it’s ready for someone to write its next chapter. Come see the charm, imagine the possibilities, and make it your HOME! If we all work together, you could be in by the holidays!!!...
Contact an agent
Home facts
- Year built:1901
- Subdivision & Development:NUTES ADD
- Listing ID #:20261087991
- Added:1 day(s) ago
- Updated:November 04, 2026 at 07:07 AM
Rooms and interior
- Bedrooms:3
- Total bathrooms:1
- Full bathrooms:1
- Rooms Total:7
- Basement Description:Unfinished
- Living area:1,529 sq. ft.
Heating and cooling
- Cooling:Central Air
- Heating:Forced Air, Natural Gas
Structure and exterior
- Roof:Asphalt
- Year built:1901
- Building area:1,529 sq. ft.
- Lot area:0.2 Acres
- Lot Features:Corner Lot
- Architectural Style:Colonial, Farmhouse
- Construction Materials:Aluminum Siding
- Exterior Features:Awnings, Covered, Patio, Porch
- Foundation Description:Basement, Block, Crawl Space
- Levels:Two
Utilities
- Water:Public
- Sewer:Septic Tank
Finances and disclosures
- Price:$325,000
- Price per sq. ft.:$212.56
- Tax amount:$5,097
Features and amenities
- Appliances:Free Standing Electric Oven, Free Standing Refrigerator, Gas Cooktop
- Laundry features:Electric Dryer Hookup
Parking
- Parking description:Detached, Two Car Garage
- Garage spaces:2

New listings near 514 Caroline ST
- New
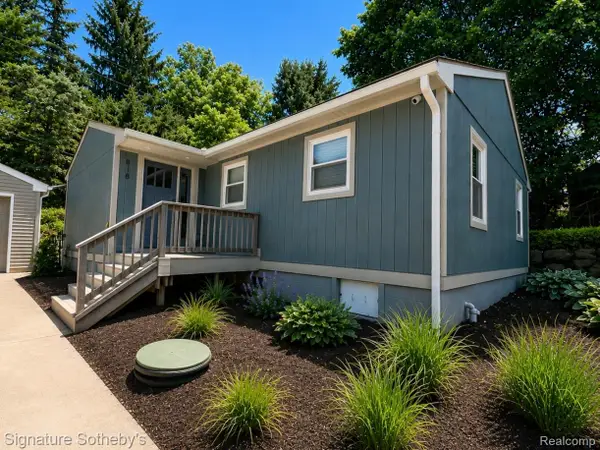 $299,900Active3 beds 2 baths1,200 sq. ft.
818 N Main ST, Milford, MI 48381
MLS# 20261088854Listed by: SIGNATURE SOTHEBY'S INTERNATIONAL REALTY NVL - New
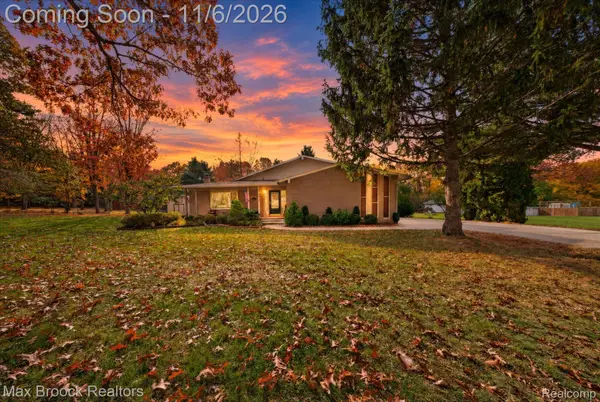 $565,000Active4 beds 3 baths2,653 sq. ft.
1910 Bamby LN, Milford, MI 48381
MLS# 20261087252Listed by: MAX BROOCK, REALTORS-BLOOMFIELD HILLS - New
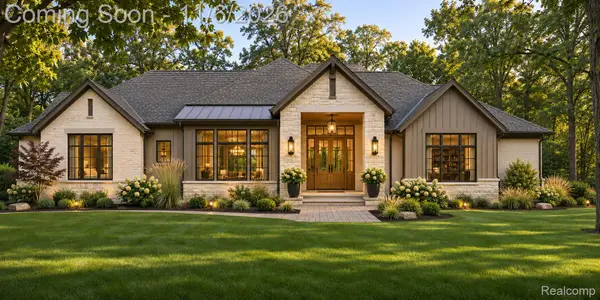 $1,195,000Active4 beds 4 baths3,050 sq. ft.
2776 Verona WAY, Milford, MI 48381
MLS# 20261088655Listed by: BABI REALTY LLC - New
 $1,199,000Active4 beds 4 baths3,376 sq. ft.
561 Valley, Milford, MI 48381
MLS# 61043544Listed by: RE/MAX NEW TREND - New
 $500,000Active5 beds 2 baths3,008 sq. ft.
2675 W Commerce RD, Milford, MI 48380
MLS# 20261087464Listed by: REMERICA HOMETOWN ONE - New
 $829,900Active3 beds 4 baths2,800 sq. ft.
2904 Lost Creek Ct, Milford, MI 48381
MLS# 20261085265Listed by: RE/MAX CLASSIC - New
 $429,990Active3 beds 3 baths1,983 sq. ft.
1535 Superior DR, Milford, MI 48381
MLS# 20261086815Listed by: PH RELOCATION SERVICES LLC - New
 $275,000Active2 beds 3 baths2,017 sq. ft.
664 Village LN, Milford, MI 48381
MLS# 20261086475Listed by: KW DOMAIN - New
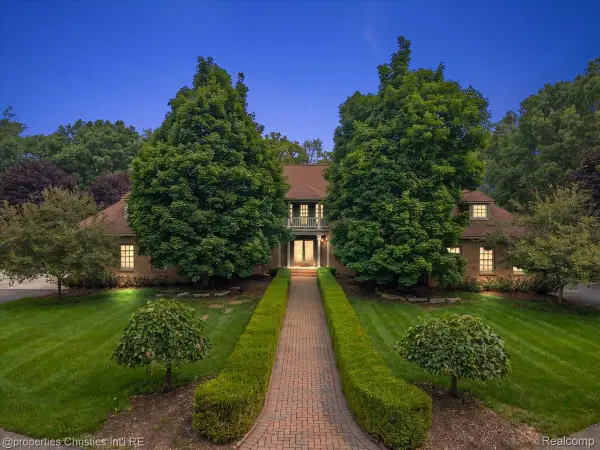 $1,300,000Active4 beds 6 baths6,080 sq. ft.
1315 Maryland, Milford, MI 48380
MLS# 20261086542Listed by: @PROPERTIES CHRISTIE'S INT'L R.E. BIRMINGHAM


Protect your home and budget from life's surprises with an Assurant Home Warranty, backed by a partner that supports you through every step of homeownership. Explore Plans.
©2026 Century 21 Real Estate LLC. All rights reserved. CENTURY 21®, the CENTURY 21 Logo and C21® are service marks owned by Century 21 Real Estate LLC. Century 21 Real Estate LLC fully supports the principles of the Fair Housing Act and the Equal Opportunity Act. Each office is independently owned and operated. Listing information is deemed reliable but not guaranteed accurate.