
561 Valley, Milford, MI 48381
Local realty services provided by:CENTURY 21 Signature Realty
Listed by: michael hermiz
Office: re/max new trend
MLS#:61043544
Source:MI_REALSOURCE
Price summary
- Price:$1,199,000
- Price per sq. ft.:$228.69
- Monthly HOA dues:$8.33
About this home
Exquisite Luxury Estate Home Nestled on a 3.62 Acre Breathtaking & Serene Setting with a Lovely Pond with Waterfall, Private Trails, and a Charming Log Cabin. One-0f-a Kind Private & Tranquil Setting Located on a Cul-de-Sac in Desirable Cumberland Ridge. This Custom Tudor Home Features Over 5,200 Sq. Ft. of Living Space with an Abundance of Updates Throughout. Double Entry Doors Open to a 2-Story Grand Foyer with Newer Flooring and a Lovely Winding Staircase. Expansive Great Room has Soaring Vaulted Ceiling, Impressive Fieldstone Fireplace, Wet Bar, and Huge Custom Windows with Lots of Natural Light. Beyond the Great Room is a 4-Season Sunroom with Wall of Windows Offering Scenic Panoramic Views Overlooking the Tranquil Grounds. New Gourmet Chef's Kitchen Features Custom Cabinetry, a Huge Island, Premium Stainless Steel Appliances including a Gas Cooktop, Built-In Oven, a Warming Drawer, a Coffee Bar, and a Pantry. Spacious Flex Room or Formal Dining Room, Library with French Doors and Built-In Bookcases. Elegant Updated Powder Room and Large Laundry Room. Spacious Primary Suite Features a Brick Fireplace, Huge Walk-In Closet, and a Luxurious Spa-inspired Bath with Custom Vanity with Dual Sinks, Jetted Tub & Custom Tile Shower, and Private Water Closet. 3 Additional Large Bedrooms with Walk-In Closets & Upper Bath with Dual Access. The Finished Walkout Lower Level features a 2nd Full Kitchen, Rec Room or Family Room, and Full Bath. The Multi-Tiered Deck & Brick Paver Patio are Perfect for Entertaining or Relaxation. 3 Car Garage, Huge Circular Driveway, Additional Features include a Bonus Log Cabin with Electricity (Perfect for a Studio or Retreat), Newly Updated Kitchen, Primary Bath, Power Room, Laundry Room, Newer Flooring & Carpeting, Whole House Generator, Copper Gutters, UV-Protected Windows, Fully Irrigated & Professionally Maintained Landscaping. Convenient Access to Freeways and Milford's Quaint Downtown Shops and Restaurants. All M & D Approx....
Contact an agent
Home facts
- Year built:1988
- Subdivision & Development:Cumberland Ridge 3
- Listing ID #:61043544
- Added:1 day(s) ago
- Updated:November 03, 2026 at 09:12 PM
Rooms and interior
- Bedrooms:4
- Total bathrooms:4
- Full bathrooms:3
- Half bathrooms:1
- Rooms Total:17
- Kitchen Description:Dishwasher, Disposal, Microwave, On Entry Level, Range/Oven, Refrigerator
- Bedroom Description:Bedroom 1 on Second Level, Bedroom 2 on Second Level, Bedroom 3 on Second Level, Bedroom 4 on Second Level
- Basement Description:Finished, Walk Out
- Living area:3,376 sq. ft.
Heating and cooling
- Cooling:Ceiling Fan(s), Central A/C
- Heating:Forced Air, Natural Gas
Structure and exterior
- Year built:1988
- Building area:3,376 sq. ft.
- Lot area:3.62 Acres
- Architectural Style:Tudor
- Construction Materials:Brick
- Exterior Features:Deck, Exterior Balcony, Patio, Porch
- Foundation Description:Basement
- Levels:2+ Story
Utilities
- Water:Private Well
- Sewer:Septic
Finances and disclosures
- Price:$1,199,000
- Price per sq. ft.:$228.69
- Tax amount:$9,297
Features and amenities
- Appliances:Dishwasher, Disposal, Dryer, Microwave, Range/Oven, Refrigerator, Washer
- Laundry features:Dryer, On Entry Level, Washer
- Amenities:Wet Bar/Bar
Parking
- Parking description:Attached Garage, Direct Access Garage, Electric in Garage, Garage Door Opener, Side Loading Garage
- Garage spaces:3
 Provided through IDX via MiRealSource. Courtesy of MiRealSource Shareholder. Copyright MiRealSource. The information published and disseminated by MiRealSource is communicated verbatim, without change by MiRealSource, as filed with MiRealSource by its members. The accuracy of all information, regardless of source, is not guaranteed or warranted. All information should be independently verified. Copyright 2026 MiRealSource. All rights reserved. The information provided hereby constitutes proprietary information of MiRealSource, Inc. and its shareholders, affiliates and licensees and may not be reproduced or transmitted in any form or by any means, electronic or mechanical, including photocopy, recording, scanning or any information storage and retrieval system, without written permission from MiRealSource, Inc. MI_REALSOURCE Member Broker: Andrew Hauck
New listings near 561 Valley
- New
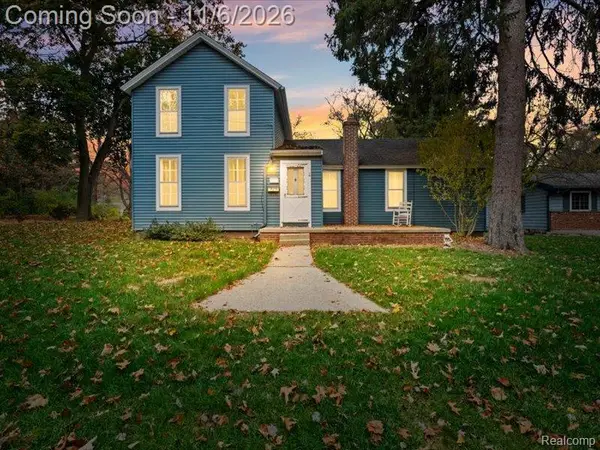 $325,000Active3 beds 1 baths1,529 sq. ft.
514 Caroline ST, Milford, MI 48381
MLS# 20261087991Listed by: KW REALTY LIVINGSTON - New
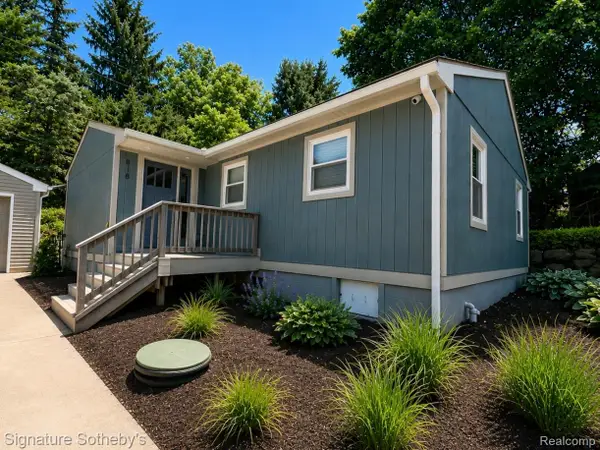 $299,900Active3 beds 2 baths1,200 sq. ft.
818 N Main ST, Milford, MI 48381
MLS# 20261088854Listed by: SIGNATURE SOTHEBY'S INTERNATIONAL REALTY NVL - New
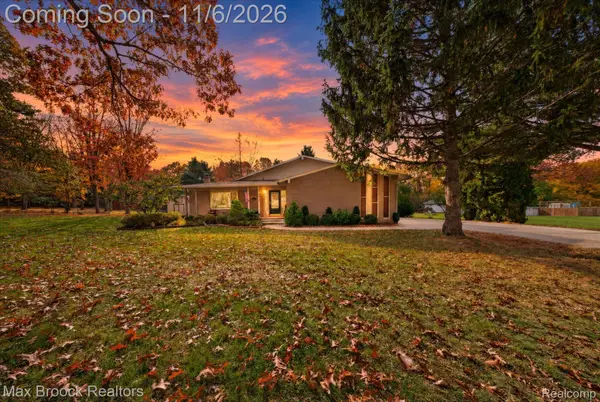 $565,000Active4 beds 3 baths2,653 sq. ft.
1910 Bamby LN, Milford, MI 48381
MLS# 20261087252Listed by: MAX BROOCK, REALTORS-BLOOMFIELD HILLS - New
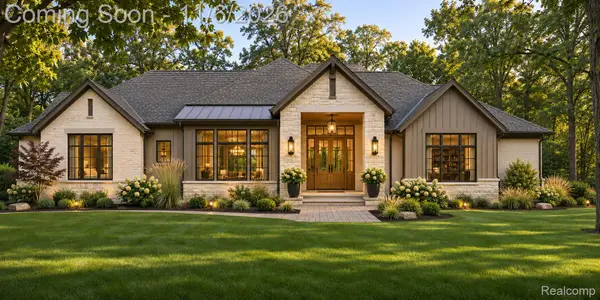 $1,195,000Active4 beds 4 baths3,050 sq. ft.
2776 Verona WAY, Milford, MI 48381
MLS# 20261088655Listed by: BABI REALTY LLC - New
 $500,000Active5 beds 2 baths3,008 sq. ft.
2675 W Commerce RD, Milford, MI 48380
MLS# 20261087464Listed by: REMERICA HOMETOWN ONE - New
 $829,900Active3 beds 4 baths2,800 sq. ft.
2904 Lost Creek Ct, Milford, MI 48381
MLS# 20261085265Listed by: RE/MAX CLASSIC - New
 $429,990Active3 beds 3 baths1,983 sq. ft.
1535 Superior DR, Milford, MI 48381
MLS# 20261086815Listed by: PH RELOCATION SERVICES LLC - New
 $275,000Active2 beds 3 baths2,017 sq. ft.
664 Village LN, Milford, MI 48381
MLS# 20261086475Listed by: KW DOMAIN - New
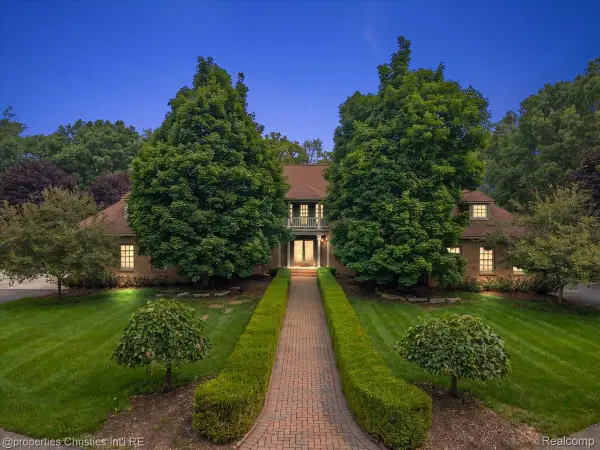 $1,300,000Active4 beds 6 baths6,080 sq. ft.
1315 Maryland, Milford, MI 48380
MLS# 20261086542Listed by: @PROPERTIES CHRISTIE'S INT'L R.E. BIRMINGHAM


Protect your home and budget from life's surprises with an Assurant Home Warranty, backed by a partner that supports you through every step of homeownership. Explore Plans.
©2026 Century 21 Real Estate LLC. All rights reserved. CENTURY 21®, the CENTURY 21 Logo and C21® are service marks owned by Century 21 Real Estate LLC. Century 21 Real Estate LLC fully supports the principles of the Fair Housing Act and the Equal Opportunity Act. Each office is independently owned and operated. Listing information is deemed reliable but not guaranteed accurate.