
3002 Tall Timbers DR, Milford, MI 48380
Local realty services provided by:CENTURY 21 Signature Realty
3002 Tall Timbers DR,Milford, MI 48380
$1,999,999
- 5 Beds
- 6 Baths
- 14,401 sq. ft.
- Single family
- Active
Listed by: angie sierra
Office: remax city centre
MLS#:20261081714
Source:MI_REALCOMP
Price summary
- Price:$1,999,999
- Price per sq. ft.:$138.88
- Monthly HOA dues:$80.17
About this home
Set on over 3 acres of beautifully landscaped grounds, this 5-bedroom, 7.5-bath estate offers spacious interiors and exceptional amenities. The outdoor setting features a private pool, expansive patio, and built-in kitchen, ideal for entertaining and relaxing. Inside, hardwood floors, soaring ceilings, and floor-to-ceiling windows complement the home's generous living spaces. The chef's kitchen features custom cabinetry, stone countertops, and professional-grade appliances. Two primary suites, one on the main level and one upstairs, offer walk-in closets and en-suite baths. Additional highlights include a formal dining room, eat-in kitchen area, and bonus space above the garage. The finished lower level includes a full kitchen, fitness room, wine room, family room, game room, theater, bedroom, and full bath. With extensive indoor and outdoor living space, this property offers versatility, privacy, and room to entertain. BATVAI.
Contact an agent
Home facts
- Year built:2001
- Subdivision & Development:STONE HOLLOW
- Listing ID #:20261081714
- Added:2 day(s) ago
- Updated:October 23, 2026 at 12:26 PM
Rooms and interior
- Bedrooms:5
- Total bathrooms:6
- Full bathrooms:4
- Half bathrooms:2
- Rooms Total:21
- Basement Description:Finished, Walk-Out Access
- Living area:14,401 sq. ft.
Heating and cooling
- Cooling:Ceiling Fans, Central Air
- Heating:Forced Air, Natural Gas
Structure and exterior
- Roof:Asphalt
- Year built:2001
- Building area:14,401 sq. ft.
- Lot area:3.09 Acres
- Architectural Style:Contemporary
- Construction Materials:Brick
- Exterior Features:Covered, Patio, Porch
- Foundation Description:Basement, Poured
- Levels:Two
Utilities
- Water:Well
- Sewer:Septic Tank
Finances and disclosures
- Price:$1,999,999
- Price per sq. ft.:$138.88
- Tax amount:$27,712
Features and amenities
- Amenities:Entrance Foyer, High Speed Internet, Programmable Thermostat, Wet Bar
- Pool features:In Ground, Outdoor Pool
Parking
- Parking description:Attached, Six or More Car Garage
- Garage spaces:6

New listings near 3002 Tall Timbers DR
- New
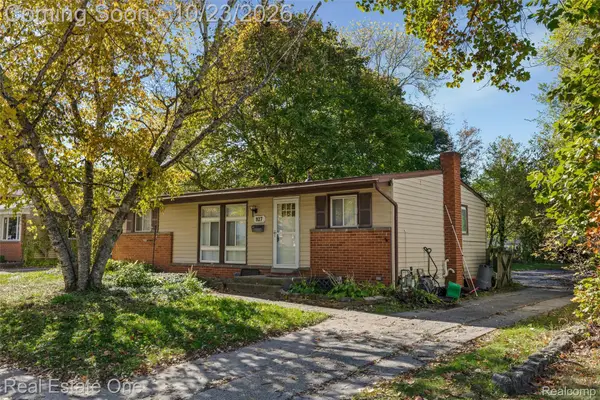 $260,000Active3 beds 2 baths1,360 sq. ft.
927 Bird Song Drive, Milford, MI 48381
MLS# 20261035043Listed by: REAL ESTATE ONE-COMMERCE - New
 $269,900Active3 beds 1 baths1,058 sq. ft.
191 Hill Street, Milford, MI 48381
MLS# 20261081125Listed by: HOME REALTY PARTNERS - Open Sat, 1:30 to 3pmNew
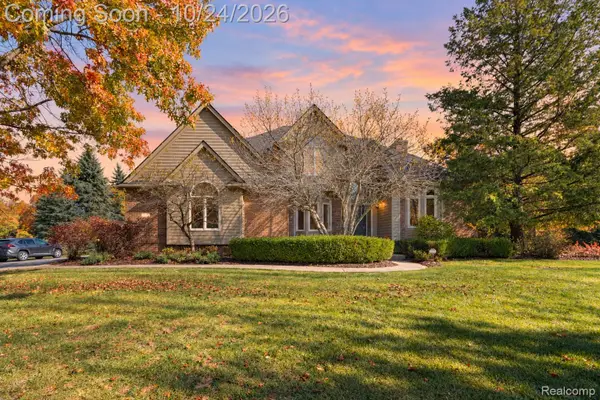 $725,000Active4 beds 3 baths4,280 sq. ft.
1872 Hidden Valley DR, Milford, MI 48380
MLS# 20261084796Listed by: EXP REALTY THE PERNA TEAM - Open Sun, 11am to 1pmNew
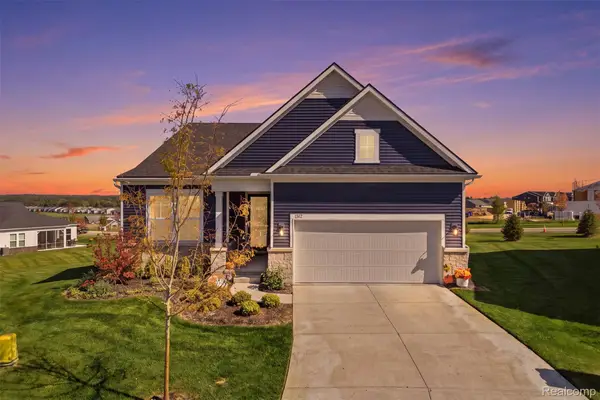 $725,000Active2 beds 2 baths1,841 sq. ft.
1562 Moss DR, Milford, MI 48381
MLS# 20261085524Listed by: KW REALTY LIVINGSTON - New
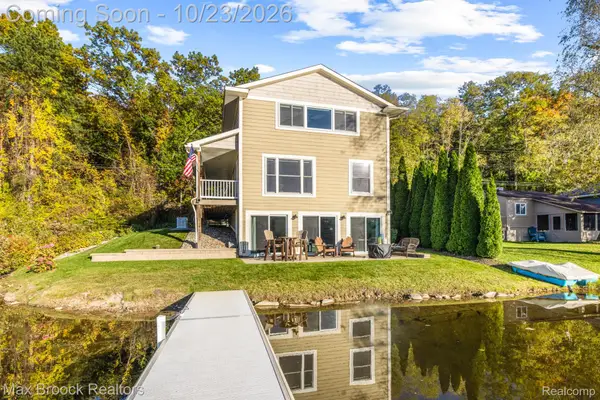 $549,900Active3 beds 2 baths2,598 sq. ft.
1023 Pearson DR, Milford, MI 48381
MLS# 20261084832Listed by: MAX BROOCK, REALTORS-BIRMINGHAM  $988,000Pending5 beds 4 baths4,572 sq. ft.
12901 Sleigh TRL, Milford, MI 48380
MLS# 20261084284Listed by: REAL ESTATE ONE-MILFORD- New
 $575,000Active8 beds 4 baths3,940 sq. ft.
2805 Harmony LN, Milford, MI 48380
MLS# 20261085469Listed by: RE/MAX PLATINUM - New
 $335,000Active3 beds 2 baths2,035 sq. ft.
815 Union ST, Milford, MI 48381
MLS# 20261083189Listed by: EXP REALTY MAIN - New
 $525,000Active3 beds 3 baths3,060 sq. ft.
12945 Autumn Ridge CT, Milford, MI 48380
MLS# 20261082732Listed by: RE/MAX PLATINUM - New
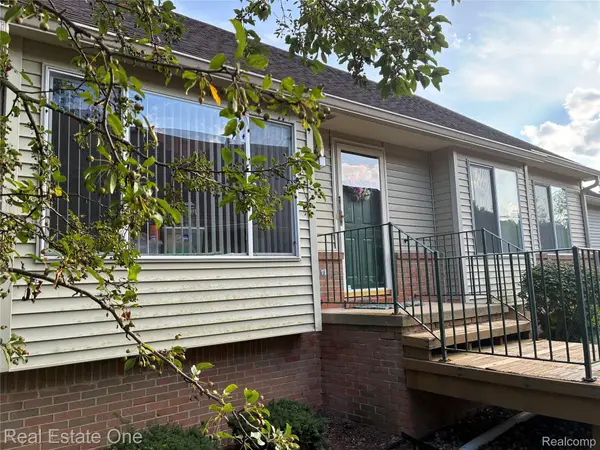 $314,900Active2 beds 2 baths2,162 sq. ft.
1040 Bird Song Lane LN, Milford, MI 48381
MLS# 20261082995Listed by: REAL ESTATE ONE-W BLMFLD


Protect your home and budget from life's surprises with an Assurant Home Warranty, backed by a partner that supports you through every step of homeownership. Explore Plans.
©2026 Century 21 Real Estate LLC. All rights reserved. CENTURY 21®, the CENTURY 21 Logo and C21® are service marks owned by Century 21 Real Estate LLC. Century 21 Real Estate LLC fully supports the principles of the Fair Housing Act and the Equal Opportunity Act. Each office is independently owned and operated. Listing information is deemed reliable but not guaranteed accurate.