
2433 Woodridge Court, Milford, MI 48380
Local realty services provided by:CENTURY 21 Metro Brokers
2433 Woodridge Court,Milford, MI 48380
- 4 Beds
- 5 Baths
- - sq. ft.
- Single family
- Sold
Listed by: keith mecklenborg
Office: meck realty
MLS#:20261051935
Source:MI_REALCOMP
Sorry, we are unable to map this address
Price summary
- Price:
- Monthly HOA dues:$116.67
About this home
Get ready to own your own private backyard hideaway. Nestled on a beautifully maintained 1.28 acre corner lot in the coveted the Bluffs at Lakes of Milford, the home offers more than 4,625 square feet of well-designed living space, with four bedrooms, four and a half baths, and a 200 square foot main floor bonus room that's perfect as a playroom or flex space. The open concept kitchen, formal dining room, and spacious living room make entertaining easy. Work from home in the office with built-in bookcases, ready for your dream library. Step outside to the stunning 22,000 gallon in-ground pool designed by Antonelli Landscape. Complete with slide grotto, fire bowls, fire pit, gazebo, and outdoor kitchen. A new pool pump and filter were installed in 2026 for added peace of mind. In the 2,000 plus square foot finished basement, a wet bar and built-in entertainment center with space for three TVs makes game day a dream. The three car garage includes built-in storage and an EV charger. Two furnaces replaced in 2023. The primary suite boasts a relaxing soaking tub. A covered front porch is perfect for morning coffee. Located in the Huron Valley School District with the bus stop right in front, this home offers the perfect blend of luxury, privacy, and family convenience. The seller is willing to provide a 15,000 dollar flooring allowance, giving the buyer flexibility to choose materials and finishes that suit their preferences....
Contact an agent
Home facts
- Year built:2009
- Subdivision & Development:TTHE BLUFFS AT LAKES OF MILFORD CONDO OCCPN 1814
- Listing ID #:20261051935
- Added:55 day(s) ago
- Updated:September 07, 2026 at 06:55 AM
Rooms and interior
- Bedrooms:4
- Total bathrooms:5
- Full bathrooms:4
- Half bathrooms:1
- Rooms Total:16
- Basement Description:Finished, Full
Heating and cooling
- Cooling:Ceiling Fans, Central Air
- Heating:Forced Air, Natural Gas, Zoned
Structure and exterior
- Roof:Asphalt
- Year built:2009
- Lot Features:Corner Lot, Dead End Street, Sprinklers
- Architectural Style:Colonial
- Construction Materials:Brick, Vinyl Siding
- Exterior Features:Barbecue, Covered, Deck, Lighting, Patio, Porch, Spa/Hot-tub
- Foundation Description:Basement, Poured
- Levels:Two
Utilities
- Water:Well
- Sewer:Septic Tank
Finances and disclosures
- Price:
- Tax amount:$12,221
Features and amenities
- Appliances:Bar Fridge, Built-In Refrigerator, Dishwasher, Electric Cooktop, Microwave, Stainless Steel Appliances
- Laundry features:Laundry Room
- Amenities:Wet Bar
- Pool features:In Ground, Outdoor Pool
Parking
- Parking description:Attached, Electricity In Garage, Garage Door Opener, Side Entrance, Three Car Garage
- Garage spaces:3

New listings near 2433 Woodridge Court
- New
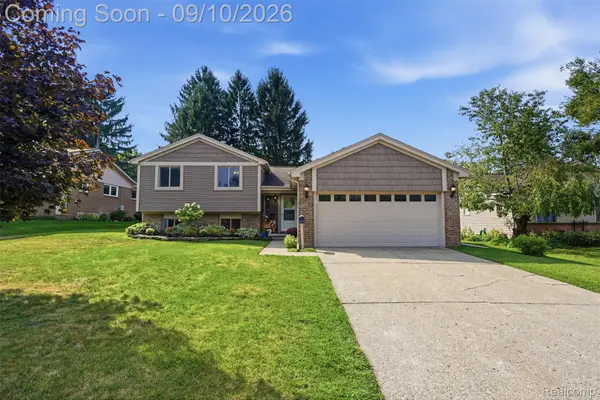 $419,900Active4 beds 2 baths1,700 sq. ft.
873 Abbey Lane, Milford, MI 48381
MLS# 20261067212Listed by: PREMIER REALTY CENTERS LLC - New
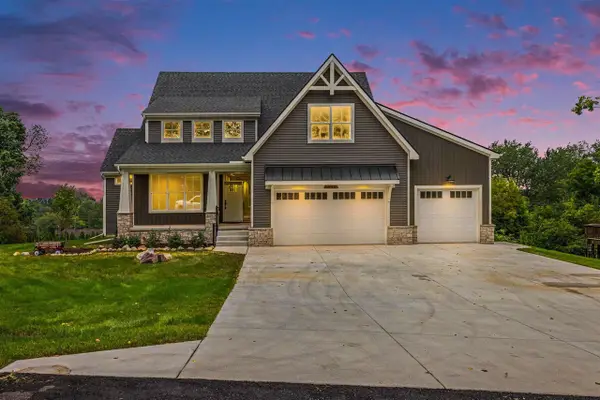 $925,000Active4 beds 4 baths2,924 sq. ft.
1752 Milford Heights, Milford, MI 48381
MLS# 70557007Listed by: REMERICA UNITED REALTY - New
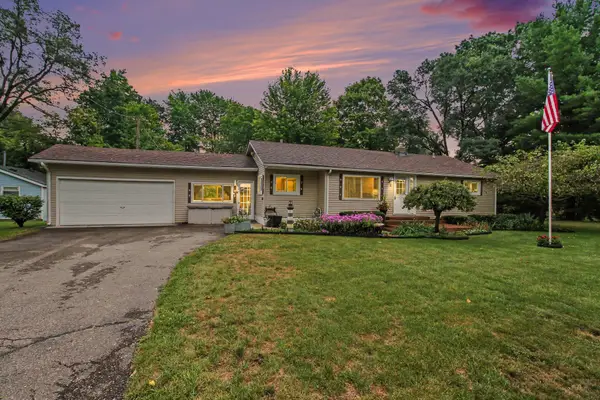 $275,000Active3 beds 2 baths1,096 sq. ft.
3219 West Street, Milford, MI 48380
MLS# 26047282Listed by: ERA REARDON REALTY, L.L.C. - New
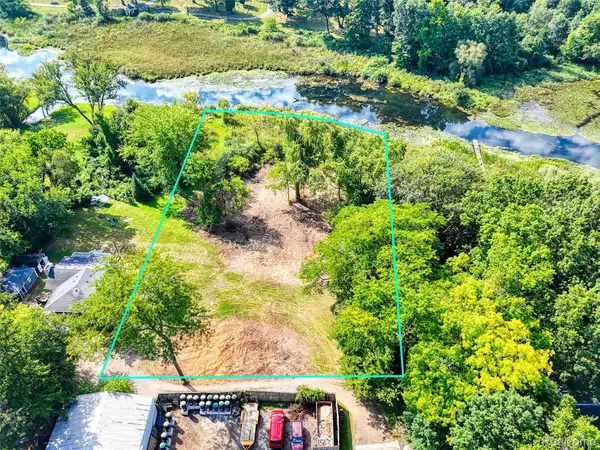 $369,900Active1.35 Acres
000 S Houghton St, Milford, MI 48381
MLS# 20261069240Listed by: BRIGHTON REALTY BY WESLEY & CO - New
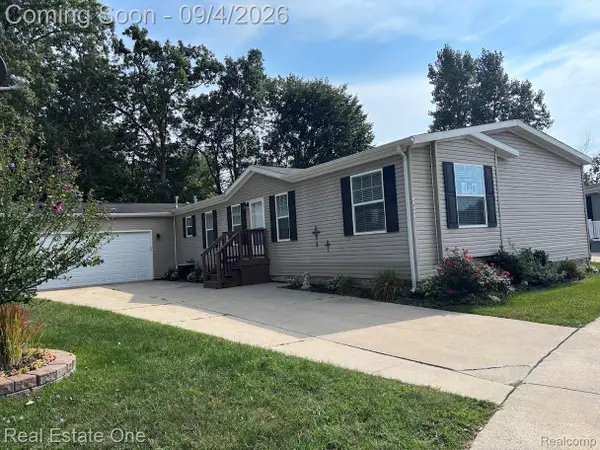 $225,000Active4 beds 2 baths2,128 sq. ft.
3855 Emerald Park Drive, Milford, MI 48380
MLS# 20261069411Listed by: REAL ESTATE ONE-BRIGHTON - New
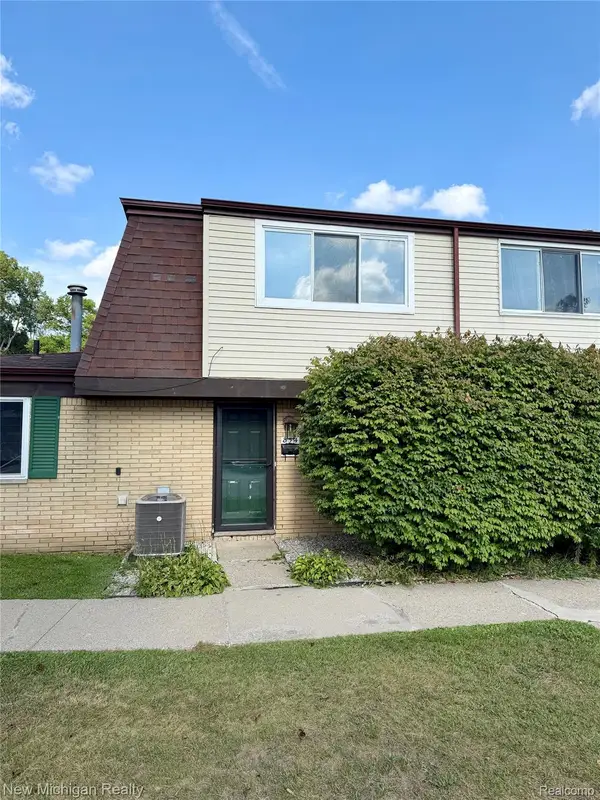 $185,000Active2 beds 2 baths1,091 sq. ft.
854 N Main Street, Milford, MI 48381
MLS# 20261070905Listed by: NEW MICHIGAN REALTY - New
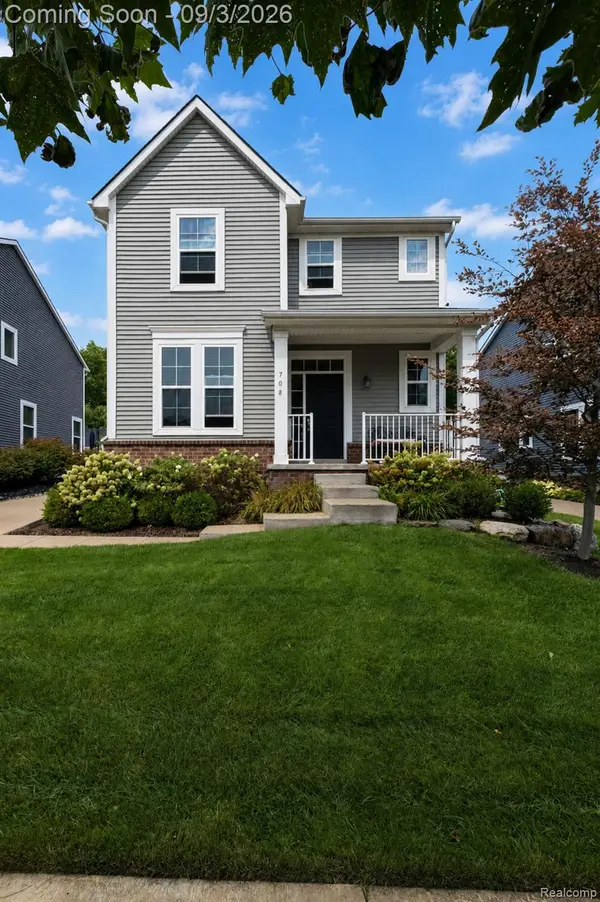 $624,999Active3 beds 3 baths2,092 sq. ft.
708 Hickory Street, Milford, MI 48381
MLS# 20261069456Listed by: BERKSHIRE HATHAWAY HOMESERVICES MICHIGAN REAL EST - New
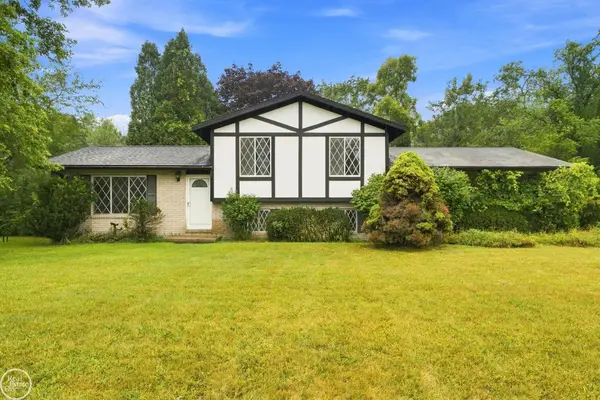 $249,900Active3 beds 3 baths1,567 sq. ft.
1550 Orban RD, Milford, MI 48380
MLS# 58050220501Listed by: REAL ESTATE ONE PORT HURON - New
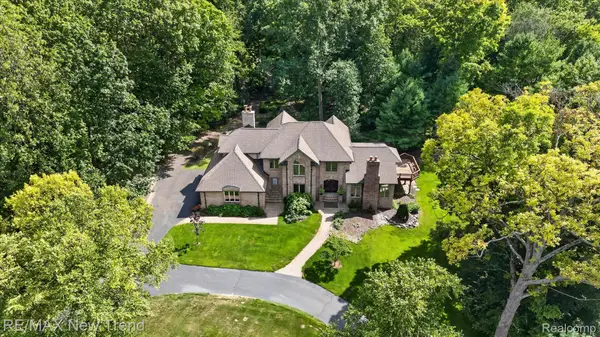 $1,199,000Active4 beds 4 baths5,243 sq. ft.
561 Valley Drive, Milford, MI 48381
MLS# 20261067096Listed by: RE/MAX NEW TREND - New
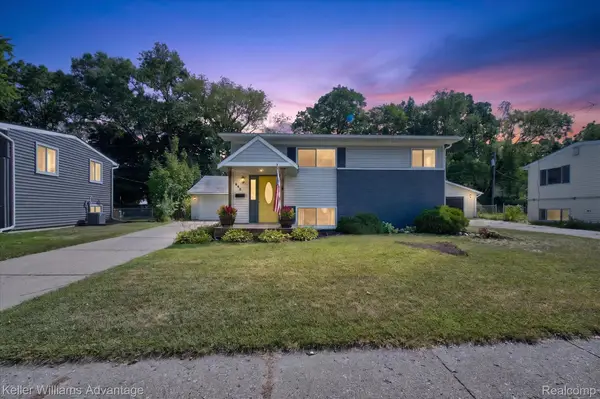 $324,900Active3 beds 2 baths1,345 sq. ft.
942 Panorama Drive, Milford, MI 48381
MLS# 20261068098Listed by: KELLER WILLIAMS ADVANTAGE


Protect your home and budget from life's surprises with an Assurant Home Warranty, backed by a partner that supports you through every step of homeownership. Explore Plans.
©2026 Century 21 Real Estate LLC. All rights reserved. CENTURY 21®, the CENTURY 21 Logo and C21® are service marks owned by Century 21 Real Estate LLC. Century 21 Real Estate LLC fully supports the principles of the Fair Housing Act and the Equal Opportunity Act. Each office is independently owned and operated. Listing information is deemed reliable but not guaranteed accurate.