
671 Braxwood Place, Milford, MI 48381
Local realty services provided by:CENTURY 21 Signature Realty
671 Braxwood Place,Milford, MI 48381
$732,000
- 4 Beds
- 3 Baths
- 2,700 sq. ft.
- Single family
- Pending
Listed by: kelly k finley, brian j ragland
Office: new century realtors
MLS#:20261053433
Source:MI_REALCOMP
Price summary
- Price:$732,000
- Price per sq. ft.:$271.11
- Monthly HOA dues:$136.67
About this home
***Open House Cancelled- Under Contract***
PERFECTION! 10/10! Welcome home to this exceptional 4 bedroom, 2.5 bath home situated on just over one acre in an exclusive enclave of only nine homes in one of Milford's most desirable locations. Beautifully designed with an open concept floor plan, this home offers a private office, bonus room, custom kitchen with granite countertops, stainless steel appliances and a spacious 3 car side entry garage. Since construction, the property has been thoughtfully enhanced with stunning professional landscaping, a raised stone patio, built in gas barbecue, partially fenced backyard and a native wildflower garden that stretches to the rear of the property, creating a truly spectacular outdoor setting. Additional features include built in surround sound, a water softener, reverse osmosis system, irrigation and meticulous maintenance throughout. The daylight basement features an egress window and is plumbed for an additional bathroom, providing endless possibilities for future finishing. Every detail has been thoughtfully completed, making this home truly move in ready and one that checks every box....
Contact an agent
Home facts
- Year built:2022
- Subdivision & Development:SHERWOOD OAKS II
- Listing ID #:20261053433
- Added:57 day(s) ago
- Updated:September 09, 2026 at 08:15 AM
Rooms and interior
- Bedrooms:4
- Total bathrooms:3
- Full bathrooms:2
- Half bathrooms:1
- Rooms Total:9
- Basement Description:Bath Stubbed, Unfinished
- Living area:2,700 sq. ft.
Heating and cooling
- Cooling:Ceiling Fans, Central Air
- Heating:Forced Air, Natural Gas
Structure and exterior
- Roof:Asphalt
- Year built:2022
- Building area:2,700 sq. ft.
- Lot area:1.01 Acres
- Architectural Style:Craftsman
- Construction Materials:Wood Siding
- Exterior Features:Barbecue, Covered, Lighting, Patio, Porch
- Foundation Description:Basement, Poured, Sump Pump
Utilities
- Water:Well
- Sewer:Shared Septic
Finances and disclosures
- Price:$732,000
- Price per sq. ft.:$271.11
- Tax amount:$10,813
Features and amenities
- Appliances:Dishwasher, Disposal, Dryer, Free Standing Gas Range, Free Standing Refrigerator, Microwave, Washer, Water Purifier Owned, Water Softener Owned
- Laundry features:Laundry Room
Parking
- Parking description:Attached, Direct Access, Driveway, Electricity In Garage, Garage Door Opener, Garage Faces Side, Side Entrance, Three Car Garage
- Garage spaces:3

New listings near 671 Braxwood Place
- New
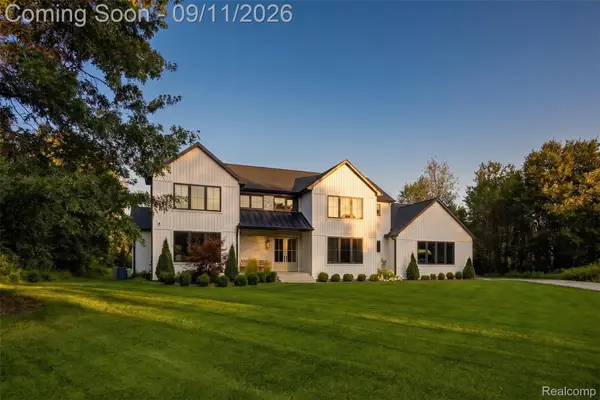 $1,229,000Active4 beds 4 baths3,965 sq. ft.
2768 Honeywell Lake Road, Milford, MI 48380
MLS# 20261070185Listed by: DOBI REAL ESTATE - New
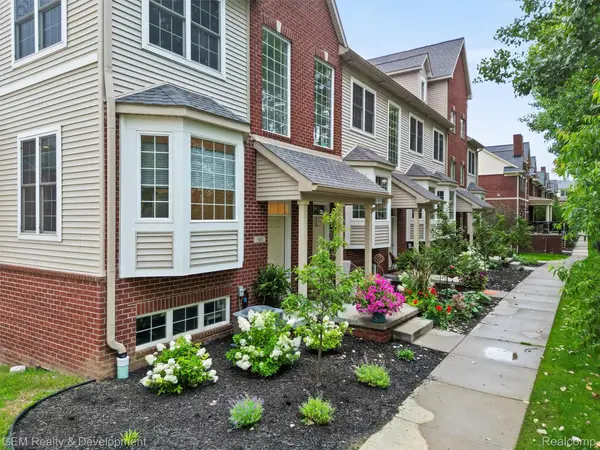 $375,000Active3 beds 4 baths1,940 sq. ft.
510 Village Lane, Milford, MI 48381
MLS# 20261072207Listed by: GEM REALTY & DEVELOPMENT - New
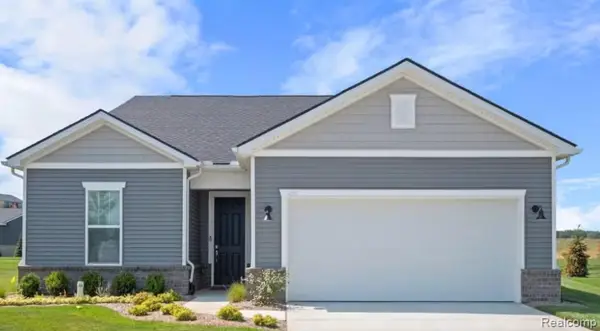 $687,990Active2 beds 2 baths1,841 sq. ft.
2095 Marigold Way, Milford, MI 48381
MLS# 20261072145Listed by: PH RELOCATION SERVICES LLC - New
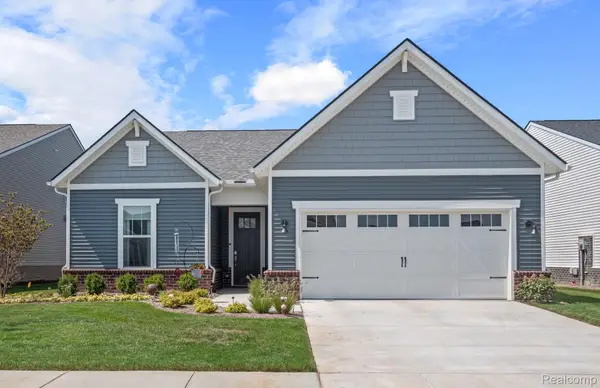 $664,990Active2 beds 2 baths1,646 sq. ft.
1924 Marigold Way, Milford, MI 48381
MLS# 20261072108Listed by: PH RELOCATION SERVICES LLC - Open Sat, 12 to 2pmNew
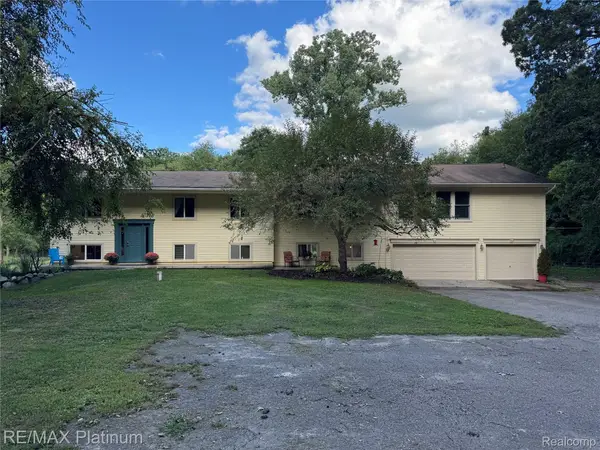 $630,000Active4 beds 4 baths4,660 sq. ft.
2805 Harmony Lane, Milford, MI 48380
MLS# 20261068409Listed by: RE/MAX PLATINUM - Open Fri, 4 to 7pmNew
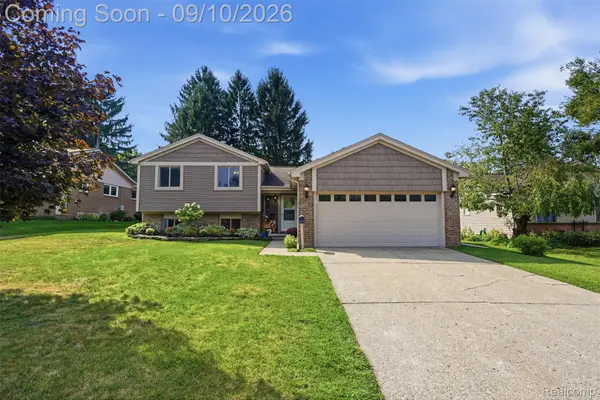 $419,900Active4 beds 2 baths1,700 sq. ft.
873 Abbey Lane, Milford, MI 48381
MLS# 20261067212Listed by: PREMIER REALTY CENTERS LLC - New
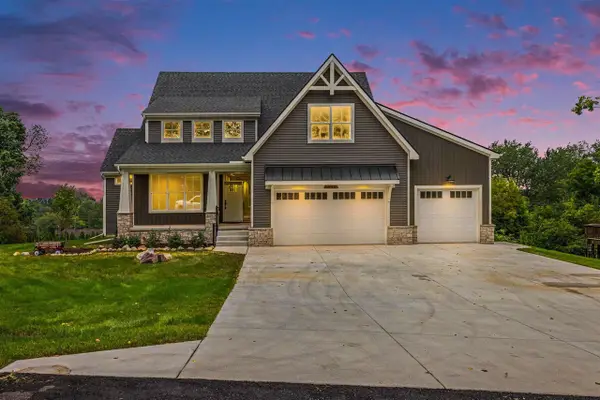 $925,000Active4 beds 4 baths3,063 sq. ft.
1752 Milford Heights, Milford, MI 48381
MLS# 70557007Listed by: REMERICA UNITED REALTY - New
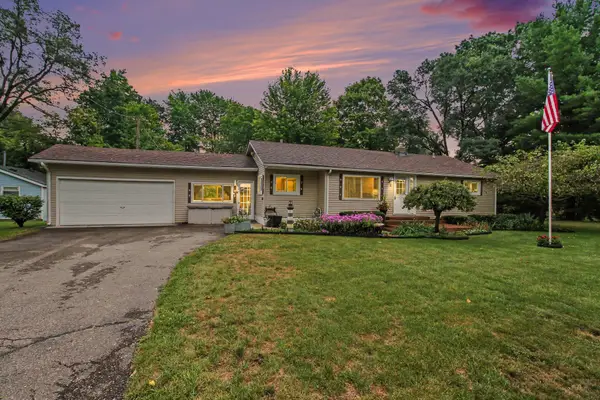 $275,000Active3 beds 2 baths1,096 sq. ft.
3219 West Street, Milford, MI 48380
MLS# 26047282Listed by: ERA REARDON REALTY, L.L.C. - New
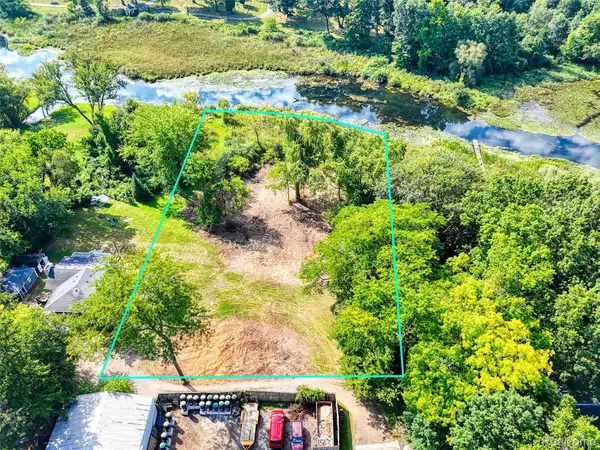 $369,900Active1.35 Acres
000 S Houghton St, Milford, MI 48381
MLS# 20261069240Listed by: BRIGHTON REALTY BY WESLEY & CO - New
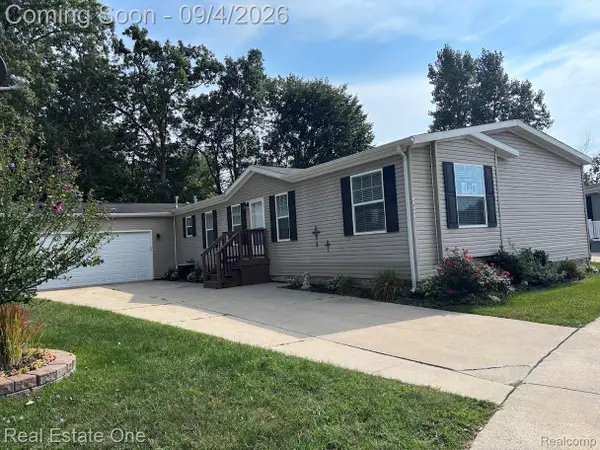 $225,000Active4 beds 2 baths2,128 sq. ft.
3855 Emerald Park Drive, Milford, MI 48380
MLS# 20261069411Listed by: REAL ESTATE ONE-BRIGHTON


Protect your home and budget from life's surprises with an Assurant Home Warranty, backed by a partner that supports you through every step of homeownership. Explore Plans.
©2026 Century 21 Real Estate LLC. All rights reserved. CENTURY 21®, the CENTURY 21 Logo and C21® are service marks owned by Century 21 Real Estate LLC. Century 21 Real Estate LLC fully supports the principles of the Fair Housing Act and the Equal Opportunity Act. Each office is independently owned and operated. Listing information is deemed reliable but not guaranteed accurate.