
8436 Birch Run Road, Millington, MI 48746
Local realty services provided by:CENTURY 21 Curran & Oberski
8436 Birch Run Road,Millington, MI 48746
$325,000
- 3 Beds
- 3 Baths
- 1,450 sq. ft.
- Single family
- Pending
Listed by: brianna gazley
Office: knockout real estate
MLS#:20261059259
Source:MI_REALCOMP
Price summary
- Price:$325,000
- Price per sq. ft.:$224.14
About this home
Built in 2006, this beautifully crafted Craftsman-style home is nestled on a secluded 1-acre lot surrounded by mature trees, offering the perfect escape from the hustle and bustle while embracing the beauty and tranquility of nature.
From the moment you step inside, you'll appreciate the inviting open-concept floor plan designed for comfortable everyday living and effortless entertaining. The spacious living room features vaulted ceilings and an abundance of natural light, creating a warm and airy atmosphere. The kitchen offers timeless cabinetry, beautiful hardwood flooring, and a charming eat-in dining area with peaceful views of the surrounding landscape.
This thoughtfully designed home offers 1,450 square feet of living space, featuring 3 spacious bedrooms, including a private primary suite, 2.5 bathrooms, and the convenience of first-floor laundry.
The possibilities continue with the large unfinished daylight basement, providing a blank canvas to create the space you've always envisioned. Add additional bedrooms, a home office, workout room, entertainment area, hobby space, or enjoy the extra storage—the opportunities are endless.
Step outside and experience your own backyard sanctuary. The quiet back porch is the perfect place to enjoy your morning coffee, relax at the end of the day, and take in the peaceful sights and sounds of nature. Beautifully manicured landscaping surrounds the home, while the 12' x 16' shed with a loft offers additional storage for tools, equipment, and seasonal items.
Combining timeless Craftsman charm, modern functionality, and a serene private setting, this exceptional home offers the perfect place to relax, entertain, and create lasting memories. Don't miss your opportunity to make this beautiful Birch Run Road property your next home....
Contact an agent
Home facts
- Year built:2006
- Listing ID #:20261059259
- Added:46 day(s) ago
- Updated:September 15, 2026 at 09:19 AM
Rooms and interior
- Bedrooms:3
- Total bathrooms:3
- Full bathrooms:2
- Half bathrooms:1
- Rooms Total:7
- Basement Description:Daylight, Unfinished
- Living area:1,450 sq. ft.
Heating and cooling
- Cooling:Ceiling Fans, Central Air
- Heating:Forced Air, Propane
Structure and exterior
- Year built:2006
- Building area:1,450 sq. ft.
- Lot area:1 Acres
- Architectural Style:Ranch
- Construction Materials:Stone, Vinyl Siding
- Exterior Features:Patio, Porch
- Foundation Description:Basement, Poured
- Levels:One
Utilities
- Water:Well
- Sewer:Septic Tank
Finances and disclosures
- Price:$325,000
- Price per sq. ft.:$224.14
- Tax amount:$3,150
Features and amenities
- Appliances:Dishwasher, Dryer, Free Standing Electric Range, Microwave, Range Hood, Washer
Parking
- Parking description:Attached, Two Car Garage
- Garage spaces:2

New listings near 8436 Birch Run Road
- New
 $289,900Active4 beds 2 baths1,728 sq. ft.
8510 East ST, Millington, MI 48746
MLS# 5050221386Listed by: AREA WIDE REAL ESTATE - New
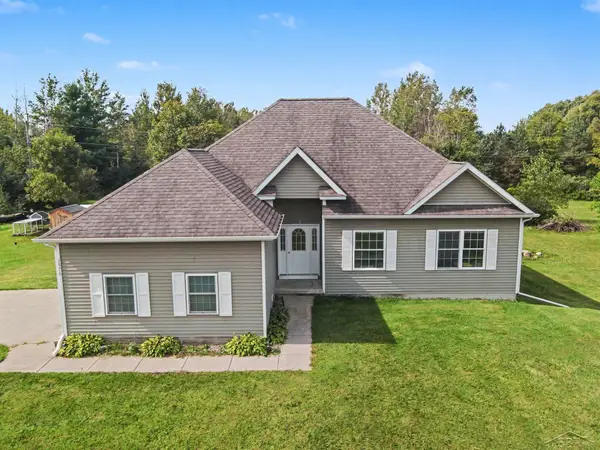 $258,000Active3 beds 2 baths1,238 sq. ft.
7576 Podunk DR, Millington, MI 48746
MLS# 61050221291Listed by: RE/MAX OF MIDLAND - New
 $224,900Active3 beds 2 baths1,674 sq. ft.
9284 Bray RD, Millington, MI 48746
MLS# 5050221232Listed by: REMAX PRIME PROPERTIES  $65,000Pending3 beds 2 baths1,248 sq. ft.
3897 Swaffer Road, Millington, MI 48746
MLS# 20261072232Listed by: REALTY EXECUTIVES MAIN ST LLC- New
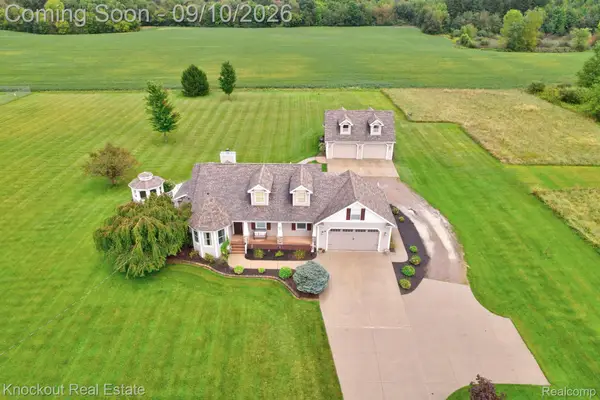 $469,000Active4 beds 4 baths3,095 sq. ft.
8333 Caine Road, Millington, MI 48746
MLS# 20261071861Listed by: KNOCKOUT REAL ESTATE - New
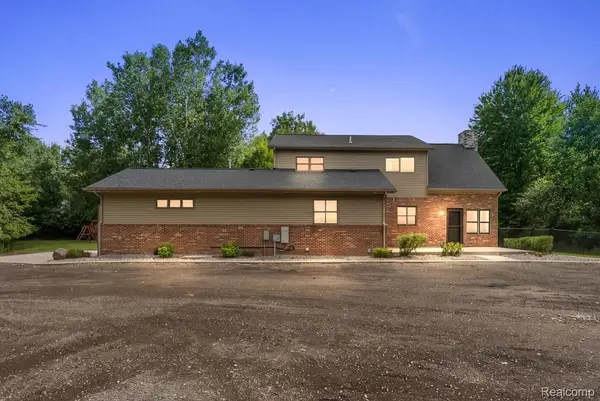 $539,900Active4 beds 3 baths4,239 sq. ft.
13392 Belsay Road, Millington, MI 48746
MLS# 20261071514Listed by: RE/MAX EMPIRE 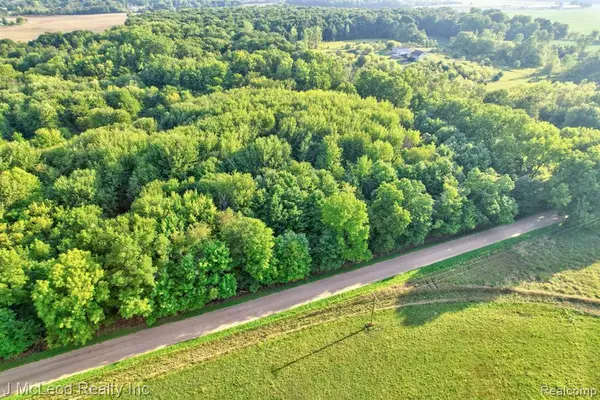 $45,900Active6 Acres
VL Arbela, Millington, MI
MLS# 61026866Listed by: J MCLEOD REALTY INC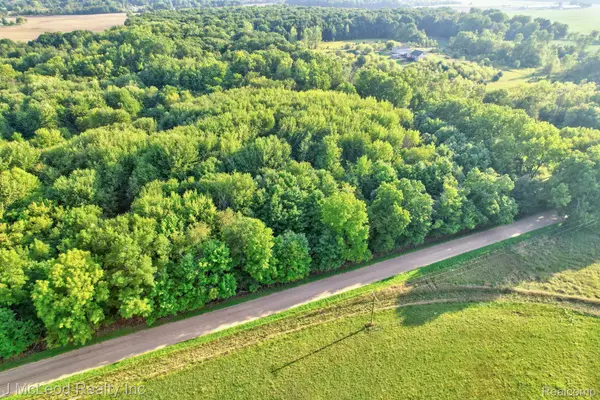 $45,900Active6 Acres
VL Arbela Road, Millington, MI 48746
MLS# 20261070789Listed by: J MCLEOD REALTY INC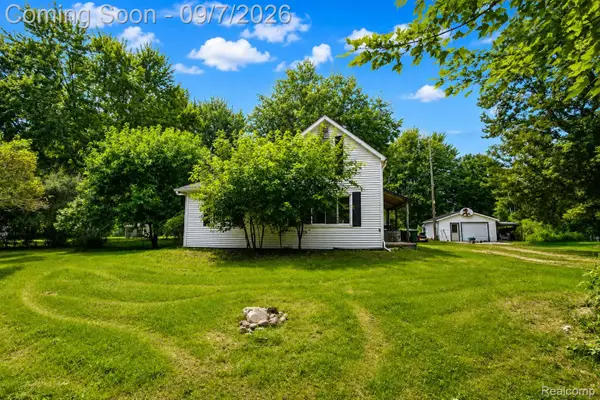 $225,000Active3 beds 1 baths1,490 sq. ft.
8368 Vassar Road, Millington, MI 48746
MLS# 20261069786Listed by: FIVE STAR REAL ESTATE DAVISON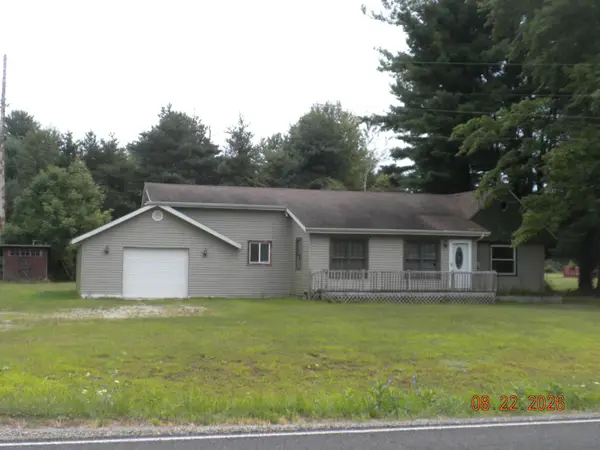 $129,900Pending2 beds 1 baths1,085 sq. ft.
8015 Vassar RD, Millington, MI 48746
MLS# 5050219743Listed by: AREA WIDE REAL ESTATE


Protect your home and budget from life's surprises with an Assurant Home Warranty, backed by a partner that supports you through every step of homeownership. Explore Plans.
©2026 Century 21 Real Estate LLC. All rights reserved. CENTURY 21®, the CENTURY 21 Logo and C21® are service marks owned by Century 21 Real Estate LLC. Century 21 Real Estate LLC fully supports the principles of the Fair Housing Act and the Equal Opportunity Act. Each office is independently owned and operated. Listing information is deemed reliable but not guaranteed accurate.