4725 Beverly LN, Monitor, MI 48706
Local realty services provided by:CENTURY 21 Signature Realty
4725 Beverly LN,Baycity, MI 48706
$229,900
- 3 Beds
- 2 Baths
- 2,263 sq. ft.
- Single family
- Active
Listed by: heather wesolek
Office: first priority realty
MLS#:61050226033
Source:MI_REALCOMP
Price summary
- Price:$229,900
- Price per sq. ft.:$101.59
About this home
Fall in love with this completely remodeled ranch in the heart of Monitor Township. You will be enamored by the abundance of natural light from the moment you step in. Starting with the large living room with gas fireplace and onto the dining room open to the kitchen which is adorned with sleek cabinets and granite counter tops. There is main floor laundry which is strategically placed coming in from the garage with a large mudroom and half bath. There are 3 big bedrooms with a full updated bathroom. The basement is also partially finished with a 26x23 rec room. The expansive backyard is fully fenced in and has a cement patio with covered gazebo. Come see this beautiful home today!
Contact an agent
Home facts
- Year built:1955
- Subdivision & Development:DONALDS
- Listing ID #:61050226033
- Added:1 day(s) ago
- Updated:October 27, 2026 at 04:02 AM
Rooms and interior
- Bedrooms:3
- Total bathrooms:2
- Full bathrooms:1
- Half bathrooms:1
- Rooms Total:7
- Basement Description:Block, Full, Partially Finished
- Living area:2,263 sq. ft.
Heating and cooling
- Cooling:Central Air
- Heating:Forced Air, Natural Gas
Structure and exterior
- Year built:1955
- Building area:2,263 sq. ft.
- Lot area:0.33 Acres
- Architectural Style:Ranch
- Construction Materials:Vinyl Siding
- Exterior Features:Patio
- Foundation Description:Basement, Block
- Levels:One
Utilities
- Water:Public
- Sewer:Public Sewer
Finances and disclosures
- Price:$229,900
- Price per sq. ft.:$101.59
- Tax amount:$3,137
Features and amenities
- Appliances:Dishwasher, Dryer, Microwave, Oven, Range, Refrigerator, Washer
Parking
- Parking description:Attached, Two and Half Car Garage
- Garage spaces:2.5

New listings near 4725 Beverly LN
- New

 $234,900Active3 beds 2 baths1,604 sq. ft.
5917 S 2 Mile, Bay City, MI 48706
MLS# 50225889Listed by: CENTURY 21 SIGNATURE REALTY - New
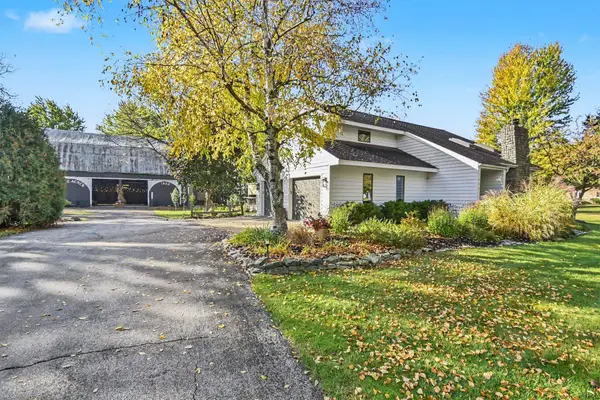 $457,500Active3 beds 2 baths2,077 sq. ft.
1486 Midland Road, Bay City, MI 48706
MLS# 50225792Listed by: RE/MAX NEW IMAGE SAGINAW - New
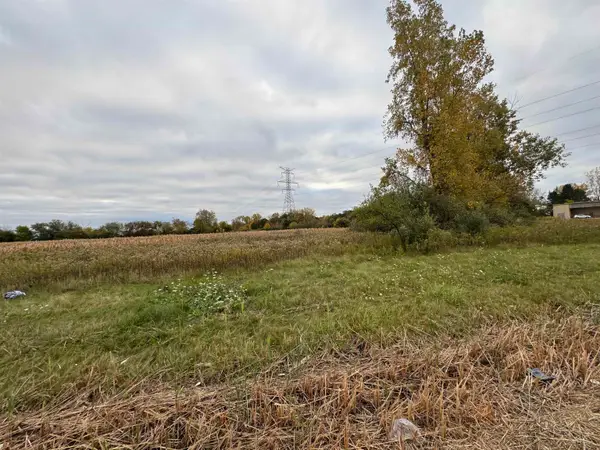 $35,000Active0.25 Acres
0 West Saginaw RD, BayCity, MI 48706
MLS# 61050225264Listed by: NEXTHOME GREATER TRI-CITIES  $299,000Active2 beds 3 baths1,440 sq. ft.
5629 Cortland Circle, Bay City, MI 48706
MLS# 50223952Listed by: RE/MAX RESULTS $309,000Active3 beds 3 baths1,374 sq. ft.
3884 S 2 Mile Road, Bay City, MI 48706
MLS# 50223800Listed by: RE/MAX RESULTS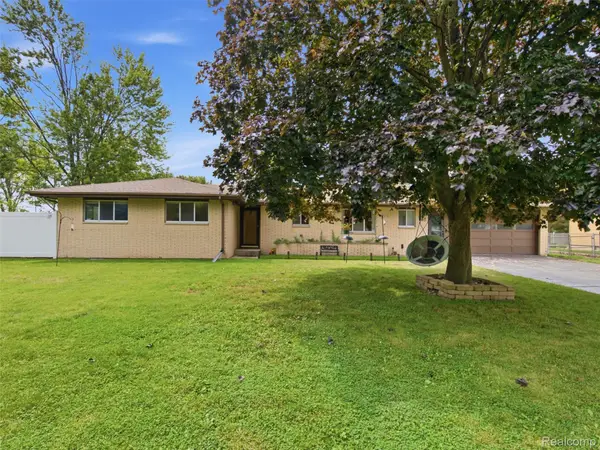 $275,000Pending3 beds 2 baths2,045 sq. ft.
2714 Fairfield Drive, BayCity, MI 48706
MLS# 20261079140Listed by: EXP REALTY ROMEO $359,990Active5 beds 3 baths2,180 sq. ft.
4696 Holly Ridge Lane, BayCity, MI 48706
MLS# 20261079212Listed by: WJH BROKERAGE MI LLC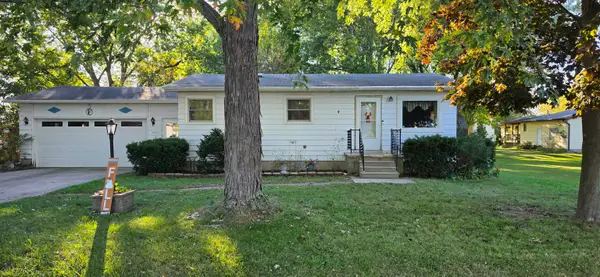 $134,900Pending2 beds 1 baths884 sq. ft.
5088 Oakhurst, Bay City, MI 48706
MLS# 50223347Listed by: CENTURY 21 SIGNATURE REALTY - BAY CITY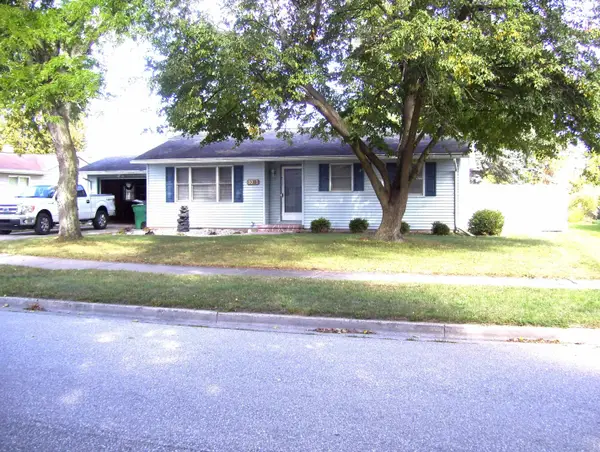 $164,900Pending2 beds 1 baths1,030 sq. ft.
3361 Northway, Bay City, MI 48706
MLS# 50223110Listed by: CENTURY 21 SIGNATURE REALTY - BAY CITY


Protect your home and budget from life's surprises with an Assurant Home Warranty, backed by a partner that supports you through every step of homeownership. Explore Plans.
©2026 Century 21 Real Estate LLC. All rights reserved. CENTURY 21®, the CENTURY 21 Logo and C21® are service marks owned by Century 21 Real Estate LLC. Century 21 Real Estate LLC fully supports the principles of the Fair Housing Act and the Equal Opportunity Act. Each office is independently owned and operated. Listing information is deemed reliable but not guaranteed accurate.