
5429 Harvest CT, Monitor, MI 48706
Local realty services provided by:CENTURY 21 Affiliated
5429 Harvest CT,Baycity, MI 48706
$220,000
- 3 Beds
- 2 Baths
- 1,422 sq. ft.
- Single family
- Active
Listed by: chance owen
Office: bay realty michigan
MLS#:61050217021
Source:MI_REALCOMP
Price summary
- Price:$220,000
- Price per sq. ft.:$154.71
About this home
Welcome home to desirable Monitor Township! Situated on a spacious 0.65 acre fenced in lot, this well-maintained 3-bedroom, 2-bath ranch offers the perfect combination of comfort, convenience, and room to grow, making it an ideal place to put down roots. Everything you need is on one level, including main-floor laundry and two full bathrooms. The generously sized bedrooms feature multiple closets, with hardwood floors waiting beneath the carpet. The home also features two full bathrooms, including a beautifully updated main bath. The inviting living room is filled with natural light from the stunning etched picture window and features a beautiful wood burning fireplace, creating a warm and welcoming space for family gatherings. The kitchen and dining area feature ceramic tile flooring and a sliding glass door leading to the 12' x 12' deck. Perfect for summer barbecues, entertaining friends, or simply relaxing while overlooking the expansive backyard! Additional features include forced-air heating, central air conditioning, vinyl siding, updated windows and doors, and a full basement that has been waterproofed. With abundant storage and a dedicated workshop area, there's plenty of space for hobbies, projects, and organization. If you've been searching for a great family home with a large yard in Monitor Township, this one is a must-see. Schedule your private showing today!...
Contact an agent
Home facts
- Year built:1951
- Subdivision & Development:NONE
- Listing ID #:61050217021
- Added:4 day(s) ago
- Updated:August 06, 2026 at 01:08 AM
Rooms and interior
- Bedrooms:3
- Total bathrooms:2
- Full bathrooms:2
- Rooms Total:6
- Living area:1,422 sq. ft.
Heating and cooling
- Cooling:Central Air
- Heating:Forced Air, Natural Gas
Structure and exterior
- Year built:1951
- Building area:1,422 sq. ft.
- Lot area:0.65 Acres
- Architectural Style:Ranch
- Construction Materials:Vinyl Siding
- Foundation Description:Basement
- Levels:One
Utilities
- Water:Public
- Sewer:Public Sewer
Finances and disclosures
- Price:$220,000
- Price per sq. ft.:$154.71
- Tax amount:$2,817
Parking
- Parking description:Attached, Two and Half Car Garage
- Garage spaces:2.5

New listings near 5429 Harvest CT
- New
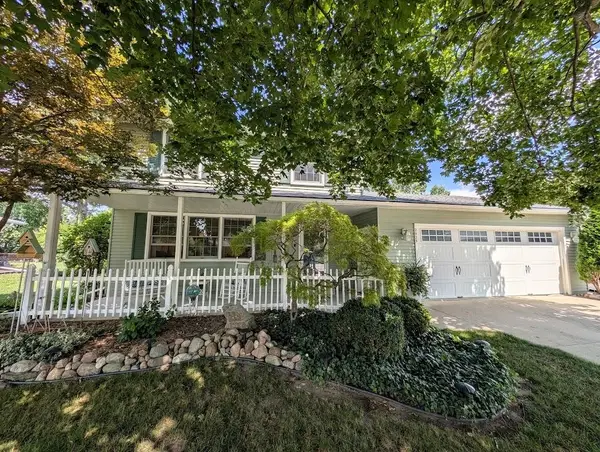 $333,000Active3 beds 3 baths1,900 sq. ft.
2925 Chrysler, Bay City, MI 48706
MLS# 50217377Listed by: RE/MAX RESULTS - New
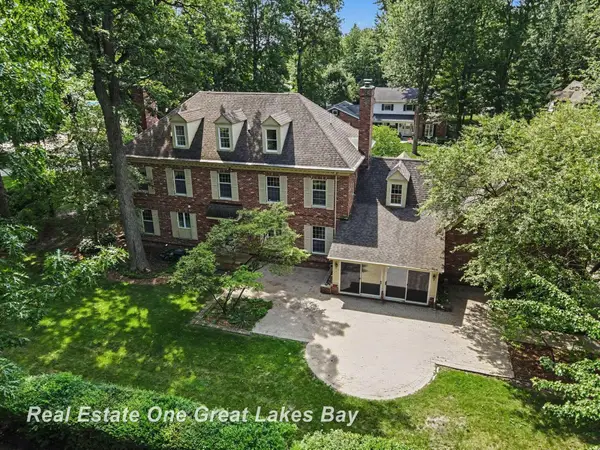 $500,000Active4 beds 4 baths4,928 sq. ft.
2175 Reppuhn, Bay City, MI 48706
MLS# 50217028Listed by: REAL ESTATE ONE GREAT LAKES BAY 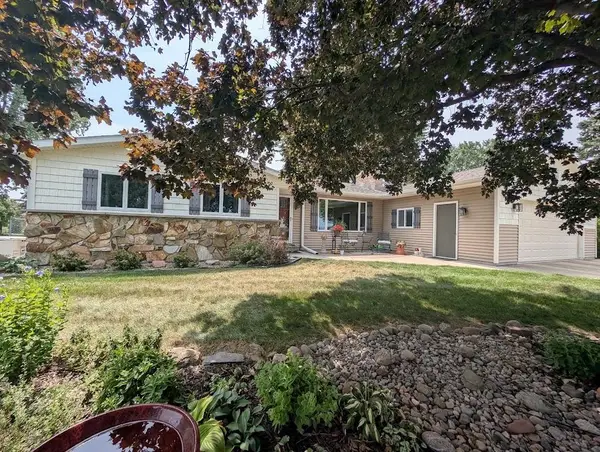 $330,000Pending3 beds 2 baths1,346 sq. ft.
624 E Salzburg, Bay City, MI 48706
MLS# 50217001Listed by: RE/MAX RESULTS- New
 $265,000Active4 beds 2 baths1,729 sq. ft.
1152 Midland, Bay City, MI 48706
MLS# 80071625Listed by: FIVE STAR REAL ESTATE - MT. PLEASANT  $202,900Active2 beds 3 baths1,238 sq. ft.
4870 Appletree, Bay City, MI 48706
MLS# 50215821Listed by: RE/MAX RESULTS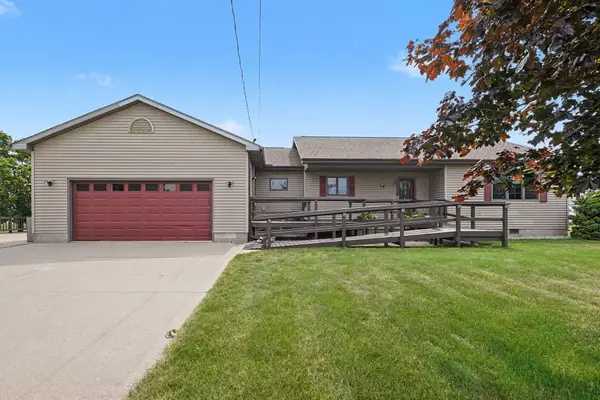 $324,900Active3 beds 3 baths2,416 sq. ft.
5351 3 Mile, Bay City, MI 48706
MLS# 50215671Listed by: RE/MAX RESULTS $369,990Active3 beds 2 baths1,685 sq. ft.
4657 N West View, Bay City, MI 48706
MLS# 61011897Listed by: WJH BROKERAGE MI LLC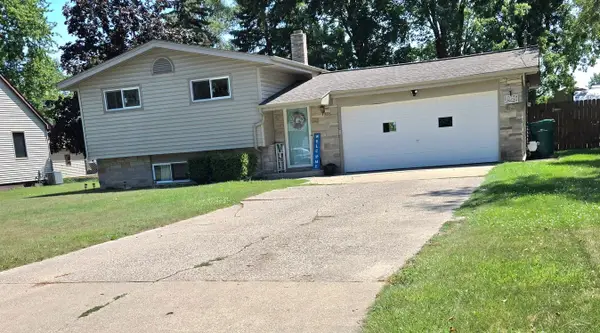 $220,000Active3 beds 2 baths1,310 sq. ft.
2866 Strieter DR, BayCity, MI 48706
MLS# 61050214906Listed by: MID-MITTEN REALTY $65,000Active0.58 Acres
4650 Holly Ridge, Bay City, MI 48706
MLS# 50214827Listed by: AYRE/RHINEHART BAY REALTORS


Protect your home and budget from life's surprises with an Assurant Home Warranty, backed by a partner that supports you through every step of homeownership. Explore Plans.
©2026 Century 21 Real Estate LLC. All rights reserved. CENTURY 21®, the CENTURY 21 Logo and C21® are service marks owned by Century 21 Real Estate LLC. Century 21 Real Estate LLC fully supports the principles of the Fair Housing Act and the Equal Opportunity Act. Each office is independently owned and operated. Listing information is deemed reliable but not guaranteed accurate.