5601 Spring Knoll DR, Monitor, MI 48706
Local realty services provided by:CENTURY 21 Curran & Oberski
5601 Spring Knoll DR,Baycity, MI 48706
$299,900
- 2 Beds
- 2 Baths
- 1,660 sq. ft.
- Single family
- Active
Listed by: joe harris
Office: exp realty
MLS#:61050226339
Source:MI_REALCOMP
Price summary
- Price:$299,900
- Price per sq. ft.:$180.66
- Monthly HOA dues:$380
About this home
Updated Contemporary Ranch, Newer Ceramic Tile Floors (with in floor heat), Vaulted Ceilings, Private Deck/Patio, Finished/Heated Garage, Partially Finished Basement (Plumbed for Additional Bath), 1st Floor Laundry
Contact an agent
Home facts
- Year built:1996
- Subdivision & Development:CORTLAND FARMS
- Listing ID #:61050226339
- Added:1 day(s) ago
- Updated:October 30, 2026 at 05:01 AM
Rooms and interior
- Bedrooms:2
- Total bathrooms:2
- Full bathrooms:2
- Rooms Total:5
- Flooring:Ceramic Tile
- Basement Description:Block, Daylight, Partially Finished, Sump Pump
- Living area:1,660 sq. ft.
Heating and cooling
- Cooling:Central Air
- Heating:Forced Air, Natural Gas
Structure and exterior
- Year built:1996
- Building area:1,660 sq. ft.
- Architectural Style:Contemporary, Duplex, Ranch
- Construction Materials:Brick, Vinyl Siding
- Exterior Features:Deck, Patio
- Foundation Description:Basement, Block
- Levels:One Story Ground
Utilities
- Water:Public
- Sewer:Public Sewer
Finances and disclosures
- Price:$299,900
- Price per sq. ft.:$180.66
- Tax amount:$3,591
Features and amenities
- Appliances:Dishwasher, Disposal, Dryer, Microwave, Oven, Range, Refrigerator, Washer
- Amenities:Cathedral Ceilings, Walk-in Closets
Parking
- Parking description:Attached, Electricity In Garage, Garage Door Opener, Heated Garage, Two Car Garage
- Garage spaces:2

New listings near 5601 Spring Knoll DR
- New
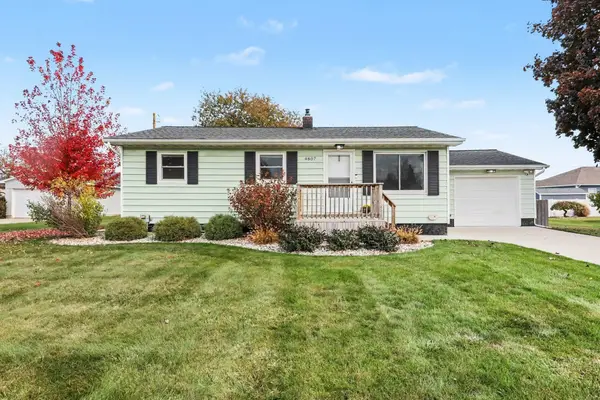 $168,000Active3 beds 1 baths972 sq. ft.
4807 Bonnie Drive, Bay City, MI 48706
MLS# 50226245Listed by: AYRE/RHINEHART BAY REALTORS - Open Sun, 12 to 1:30pmNew
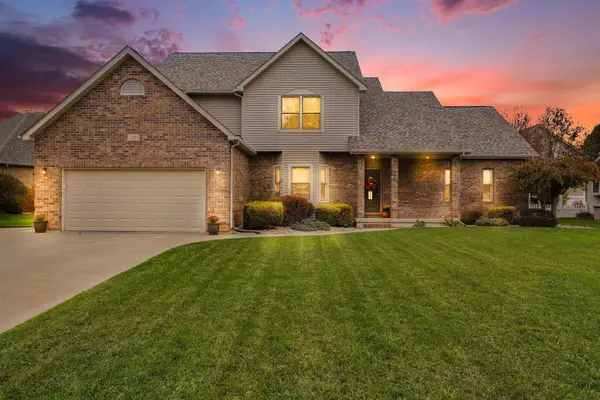 $465,000Active3 beds 3 baths2,062 sq. ft.
2201 Schauman Court, Bay City, MI 48706
MLS# 50226244Listed by: BERKSHIRE HATHAWAY HOMESERVICES, BAY CITY - New
 $229,900Active3 beds 2 baths1,463 sq. ft.
4725 Beverly, Bay City, MI 48706
MLS# 50226033Listed by: FIRST PRIORITY REALTY - Open Sun, 1 to 3pmNew

 $234,900Active3 beds 2 baths1,604 sq. ft.
5917 S 2 Mile, Bay City, MI 48706
MLS# 50225889Listed by: CENTURY 21 SIGNATURE REALTY - New
 $457,500Active3 beds 2 baths2,077 sq. ft.
1486 Midland, Bay City, MI 48706
MLS# 50225793Listed by: RE/MAX NEW IMAGE - New
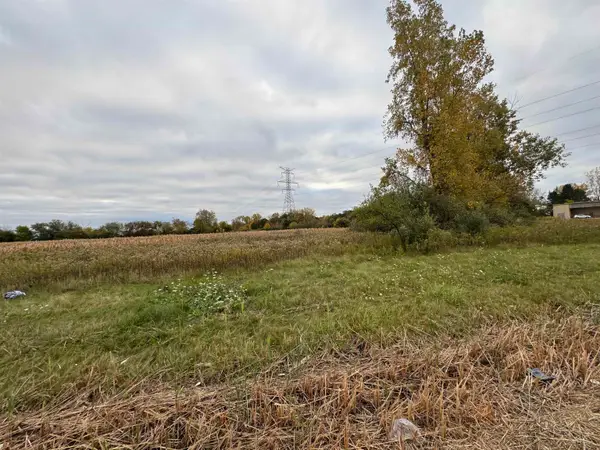 $35,000Active0.25 Acres
0 West Saginaw RD, BayCity, MI 48706
MLS# 61050225264Listed by: NEXTHOME GREATER TRI-CITIES - Open Sun, 11am to 1pm
 $299,000Active2 beds 3 baths1,440 sq. ft.
5629 Cortland, Bay City, MI 48706
MLS# 50223952Listed by: RE/MAX RESULTS  $309,000Active3 beds 3 baths1,374 sq. ft.
3884 S 2 Mile Road, Bay City, MI 48706
MLS# 50223800Listed by: RE/MAX RESULTS $359,990Active5 beds 3 baths2,180 sq. ft.
4696 Holly Ridge, Bay City, MI 48706
MLS# 61034861Listed by: WJH BROKERAGE MI LLC


Protect your home and budget from life's surprises with an Assurant Home Warranty, backed by a partner that supports you through every step of homeownership. Explore Plans.
©2026 Century 21 Real Estate LLC. All rights reserved. CENTURY 21®, the CENTURY 21 Logo and C21® are service marks owned by Century 21 Real Estate LLC. Century 21 Real Estate LLC fully supports the principles of the Fair Housing Act and the Equal Opportunity Act. Each office is independently owned and operated. Listing information is deemed reliable but not guaranteed accurate.