15156 Oak Valley Lane, Monroe, MI 48161
Local realty services provided by:CENTURY 21 Dynamic Realty
15156 Oak Valley Lane,Monroe, MI 48161
$500,000
- 4 Beds
- 3 Baths
- 3,644 sq. ft.
- Single family
- Active
Listed by: jamie proper
Office: real broker, llc.
MLS#:20261047668
Source:MI_REALCOMP
Price summary
- Price:$500,000
- Price per sq. ft.:$137.21
- Monthly HOA dues:$5.83
About this home
Welcome to this beautifully maintained 4-bedroom, 2.5 bath, 2 story home offering the perfect blend of comfort and functionality. The spacious floor plan features generous living areas, a bright and inviting open concept kitchen, that flows into a cozy family room ideal for everyday living and entertaining. Head upstairs to find a large master suite with his and hers closest and master bathroom along with three additional bedrooms; all with updated high quality flooring/ carpet. Updated premium kitchen appliances in 2021 with gas double oven and gas stovetop. New country style kitchen sink.
Smart home features smart lighting throughout, smart home entry and garage doors and Ring security cameras surrounding home.
Finished basement is perfect for entertaining with a home theater, workout area, and play area.
New Trex decking that extends the entire length of the home and perfect for outdoor entertaining. Fully fenced in yard with new barn style shed.
finished home theater basement.
New AC/ Heat in 2022, New carpet in Living area,
Enjoy the convenience of a half bath on the main level, ample storage, and a backyard perfect for relaxing or hosting gatherings. This home is ready for its next owner to move in and make it their own....
Contact an agent
Home facts
- Year built:2005
- Subdivision & Development:SOUTHPOINTE SQUARE 4
- Listing ID #:20261047668
- Added:48 day(s) ago
- Updated:July 29, 2026 at 10:06 AM
Rooms and interior
- Bedrooms:4
- Total bathrooms:3
- Full bathrooms:2
- Half bathrooms:1
- Rooms Total:10
- Basement Description:Finished
- Living area:3,644 sq. ft.
Heating and cooling
- Cooling:Ceiling Fans, Central Air
- Heating:Forced Air, Natural Gas
Structure and exterior
- Year built:2005
- Building area:3,644 sq. ft.
- Lot area:0.26 Acres
- Architectural Style:Colonial
- Construction Materials:Brick, Vinyl Siding
- Foundation Description:Basement, Poured
- Levels:Two
Utilities
- Water:Public
- Sewer:Public Sewer
Finances and disclosures
- Price:$500,000
- Price per sq. ft.:$137.21
- Tax amount:$4,375
Features and amenities
- Appliances:Dishwasher, Dryer, Free Standing Gas Range, Free Standing Refrigerator, Microwave, Washer
- Smart home:Yes
Parking
- Parking description:Attached, Three Car Garage
- Garage spaces:3

New listings near 15156 Oak Valley Lane
- New
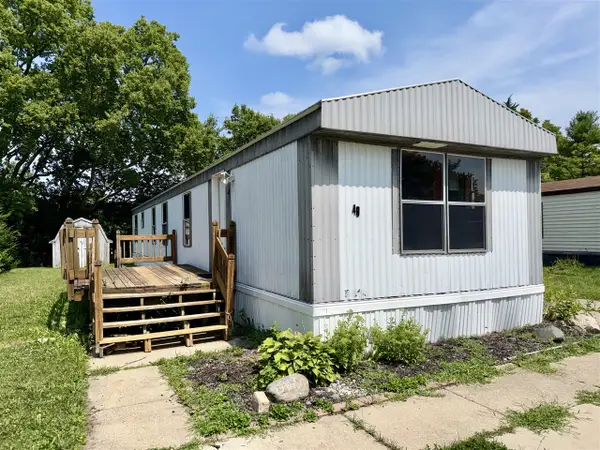 $30,000Active1 beds 1 baths700 sq. ft.
49 Tamarak, Monroe, MI 48161
MLS# 70551876Listed by: DETROIT METRO REALTY - New
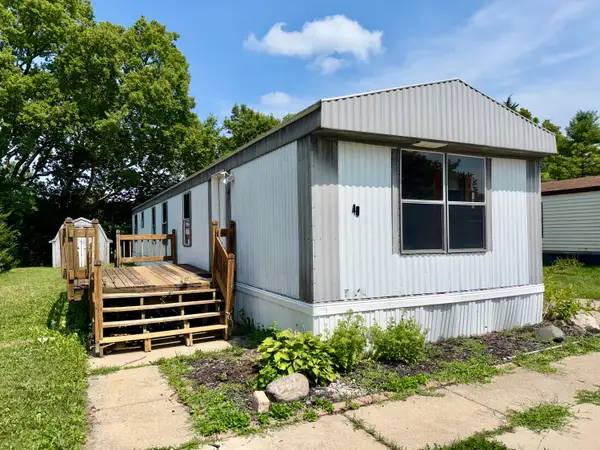 $30,000Active1 beds 1 baths700 sq. ft.
49 Tamarak Trail, Monroe, MI 48161
MLS# 81026042223Listed by: DETROIT METRO REALTY - New
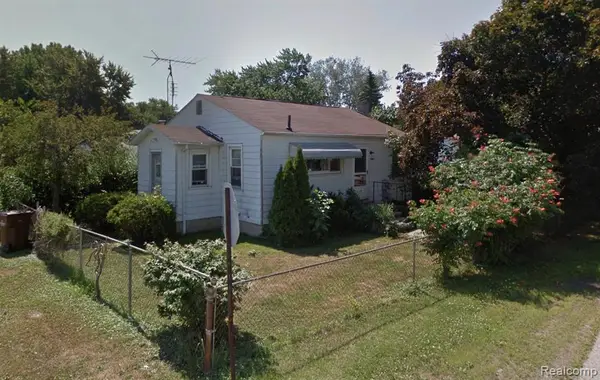 $59,900Active3 beds 1 baths1,001 sq. ft.
1680 Walnut, Monroe, MI 48162
MLS# 61020384Listed by: EXP REALTY MAIN - New
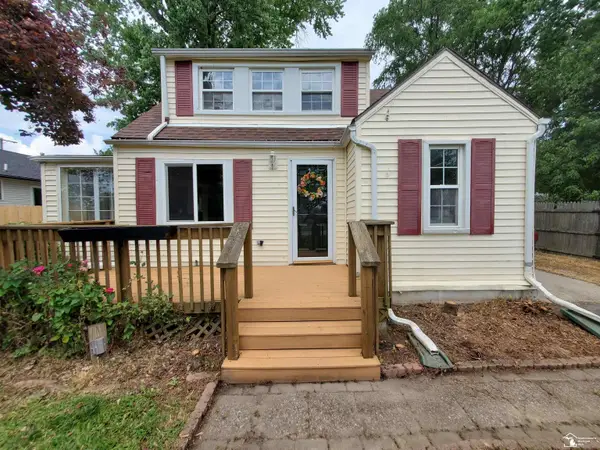
 $89,900Active3 beds 1 baths1,190 sq. ft.
3205 3rd, Monroe, MI 48162
MLS# 50218231Listed by: CENTURY 21 ALLSTAR REAL ESTATE TEAM, INC - New
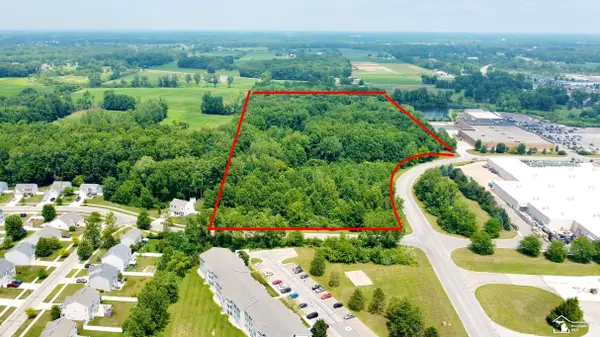 $1,100,000Active23.6 Acres
0 Mall, Monroe, MI 48162
MLS# 50218200Listed by: WIENS AND ROTH REAL ESTATE - LAMBERTVILLE - New
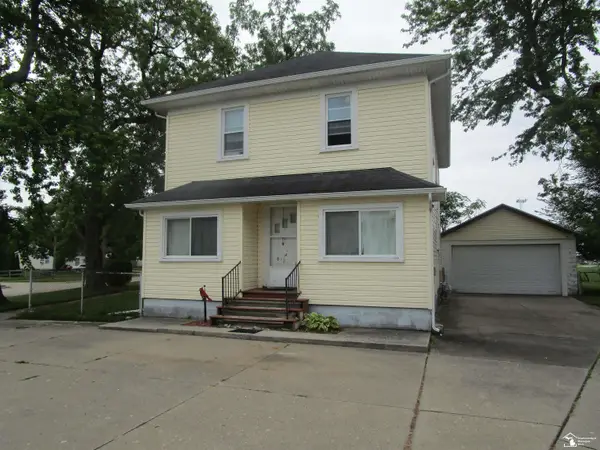 $189,900Active5 beds 3 baths
724 Laplaisance, Monroe, MI 48161
MLS# 50218201Listed by: COLDWELL BANKER HAYNES R.E. IN MONROE - New
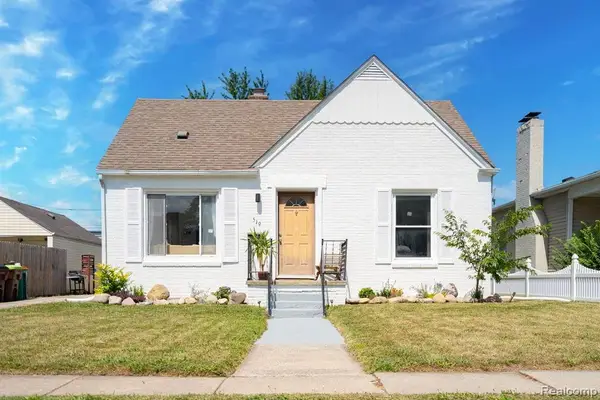 $174,900Active3 beds 1 baths969 sq. ft.
519 Bentley, Monroe, MI 48162
MLS# 61020244Listed by: BERKSHIRE HATHAWAY HOMESERVICES MICHIGAN REAL EST - New
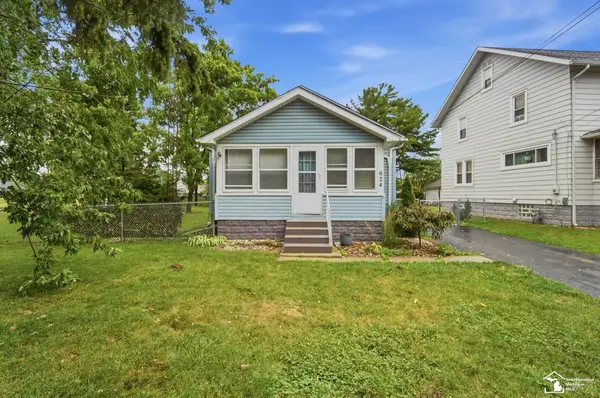 $154,900Active2 beds 1 baths586 sq. ft.
624 Palmwood, Monroe, MI 48161
MLS# 50218177Listed by: COLDWELL BANKER HAYNES R.E. IN MONROE - Open Sat, 12 to 4pmNew
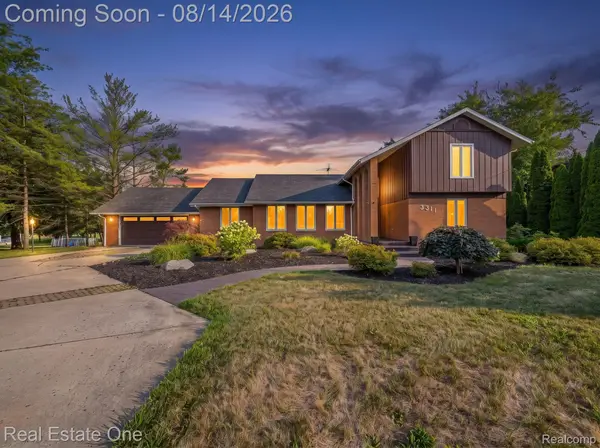 $575,000Active4 beds 3 baths2,906 sq. ft.
3311 N Custer Road, Monroe, MI 48162
MLS# 20261062150Listed by: REAL ESTATE ONE-SOUTHGATE - New
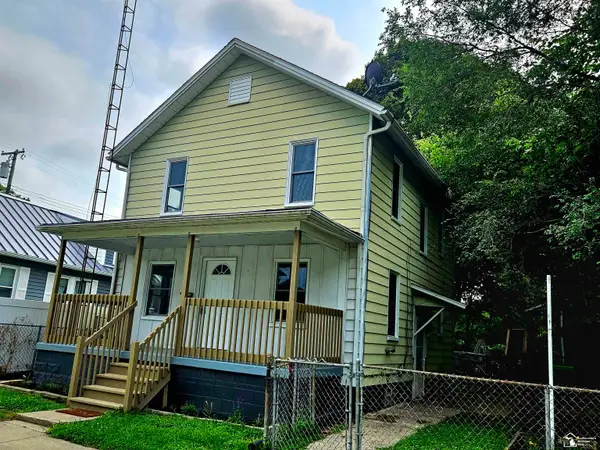 $149,900Active4 beds 1 baths1,188 sq. ft.
223 Jerome, Monroe, MI 48161
MLS# 50218147Listed by: CENTURY 21 ALLSTAR REAL ESTATE TEAM, INC


Protect your home and budget from life's surprises with an Assurant Home Warranty, backed by a partner that supports you through every step of homeownership. Explore Plans.
©2026 Century 21 Real Estate LLC. All rights reserved. CENTURY 21®, the CENTURY 21 Logo and C21® are service marks owned by Century 21 Real Estate LLC. Century 21 Real Estate LLC fully supports the principles of the Fair Housing Act and the Equal Opportunity Act. Each office is independently owned and operated. Listing information is deemed reliable but not guaranteed accurate.