
1597 Sunset Street, Monroe, MI 48162
Local realty services provided by:CENTURY 21 Curran & Oberski
1597 Sunset Street,Monroe, MI 48162
- 3 Beds
- 1 Baths
- - sq. ft.
- Single family
- Sold
Listed by: michael perna, nora kolehmainen
Office: exp realty the perna team
MLS#:20261054523
Source:MI_REALCOMP
Sorry, we are unable to map this address
Price summary
- Price:
About this home
Move-in ready 3-bedroom ranch in Frenchtown Township offering abundant natural light, thoughtful updates and inviting indoor-outdoor living just minutes from Sterling State Park, I-75 and everyday conveniences. This well-maintained home welcomes you with mature landscaping, attractive curb appeal and a bright, comfortable interior designed for everyday living.
Inside, the spacious living room flows into the dining area, where large windows fill the home with sunlight throughout the day. The kitchen offers generous cabinet space, included appliances and an efficient layout that connects seamlessly to the main living areas.
Three comfortable bedrooms and a full bath complete the main level, while the lower level provides additional finished living space that's ideal for a family room, home office, hobby area or flexible recreation space.
Step outside to enjoy a fully fenced backyard featuring established landscaping, colorful flower beds, a stamped concrete patio, additional entertaining space and a storage shed—creating a private setting for relaxing or hosting guests.
Notable recent improvements include a roof, central air and kitchen appliances (2019) along with a new asphalt driveway (2022). Combined with a covered front porch, ample parking and a welcoming atmosphere, this home offers exceptional value in a convenient Monroe location.
A bright, comfortable ranch with meaningful updates, inviting outdoor spaces and a location that makes everyday living easy....
Contact an agent
Home facts
- Year built:1954
- Subdivision & Development:STATE PARK SUB
- Listing ID #:20261054523
- Added:40 day(s) ago
- Updated:September 02, 2026 at 07:07 AM
Rooms and interior
- Bedrooms:3
- Total bathrooms:1
- Full bathrooms:1
- Rooms Total:7
Heating and cooling
- Cooling:Central Air
- Heating:Forced Air, Natural Gas
Structure and exterior
- Roof:Asphalt
- Year built:1954
- Lot Features:Level
- Architectural Style:Ranch
- Construction Materials:Aluminum Siding
- Exterior Features:Awnings, Covered, Lighting, Patio, Porch
- Foundation Description:Block, Crawl Space
- Levels:One
Utilities
- Water:Public
- Sewer:Public Sewer
Finances and disclosures
- Price:
- Tax amount:$1,941
Features and amenities
- Appliances:Dishwasher, Disposal, Dryer, Free Standing Gas Oven, Free Standing Gas Range, Free Standing Refrigerator, Microwave, Washer
- Laundry features:Gas Dryer Hookup, Washer Hookup
- Amenities:High Speed Internet, Programmable Thermostat
Parking
- Parking description:Driveway, No Garage

New listings near 1597 Sunset Street
- New
 $339,900Active3 beds 4 baths1,823 sq. ft.
1863 Greton, Monroe, MI 48162
MLS# 61026559Listed by: MGR REAL ESTATE - New
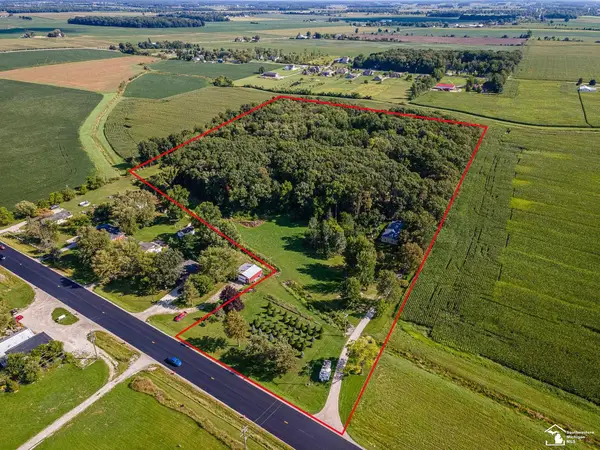 $470,000Active3 beds 1 baths1,680 sq. ft.
8945 S Custer RD, Monroe, MI 48161
MLS# 57050220510Listed by: REAL ESTATE ONE MONROE - New
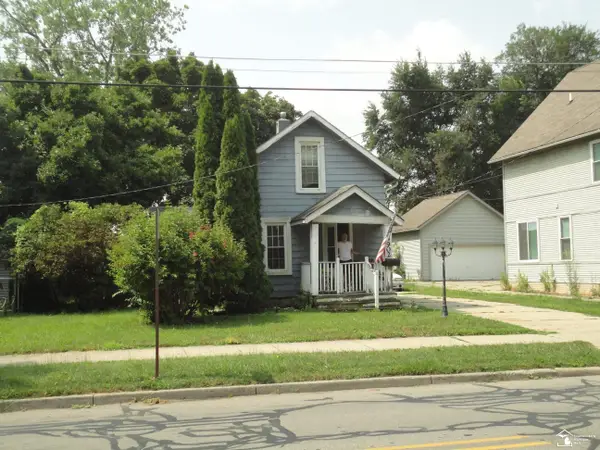 $79,900Active3 beds 1 baths873 sq. ft.
902 E Elm ST, Monroe, MI 48162
MLS# 57050220491Listed by: REAL ESTATE SOLUTIONS/MI, LLC - TEMPERANCE 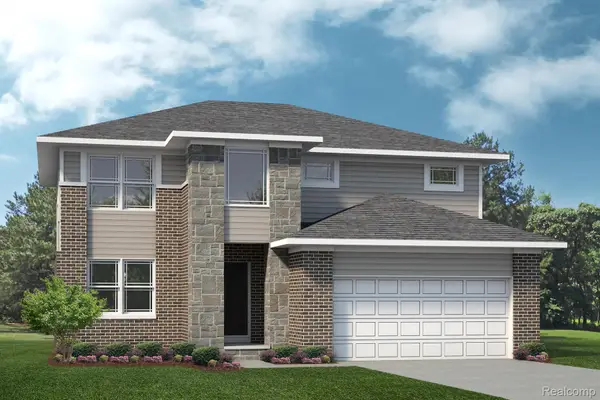 $531,150Pending3 beds 3 baths2,565 sq. ft.
24568 Scarlet Oak Court, Macomb, MI 48051
MLS# 20261069908Listed by: LOMBARDO REALTY- New
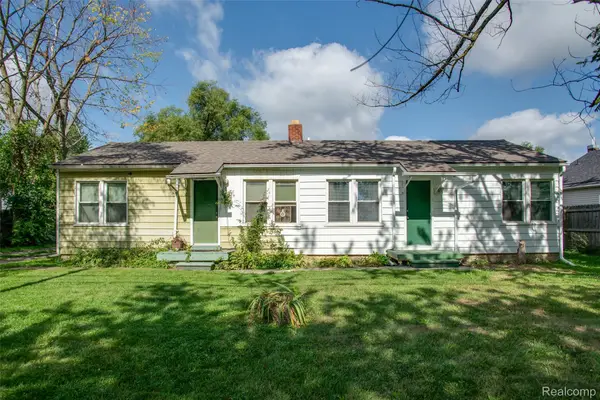 $274,900Active-- beds 3 baths9,999 sq. ft.
15597 Norway Street, Monroe, MI 48161
MLS# 20261069307Listed by: KW PROFESSIONALS - New
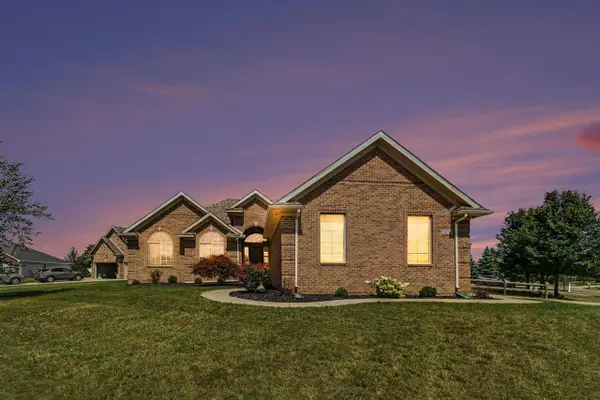 $499,000Active4 beds 3 baths1,999 sq. ft.
5172 Applewood, Monroe, MI 48161
MLS# 70555761Listed by: REDFIN CORPORATION - New
 $499,000Active4 beds 3 baths1,999 sq. ft.
5172 Applewood Lane, Monroe, MI 48161
MLS# 81026046106Listed by: REDFIN CORPORATION - New
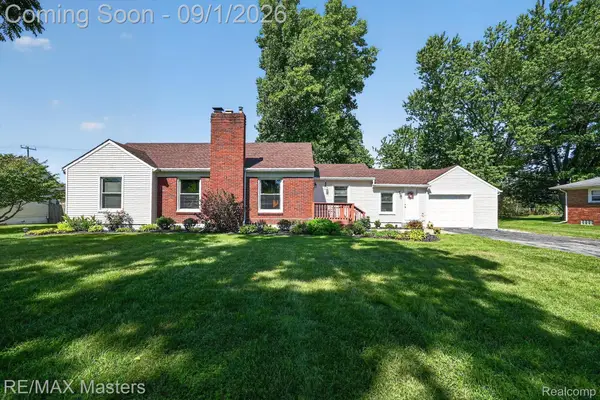 $289,900Active3 beds 2 baths1,927 sq. ft.
2935 N Monroe Street, Monroe, MI 48162
MLS# 20261069430Listed by: RE/MAX MASTERS - New
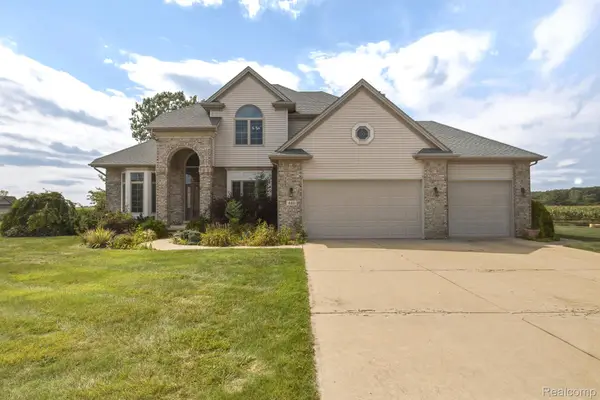 $510,000Active4 beds 3 baths2,556 sq. ft.
685 Ave De Lafayette, Monroe, MI 48162
MLS# 20261069156Listed by: EXP Z REAL ESTATE - Open Sat, 1 to 3pmNew
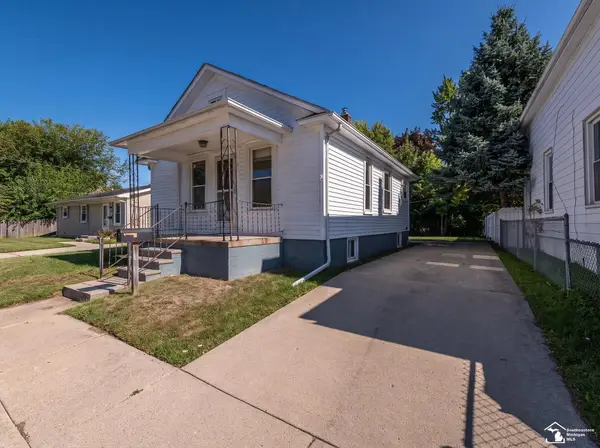 $175,500Active2 beds 1 baths720 sq. ft.
6 Long CT, Monroe, MI 48161
MLS# 57050220161Listed by: REAL ESTATE ONE MONROE


Protect your home and budget from life's surprises with an Assurant Home Warranty, backed by a partner that supports you through every step of homeownership. Explore Plans.
©2026 Century 21 Real Estate LLC. All rights reserved. CENTURY 21®, the CENTURY 21 Logo and C21® are service marks owned by Century 21 Real Estate LLC. Century 21 Real Estate LLC fully supports the principles of the Fair Housing Act and the Equal Opportunity Act. Each office is independently owned and operated. Listing information is deemed reliable but not guaranteed accurate.