307 N Macomb, Monroe, MI 48162
Local realty services provided by:CENTURY 21 Realty North
Listed by: katie burroughs
Office: coldwell banker haynes r.e. in monroe
MLS#:50213500
Source:MI_REALSOURCE
Price summary
- Price:$349,900
- Price per sq. ft.:$142.47
About this home
Step into the timeless character of this beautifully restored 1908 home, where historic craftsmanship meets the comfort and convenience of modern living. Since 2018, nearly every major improvement has been thoughtfully completed, including the roof, siding, windows, driveway, patio, and more—allowing you to enjoy the charm of a century home with confidence. The heart of the home is the stunning 2020 kitchen renovation, where the rare original Bird's Eye Maple cabinetry was carefully preserved and complemented with custom-built cabinets, elegant quartz countertops, a spacious 7-foot island, recessed lighting, and new engineered flooring, all perfect for gathering with family and friends. Throughout the home, you'll find rich original woodwork and beautiful hardwood floors that showcase the quality and craftsmanship rarely found today. Offering exceptional flexibility, the home provides multiple bedroom configurations to fit your lifestyle. Upstairs, the bedrooms are thoughtfully arranged as private suites, each with its own adjoining sitting room—perfect for a reading nook, nursery, home office, dressing room, or quiet retreat. The main-floor office was originally a bedroom and could easily serve as a guest room or primary bedroom if desired. The luxurious primary bathroom has been completely reimagined with a tiled walk-in shower, tiled flooring, shiplap accent walls, and a skylight that fills the space with natural light. Outside, the new driveway and private patio with canopy create a peaceful outdoor oasis, surrounded by fencing for exceptional privacy. Additional highlights include a walk-in cedar closet, a spacious double lot, gutter guards on all three levels, and a sprawling walk-up attic already plumbed for a future bathroom—offering incredible potential for additional living space. Nestled on a picturesque tree-lined street, the mature canopy provides welcome shade and helps keep the home naturally cooler throughout the summer, making this one-of-a-kind property as comfortable as it is beautiful....
Contact an agent
Home facts
- Year built:1908
- Subdivision & Development:none
- Listing ID #:50213500
- Added:50 day(s) ago
- Updated:August 17, 2026 at 08:04 AM
Rooms and interior
- Bedrooms:5
- Total bathrooms:3
- Full bathrooms:3
- Rooms Total:11
- Flooring:Hardwood Floors
- Dining Description:On Main Level
- Kitchen Description:Disposal, Microwave, On Main Level, Range/Oven, Refrigerator
- Bedroom Description:Bedroom 1 on Upper Level, Bedroom 2 on Upper Level, Bedroom 3 on Upper Level, Bedroom 4 on Upper Level, Bedroom 5 on Main Level
- Basement Description:Unfinished
- Living area:2,456 sq. ft.
Heating and cooling
- Cooling:Ceiling Fan(s), Wall/Window A/C
- Heating:Boiler, Natural Gas
Structure and exterior
- Year built:1908
- Building area:2,456 sq. ft.
- Lot area:0.23 Acres
- Architectural Style:Traditional
- Construction Materials:Vinyl Siding
- Exterior Features:Fenced Yard, Patio, Porch, Sidewalks, Storms/Screens
- Foundation Description:Basement
- Levels:2 Story
Utilities
- Water:Public Water
- Sewer:Public Sanitary
Finances and disclosures
- Price:$349,900
- Price per sq. ft.:$142.47
- Tax amount:$4,616
Features and amenities
- Appliances:Disposal, Dryer, Microwave, Range/Oven, Refrigerator, Washer
- Laundry features:Dryer, Washer
- Amenities:Cable/Internet Available, Skylights
Parking
- Parking description:Detached Garage, Electric in Garage, Garage
- Garage spaces:2
 Provided through IDX via MiRealSource. Courtesy of MiRealSource Shareholder. Copyright MiRealSource. The information published and disseminated by MiRealSource is communicated verbatim, without change by MiRealSource, as filed with MiRealSource by its members. The accuracy of all information, regardless of source, is not guaranteed or warranted. All information should be independently verified. Copyright 2026 MiRealSource. All rights reserved. The information provided hereby constitutes proprietary information of MiRealSource, Inc. and its shareholders, affiliates and licensees and may not be reproduced or transmitted in any form or by any means, electronic or mechanical, including photocopy, recording, scanning or any information storage and retrieval system, without written permission from MiRealSource, Inc.
New listings near 307 N Macomb
- Coming Soon
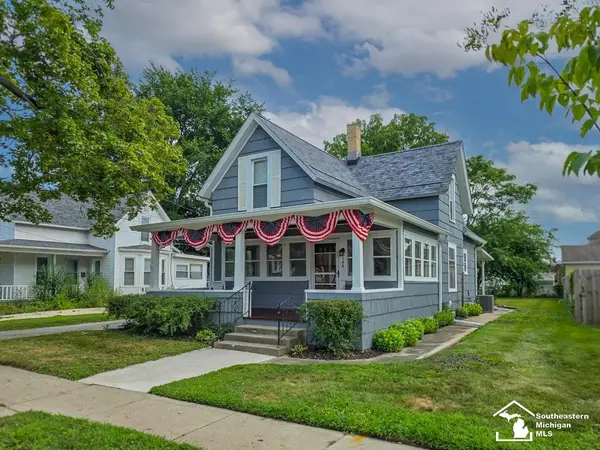
 $235,000Coming Soon3 beds 2 baths1,225 sq. ft.
144 Godfroy, Monroe, MI 48162
MLS# 50219194Listed by: CENTURY 21 ALLSTAR REAL ESTATE TEAM, INC - New
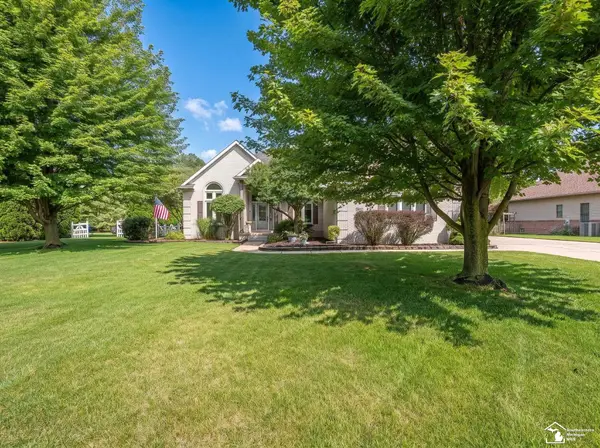 $598,500Active4 beds 4 baths4,372 sq. ft.
367 Golfview, Monroe, MI 48162
MLS# 57050219311Listed by: KEY REALTY ONE LLC - ROESSLER - New
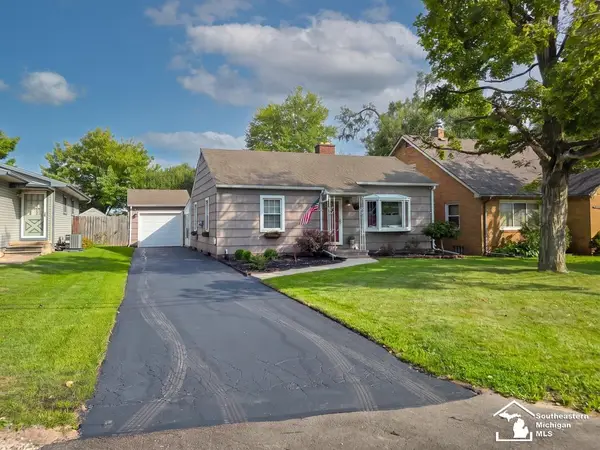 $210,000Active2 beds 2 baths1,028 sq. ft.
15476 Charles, Monroe, MI 48161
MLS# 50219279Listed by: REAL BROKER LLC - New
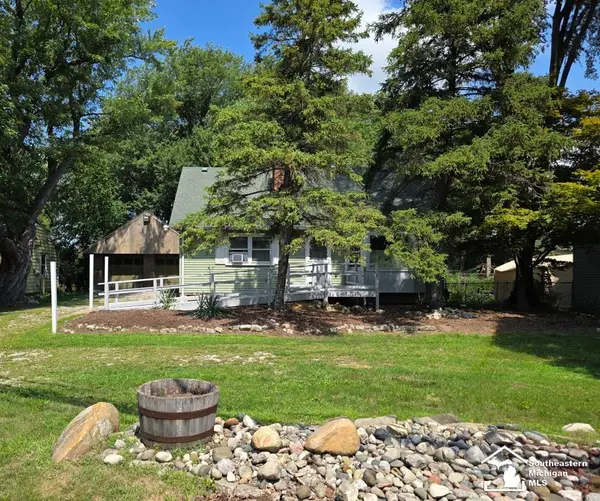 $139,000Active4 beds 2 baths1,431 sq. ft.
1592 Stewart, Monroe, MI 48162
MLS# 50219224Listed by: CENTURY 21 ALLSTAR REAL ESTATE TEAM, INC - New
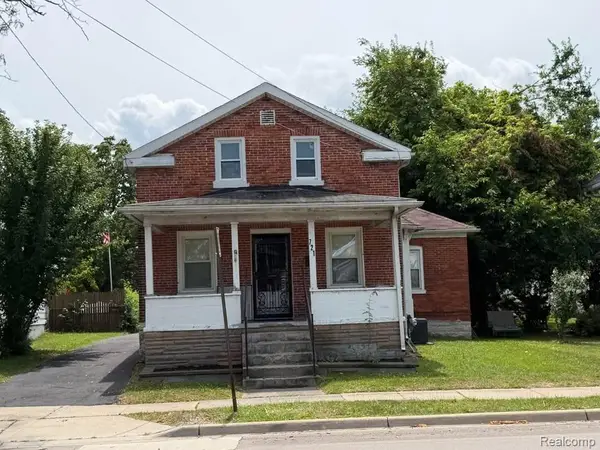 $172,000Active3 beds 1 baths1,394 sq. ft.
721 W 3rd Street, Monroe, MI 48161
MLS# 20261066521Listed by: NEXGEN REALTY - New
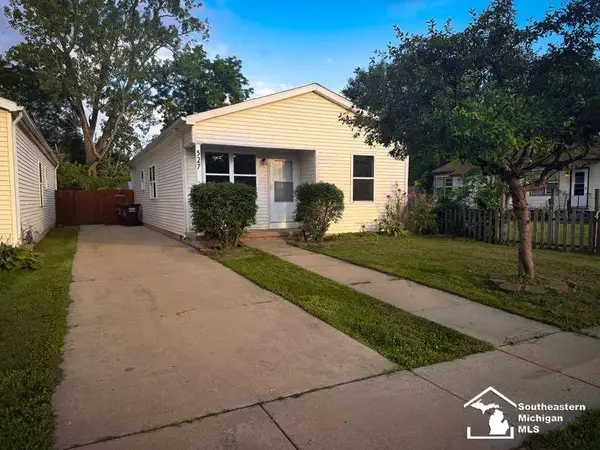 $159,500Active3 beds 1 baths1,012 sq. ft.
527 Railroad, Monroe, MI 48161
MLS# 50219151Listed by: COLDWELL BANKER HAYNES R.E. IN MONROE - New
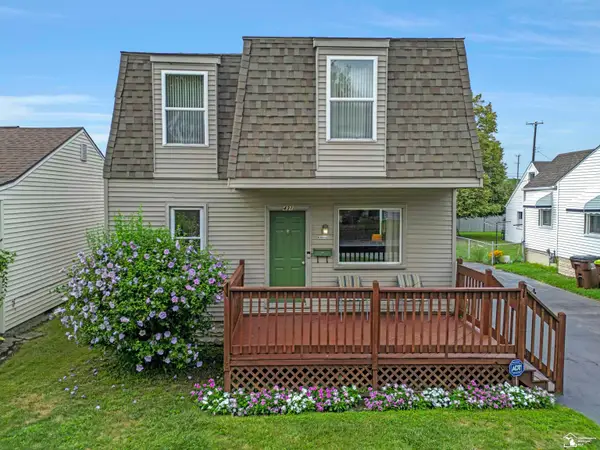 $199,900Active4 beds 1 baths1,596 sq. ft.
431 Bentley DR, Monroe, MI 48162
MLS# 57050219141Listed by: KEY REALTY ONE LLC IN MONROE - New
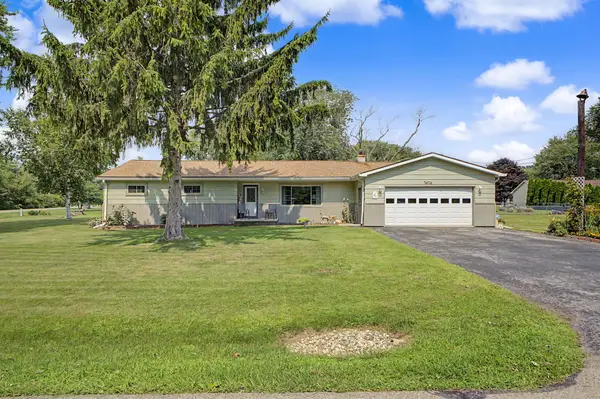 $369,900Active3 beds 2 baths1,660 sq. ft.
7676 Southmoor Drive, Monroe, MI 48161
MLS# 81026043806Listed by: NORTH SHORES PROPERTIES, LLC. - New
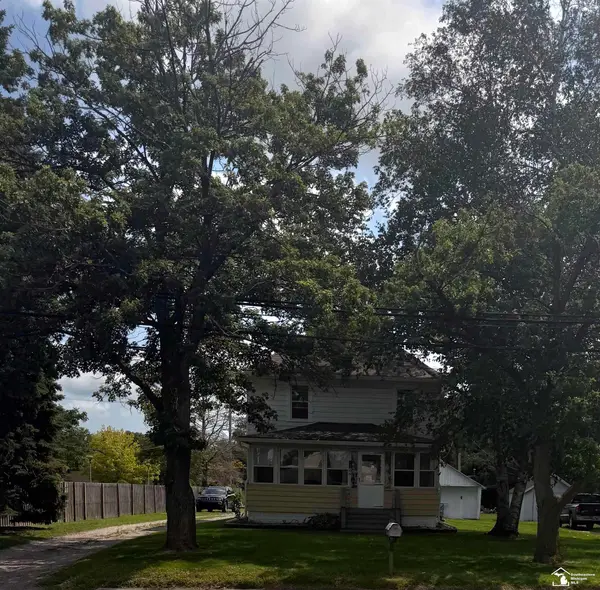 $214,500Active3 beds 2 baths1,694 sq. ft.
1300 N Macomb St ST, Monroe, MI 48162
MLS# 57050219098Listed by: COLDWELL BANKER HAYNES R.E. IN MONROE - New
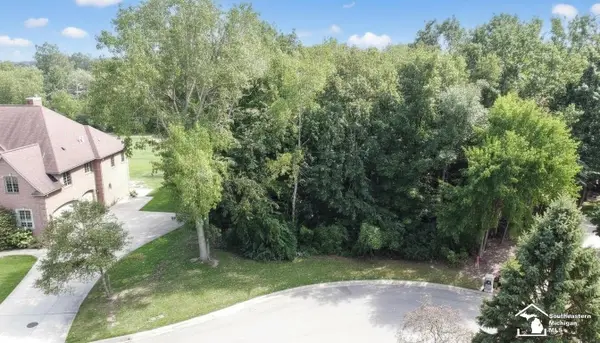 $155,000Active0.47 Acres
1059 Abbey, Monroe, MI 48161
MLS# 50219026Listed by: COLDWELL BANKER HAYNES R.E. IN MONROE


Protect your home and budget from life's surprises with an Assurant Home Warranty, backed by a partner that supports you through every step of homeownership. Explore Plans.
©2026 Century 21 Real Estate LLC. All rights reserved. CENTURY 21®, the CENTURY 21 Logo and C21® are service marks owned by Century 21 Real Estate LLC. Century 21 Real Estate LLC fully supports the principles of the Fair Housing Act and the Equal Opportunity Act. Each office is independently owned and operated. Listing information is deemed reliable but not guaranteed accurate.