
330 Cole Road, Monroe, MI 48162
Local realty services provided by:CENTURY 21 Affiliated
330 Cole Road,Monroe, MI 48162
$390,000
- 3 Beds
- 3 Baths
- 2,792 sq. ft.
- Single family
- Active
Listed by:
 Venissa Thumm(810) 626 - 8944CENTURY 21 Affiliated
- Laura Toms(517) 294 - 0358CENTURY 21 Affiliated
Office: century 21 affiliated
MLS#:20261051072
Source:MI_REALCOMP
Price summary
- Price:$390,000
- Price per sq. ft.:$139.68
About this home
Luxury Living Steps from the Country Club ‹“ This home offers Three Plus Bedrooms and Three Full Baths and is Move In Ready!Stop scrolling and look at the numbers. This is not your average 1950s ranch. Sitting on a rare, sprawling 0.48-acre lot directly across from the Monroe Golf and Country Club, this mid-century brick beauty has been completely reimagined. With nearly 3,000 square feet of finished living space and zero deferred maintenance, it offers total peace of mind that you cannot find anywhere else at this price. THE ULTIMATE UPGRADE LIST:‹¢ Total Mechanical Renewal: Brand new roof (2023), new gutters, new high-efficiency HVAC, and a new water heater.‹¢ Upgraded Infrastructure: New electrical panel and whole-home surge protection.‹¢ Chef's Dream Kitchen: Features a massive central island, premium finishes, and endless storage.‹¢ Double the Living Space: The fully finished daylight basement features large egress windows, a second cozy fireplace, and a full spa-like bathroom. It is a perfect space for a home theater, gym, or private guest suite!‹¢ Sun-Drenched Bonus Room: Relax in the insulated four-season room overlooking your massive, park-like backyard.‹¢ Smart & Secure: Equipped with Alexa-integrated smart lighting and a full exterior video surveillance system.‹¢ Commuter's Dream: Located in a premier neighborhood just 25 minutes from Detroit Metro Airport (DTW) and 30 minutes from downtown Detroit.This is a beautiful refreshed ranch with personal details as well as original characteristics intact. Many images have been virtually enhanced for marketing the home using digital platforms, showing the homes full potential to anticipated buyers. Home is for sale as shown in person with no guarantee and many photos do not represent the current condition of the home, they are for visualization only.Possible-UNFURNISHED 6mo rental;ideal for displacement by insurance home renovation, individuals relocating to the area, or temporary contract....
Contact an agent
Home facts
- Year built:1954
- Subdivision & Development:COUNTRY CLUB SUB
- Listing ID #:20261051072
- Added:50 day(s) ago
- Updated:August 29, 2026 at 10:04 AM
Rooms and interior
- Bedrooms:3
- Total bathrooms:3
- Full bathrooms:3
- Rooms Total:12
- Basement Description:Bath Stubbed, Finished, Full, Interior Entry
- Living area:2,792 sq. ft.
Heating and cooling
- Cooling:Central Air, ENERGY STAR Qualified A/C Equipment
- Heating:ENERGY STAR Qualified Furnace Equipment, Natural Gas
Structure and exterior
- Roof:Asphalt
- Year built:1954
- Building area:2,792 sq. ft.
- Lot area:0.48 Acres
- Lot Features:Native Plants, Near Golf Course
- Architectural Style:Ranch, Traditional
- Construction Materials:Brick
- Exterior Features:Barbecue, Breezeway, Chimney Caps, Covered, Patio, Permeable Paving, Porch
- Foundation Description:Basement, Brick Mortar
- Levels:One
Utilities
- Water:Public
- Sewer:Public Sewer
Finances and disclosures
- Price:$390,000
- Price per sq. ft.:$139.68
- Tax amount:$5,088
Features and amenities
- Appliances:Disposal, Dryer, ENERGY STAR Qualified Dishwasher, ENERGY STAR Qualified Dryer, ENERGY STAR Qualified Washer, Exhaust Fan, Free Standing Refrigerator, Gas Cooktop, Microwave, Vented Exhaust Fan, Warming Drawer, Washer
- Laundry features:Laundry Room
- Amenities:Programmable Thermostat
Parking
- Parking description:Attached, Direct Access, Driveway, Electricity In Garage, Garage Door Opener, Two Car Garage, Workshop in Garage
- Garage spaces:2
New listings near 330 Cole Road
- New
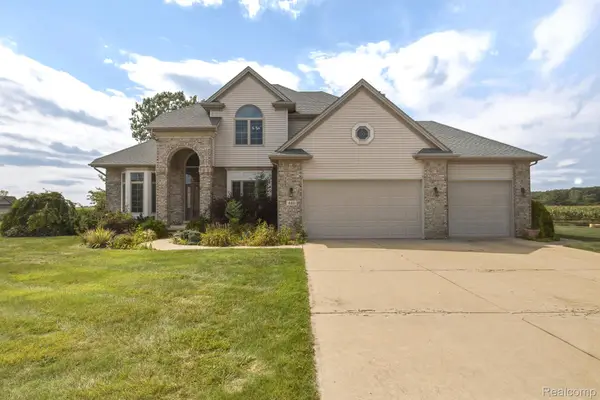 $510,000Active4 beds 3 baths2,556 sq. ft.
685 Ave De Lafayette, Monroe, MI 48162
MLS# 20261069156Listed by: EXP Z REAL ESTATE - New
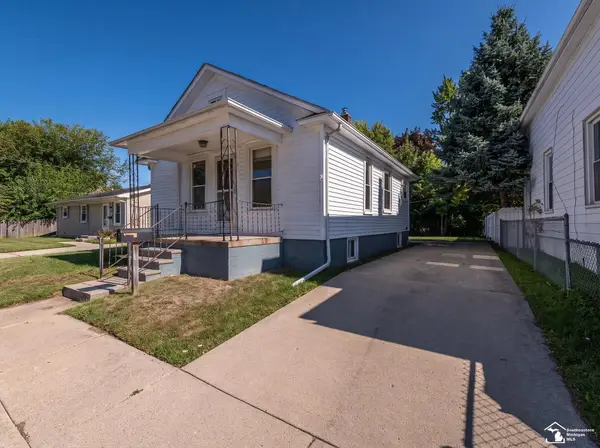 $175,500Active2 beds 1 baths720 sq. ft.
6 Long CT, Monroe, MI 48161
MLS# 57050220161Listed by: REAL ESTATE ONE MONROE - New
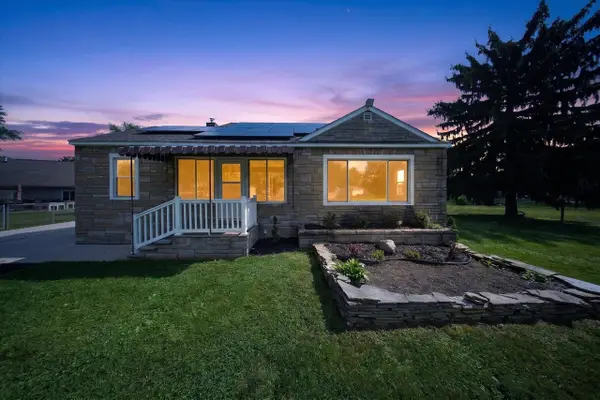 $249,900Active3 beds 3 baths1,460 sq. ft.
7866 Miami, Monroe, MI 48161
MLS# 70555389Listed by: SIMPLE FEE LISTINGS - New
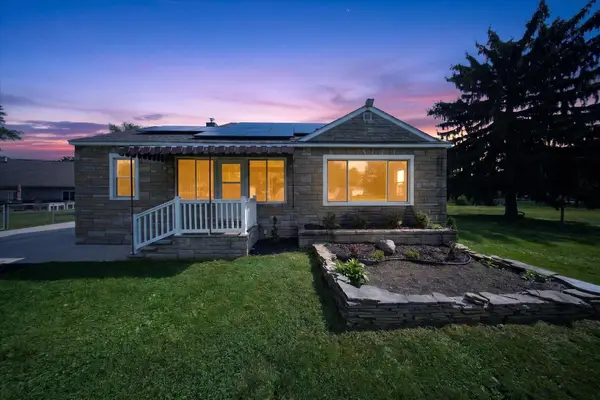 $249,900Active3 beds 3 baths1,460 sq. ft.
7866 Miami Avenue, Monroe, MI 48161
MLS# 81026045736Listed by: SIMPLE FEE LISTINGS - New
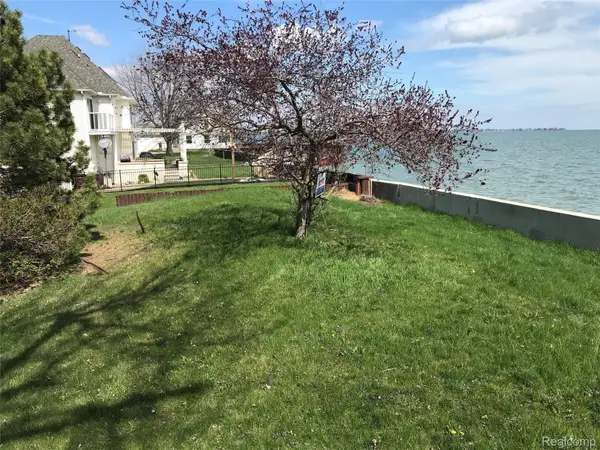 $189,900Active0.3 Acres
00 Edgewater, Monroe, MI 48162
MLS# 20261069092Listed by: RE/MAX LEADING EDGE - Open Sun, 2 to 4pmNew
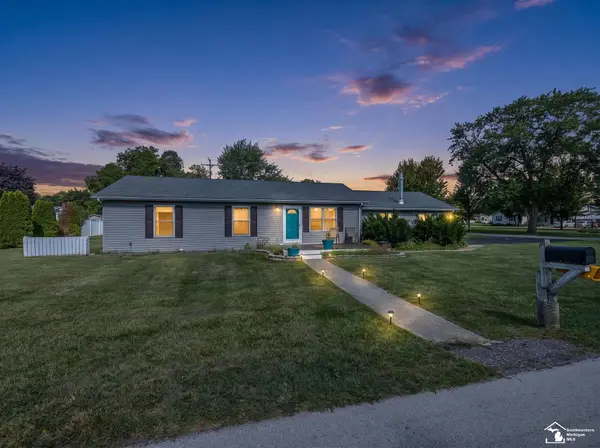 $224,900Active3 beds 1 baths1,056 sq. ft.
3255 Park DR, Monroe, MI 48162
MLS# 57050220065Listed by: KEY REALTY ONE LLC IN MONROE - New
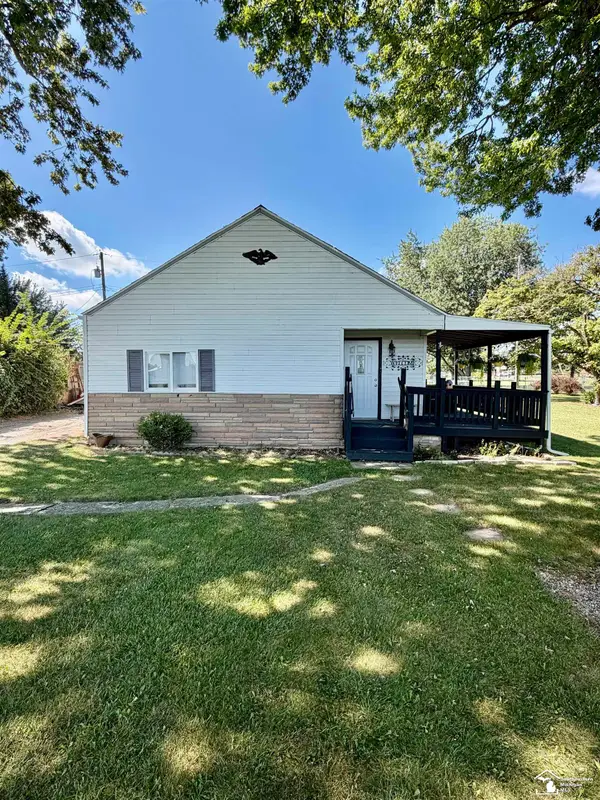 $165,000Active2 beds 1 baths778 sq. ft.
2956 Nadeau RD, Monroe, MI 48162
MLS# 57050220060Listed by: BLACKTREE REALTY - New
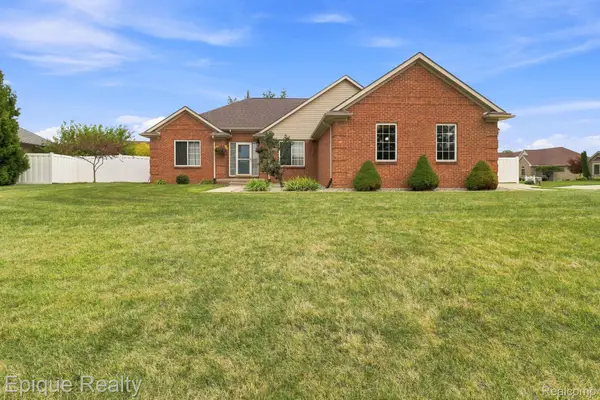 $390,000Active3 beds 2 baths3,234 sq. ft.
5208 Foxhill Lane, Monroe, MI 48161
MLS# 20261068827Listed by: EPIQUE REALTY - New
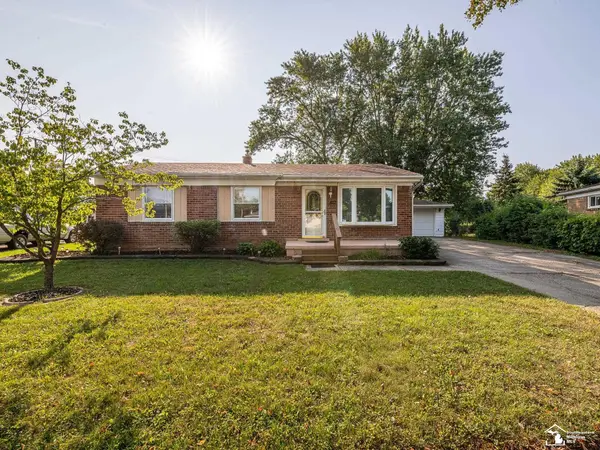 $199,900Active3 beds 1 baths1,881 sq. ft.
146 Theodore DR, Monroe, MI 48162
MLS# 57050219874Listed by: REAL ESTATE ONE MONROE - New
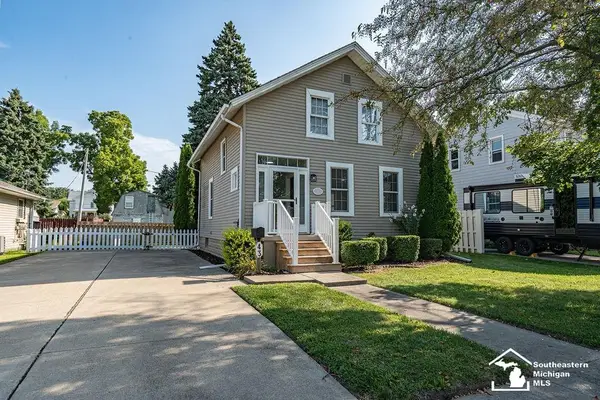 $225,900Active2 beds 2 baths1,312 sq. ft.
43 E Willow ST, Unknown, MI 48162
MLS# 57050219880Listed by: HOME TIME REALTY


Protect your home and budget from life's surprises with an Assurant Home Warranty, backed by a partner that supports you through every step of homeownership. Explore Plans.
©2026 Century 21 Real Estate LLC. All rights reserved. CENTURY 21®, the CENTURY 21 Logo and C21® are service marks owned by Century 21 Real Estate LLC. Century 21 Real Estate LLC fully supports the principles of the Fair Housing Act and the Equal Opportunity Act. Each office is independently owned and operated. Listing information is deemed reliable but not guaranteed accurate.