
3963 S Otter Creek RD, Monroe, MI 48161
Local realty services provided by:CENTURY 21 Metro Brokers
3963 S Otter Creek RD,Monroe, MI 48161
$159,900
- 2 Beds
- 1 Baths
- 800 sq. ft.
- Single family
- Active
Listed by: julie gerweck-dazel
Office: gerweck real estate in monroe
MLS#:57050216983
Source:MI_REALCOMP
Price summary
- Price:$159,900
- Price per sq. ft.:$199.88
About this home
Move in condition doll house. Numerous updates: carpet/flooring, painting throughout, kitchen counters, bathroom vanity to name a few. Large livingroom, eat in kitchen all on approx 1/2 acre lot. Seller wishes to have the rights to the garden that was planted until October 1. Lot size approx.
Contact an agent
Home facts
- Year built:1959
- Subdivision & Development:NONE
- Listing ID #:57050216983
- Added:1 day(s) ago
- Updated:August 01, 2026 at 04:05 PM
Rooms and interior
- Bedrooms:2
- Total bathrooms:1
- Full bathrooms:1
- Rooms Total:4
- Kitchen Description:Eat-in Kitchen
- Basement Description:Block
- Living area:800 sq. ft.
Heating and cooling
- Heating:Forced Air, Natural Gas
Structure and exterior
- Year built:1959
- Building area:800 sq. ft.
- Lot area:0.5 Acres
- Architectural Style:Traditional
- Construction Materials:Wood Siding
- Exterior Features:Porch
- Foundation Description:Basement, Block
- Levels:One
Utilities
- Water:Public
- Sewer:Septic Tank
Finances and disclosures
- Price:$159,900
- Price per sq. ft.:$199.88
- Tax amount:$1,328
Features and amenities
- Appliances:Oven, Range, Refrigerator
Parking
- Parking description:Assigned 2 Spaces, Detached

New listings near 3963 S Otter Creek RD
- Coming Soon
 $159,900Coming Soon2 beds 1 baths
3963 N Otter Creek, Monroe, MI 48161
MLS# 50216983Listed by: GERWECK REAL ESTATE IN MONROE - New
 $90,000Active3 beds 2 baths
825 Stevens, Monroe, MI 48161
MLS# 61016798Listed by: EXP REALTY MAIN - New
 $1,950Active3 beds 2 baths1,127 sq. ft.
503 W 8th ST, Monroe, MI 48161
MLS# 57050216885Listed by: CENTURY 21 ALLSTAR REAL ESTATE TEAM, INC - New
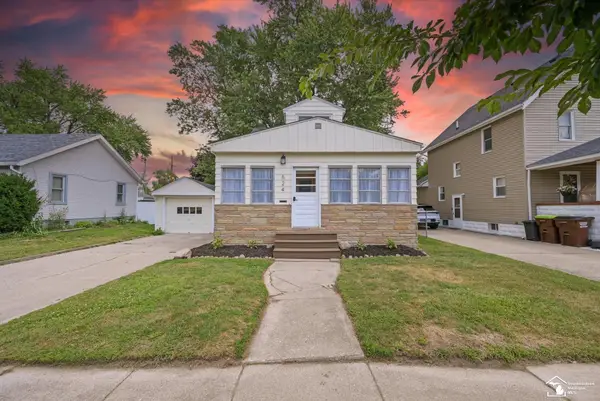 $199,000Active3 beds 1 baths1,276 sq. ft.
524 N Roessler, Monroe, MI 48162
MLS# 50216842Listed by: COLDWELL BANKER HAYNES R.E. IN MONROE - New
 $32,500Active0.45 Acres
712 W 5th, Monroe, MI 48161
MLS# 50216791Listed by: KEY REALTY ONE LLC IN MONROE - Open Sat, 1 to 4pmNew
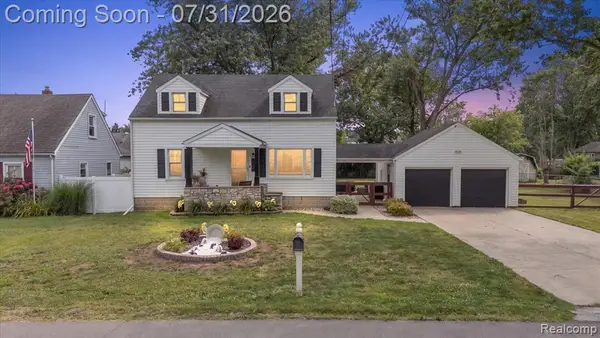 $349,900Active4 beds 2 baths1,498 sq. ft.
5563 Central, Monroe, MI 48161
MLS# 61016431Listed by: VANGUARD REALTY GROUP - New
 $129,900Active2 beds 1 baths972 sq. ft.
518 Eastchester, Monroe, MI 48161
MLS# 50216697Listed by: REAL ESTATE ONE MONROE - New
 $164,999Active2 beds 1 baths810 sq. ft.
1217 Bentley, Monroe, MI 48162
MLS# 61016150Listed by: CONCEPT REALTY - New
 $500,000Active4 beds 3 baths3,644 sq. ft.
15156 Oak Valley Lane, Monroe, MI 48161
MLS# 20261059161Listed by: REAL BROKER, LLC


Protect your home and budget from life's surprises with an Assurant Home Warranty, backed by a partner that supports you through every step of homeownership. Explore Plans.
©2026 Century 21 Real Estate LLC. All rights reserved. CENTURY 21®, the CENTURY 21 Logo and C21® are service marks owned by Century 21 Real Estate LLC. Century 21 Real Estate LLC fully supports the principles of the Fair Housing Act and the Equal Opportunity Act. Each office is independently owned and operated. Listing information is deemed reliable but not guaranteed accurate.