
5258 Torrington #10, Monroe, MI 48161
Local realty services provided by:CENTURY 21 Signature Realty
5258 Torrington #10,Monroe, MI 48161
$199,900
- 2 Beds
- 2 Baths
- 986 sq. ft.
- Condominium
- Pending
Listed by: nini riggs
Office: coldwell banker haynes r.e. in monroe
MLS#:50216583
Source:MI_REALSOURCE
Price summary
- Price:$199,900
- Price per sq. ft.:$202.74
- Monthly HOA dues:$245
About this home
Great location!! This beautiful condo sits at a dead end street for your own private retreat. 2 bedrooms, 1 and a half bath ranch.
Contact an agent
Home facts
- Year built:2003
- Listing ID #:50216583
- Added:1 day(s) ago
- Updated:July 29, 2026 at 10:58 PM
Rooms and interior
- Bedrooms:2
- Total bathrooms:2
- Full bathrooms:1
- Half bathrooms:1
- Rooms Total:4
- Kitchen Description:Dishwasher, Microwave, On Main Level, Range/Oven
- Bedroom Description:Bedroom 1 on Main Level, Bedroom 2 on Main Level
- Living area:986 sq. ft.
Heating and cooling
- Cooling:Central A/C
- Heating:Forced Air, Natural Gas
Structure and exterior
- Year built:2003
- Building area:986 sq. ft.
- Architectural Style:Ranch
- Construction Materials:Brick, Vinyl Siding
- Foundation Description:Crawl
- Levels:1 Story
Utilities
- Water:Public Water
- Sewer:Public Sanitary
Finances and disclosures
- Price:$199,900
- Price per sq. ft.:$202.74
- Tax amount:$2,419
Features and amenities
- Appliances:Dishwasher, Microwave, Range/Oven
Parking
- Parking description:Attached Garage, Garage
- Garage spaces:1
 Provided through IDX via MiRealSource. Courtesy of MiRealSource Shareholder. Copyright MiRealSource. The information published and disseminated by MiRealSource is communicated verbatim, without change by MiRealSource, as filed with MiRealSource by its members. The accuracy of all information, regardless of source, is not guaranteed or warranted. All information should be independently verified. Copyright 2026 MiRealSource. All rights reserved. The information provided hereby constitutes proprietary information of MiRealSource, Inc. and its shareholders, affiliates and licensees and may not be reproduced or transmitted in any form or by any means, electronic or mechanical, including photocopy, recording, scanning or any information storage and retrieval system, without written permission from MiRealSource, Inc. MI_REALSOURCE Member Broker: Andrew Hauck
New listings near 5258 Torrington #10
- New
 $500,000Active4 beds 3 baths3,644 sq. ft.
15156 Oak Valley Lane, Monroe, MI 48161
MLS# 20261059161Listed by: REAL BROKER, LLC  $199,900Pending2 beds 2 baths986 sq. ft.
5258 Torrington #10, Monroe, MI 48161
MLS# 50216583Listed by: COLDWELL BANKER HAYNES R.E. IN MONROE- New
 $475,000Active3 beds 3 baths1,740 sq. ft.
1643 Spaulding RD, Monroe, MI 48162
MLS# 57050216505Listed by: HOWARD HANNA - MONROE - Open Sun, 1 to 3pmNew
 $343,500Active4 beds 3 baths2,054 sq. ft.
495 Grace, Monroe, MI 48161
MLS# 50216496Listed by: REAL ESTATE ONE MONROE - New
 $219,900Active2 beds 1 baths1,092 sq. ft.
712 Wolverine AVE, Monroe, MI 48161
MLS# 57050216472Listed by: GERWECK REAL ESTATE IN MONROE - New
 $344,900Active4 beds 3 baths2,014 sq. ft.
7820 Kreps DR, Monroe, MI 48162
MLS# 57050216396Listed by: NEXTHOME ELEVATE IN TEMPERANCE - New
 $429,999Active3 beds 2 baths1,600 sq. ft.
4888 Skylark, Monroe, MI 48161
MLS# 50216423Listed by: COLDWELL BANKER HAYNES R.E. IN MONROE - New
 $459,999Active4 beds 3 baths2,124 sq. ft.
4876 Skylark, Monroe, MI 48161
MLS# 50216424Listed by: COLDWELL BANKER HAYNES R.E. IN MONROE - New
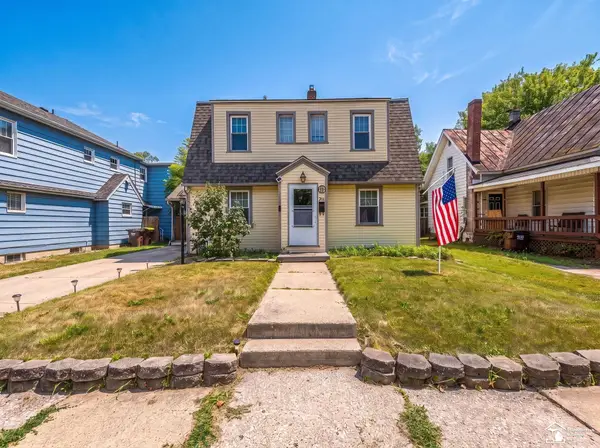 $220,900Active4 beds 2 baths1,461 sq. ft.
711 Harrison, Monroe, MI 48161
MLS# 50216390Listed by: REAL ESTATE ONE MONROE - New
 $195,000Active2 beds 1 baths1,106 sq. ft.
5929 Oakwood, Monroe, MI 48161
MLS# 50216365Listed by: SYNERGY REALTY GROUP GERWECK


Protect your home and budget from life's surprises with an Assurant Home Warranty, backed by a partner that supports you through every step of homeownership. Explore Plans.
©2026 Century 21 Real Estate LLC. All rights reserved. CENTURY 21®, the CENTURY 21 Logo and C21® are service marks owned by Century 21 Real Estate LLC. Century 21 Real Estate LLC fully supports the principles of the Fair Housing Act and the Equal Opportunity Act. Each office is independently owned and operated. Listing information is deemed reliable but not guaranteed accurate.