
625 John Rolfe DR, Monroe, MI 48162
Local realty services provided by:CENTURY 21 Signature Realty
625 John Rolfe DR,Monroe, MI 48162
- 3 Beds
- 1 Baths
- - sq. ft.
- Single family
- Sold
Listed by: joel williamson
Office: wiens and roth real estate - lambertville
MLS#:57050217221
Source:MI_REALCOMP
Sorry, we are unable to map this address
Price summary
- Price:
About this home
Welcome to 625 John Rolfe! As you step inside, you are greeted by a spacious living room featuring plenty of light thanks to the large front window. Throughout the home, you'll appreciate modern touches, including fresh paint, new carpet, and an updated bathroom. Three generously sized bedrooms provide plenty of space for all your needs, while the bonus basement room offers the perfect spot for a home office or a potential fourth bedroom. You'll also enjoy added peace of mind and extra storage, thanks to an encapsulated crawl space. Outside features a fully fenced yard ready for entertaining, along with a shed for additional storage. All Appliances stay! Schedule your showing today!
Contact an agent
Home facts
- Year built:1972
- Subdivision & Development:RIVERSIDE MANOR
- Listing ID #:57050217221
- Added:46 day(s) ago
- Updated:September 19, 2026 at 07:07 AM
Rooms and interior
- Bedrooms:3
- Total bathrooms:1
- Full bathrooms:1
- Rooms Total:8
Heating and cooling
- Cooling:Central Air
- Heating:Forced Air, Natural Gas
Structure and exterior
- Year built:1972
- Architectural Style:Traditional
- Construction Materials:Vinyl Siding
- Foundation Description:Basement
- Levels:Two
Utilities
- Water:Public
- Sewer:Public Sewer
Finances and disclosures
- Price:
- Tax amount:$3,485

New listings near 625 John Rolfe DR
- Coming Soon
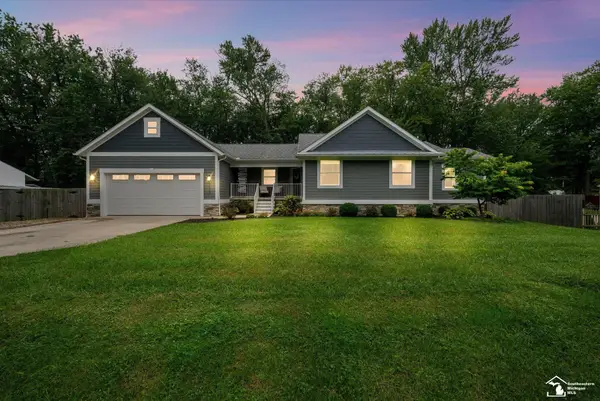 $324,900Coming Soon3 beds 2 baths1,441 sq. ft.
7933 Turney, Monroe, MI 48161
MLS# 50222247Listed by: COLDWELL BANKER HAYNES R.E. IN MONROE - New
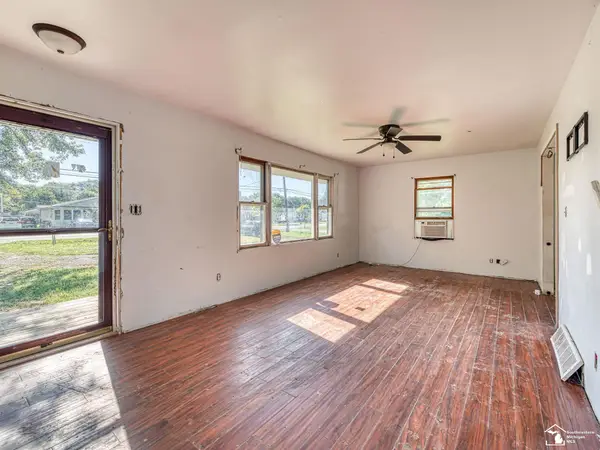 $159,900Active2 beds 1 baths912 sq. ft.
13781 LaPlaisance RD, Monroe, MI 48161
MLS# 57050222316Listed by: MOORE REALTY GROUP - DUNDEE - New
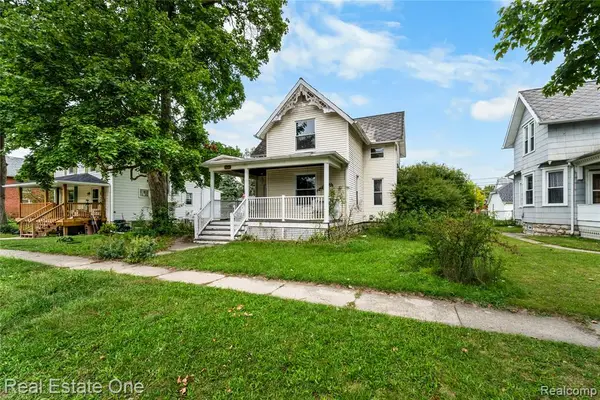 $110,000Active3 beds 2 baths1,506 sq. ft.
805 E 2nd, Monroe, MI 48161
MLS# 61031400Listed by: REAL ESTATE ONE-CLINTON TWP - New
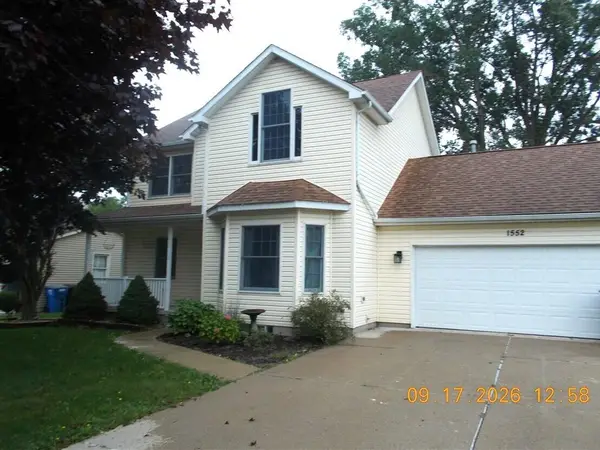 $277,500Active4 beds 3 baths2,095 sq. ft.
1552 Dazarow Drive, Monroe, MI 48162
MLS# 26049778Listed by: REALTY EXPERTS LLC - New
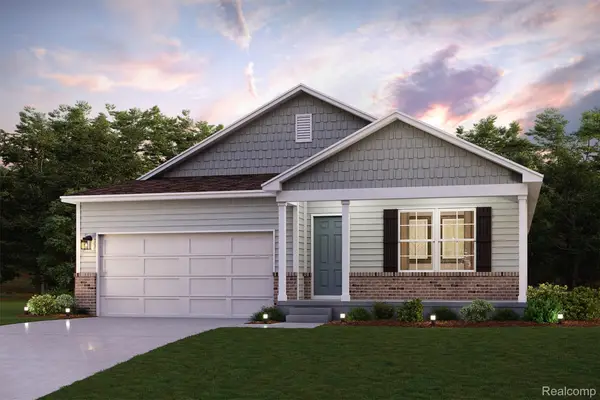 $364,990Active4 beds 2 baths1,684 sq. ft.
2326 Cardinal Court, Monroe, MI 48162
MLS# 20261075363Listed by: WJH BROKERAGE MI LLC - New
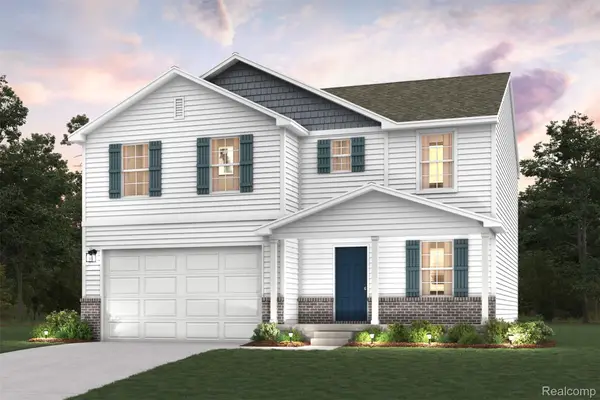 $352,990Active4 beds 3 baths2,014 sq. ft.
2315 Tahoe Drive, Monroe, MI 48162
MLS# 20261075330Listed by: WJH BROKERAGE MI LLC - New
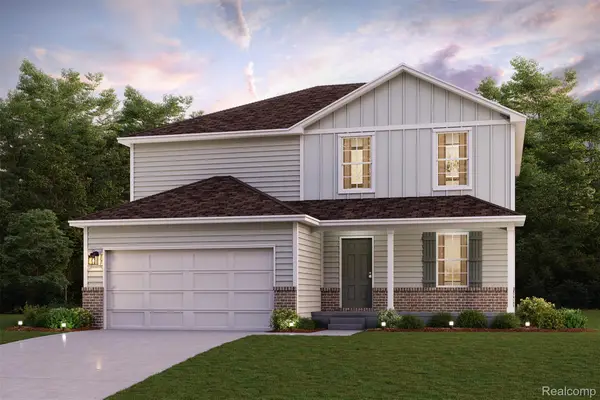 $367,990Active5 beds 3 baths2,180 sq. ft.
2322 Cardinal Court, Monroe, MI 48162
MLS# 20261075356Listed by: WJH BROKERAGE MI LLC - New
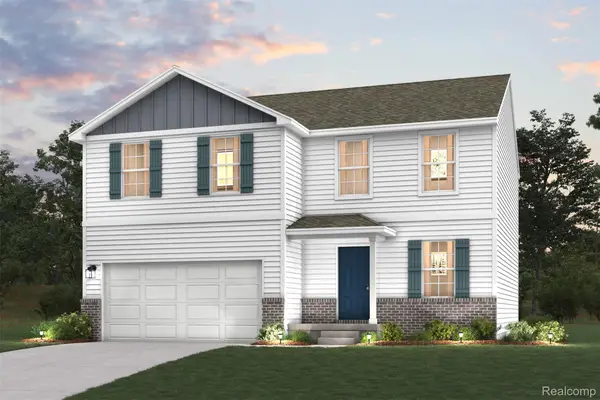 $350,990Active4 beds 3 baths2,014 sq. ft.
2324 Cardinal Court, Monroe, MI 48162
MLS# 20261075359Listed by: WJH BROKERAGE MI LLC - New
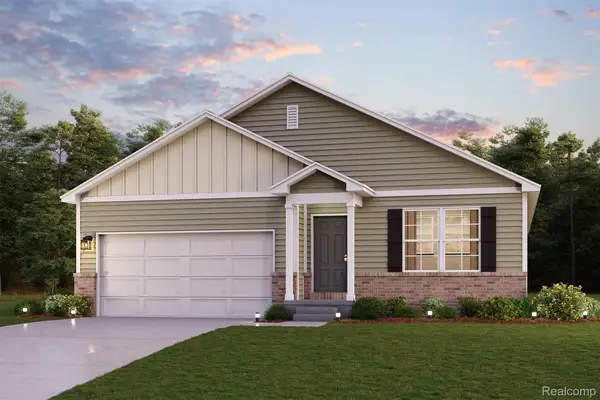 $354,990Active4 beds 2 baths1,684 sq. ft.
2307 Tahoe Drive, Monroe, MI 48162
MLS# 20261075236Listed by: WJH BROKERAGE MI LLC - New
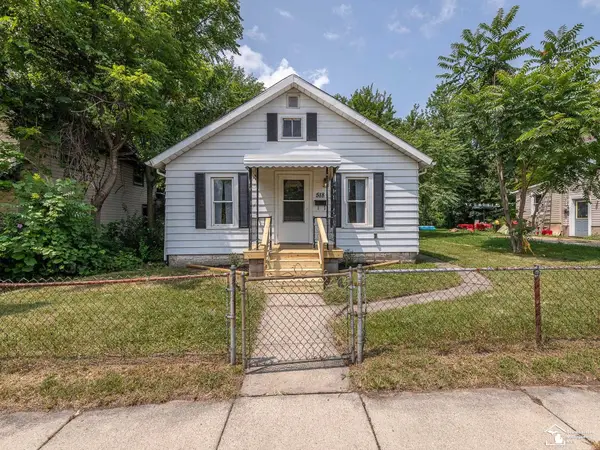 $119,900Active2 beds 1 baths972 sq. ft.
518 Eastchester, Monroe, MI 48161
MLS# 50222110Listed by: REAL ESTATE ONE MONROE


Protect your home and budget from life's surprises with an Assurant Home Warranty, backed by a partner that supports you through every step of homeownership. Explore Plans.
©2026 Century 21 Real Estate LLC. All rights reserved. CENTURY 21®, the CENTURY 21 Logo and C21® are service marks owned by Century 21 Real Estate LLC. Century 21 Real Estate LLC fully supports the principles of the Fair Housing Act and the Equal Opportunity Act. Each office is independently owned and operated. Listing information is deemed reliable but not guaranteed accurate.