904 Custer ST, Monroe, MI 48161
Local realty services provided by:CENTURY 21 Dynamic Realty
904 Custer ST,Monroe, MI 48161
$134,900
- 2 Beds
- 2 Baths
- 1,368 sq. ft.
- Single family
- Pending
Listed by: james m duffy
Office: berkshire hathaway home service kee realty
MLS#:57050213237
Source:MI_REALCOMP
Price summary
- Price:$134,900
- Price per sq. ft.:$98.61
About this home
1368 sq ft 2 bedroom, 1.5 bath ranch home in the City of Monroe. Oversized main bedroom (20x12), living room with natural fireplace and sliding door leading to covered back/side patio. Attached 1.5 car garage. with fenced back yard. Close proximity to restaurants and grocery. Easy access to I-75.
Contact an agent
Home facts
- Year built:1976
- Listing ID #:57050213237
- Added:7 day(s) ago
- Updated:July 07, 2026 at 08:45 AM
Rooms and interior
- Bedrooms:2
- Total bathrooms:2
- Full bathrooms:1
- Half bathrooms:1
- Rooms Total:5
- Living area:1,368 sq. ft.
Heating and cooling
- Cooling:Ceiling Fans
- Heating:Forced Air, Natural Gas
Structure and exterior
- Year built:1976
- Building area:1,368 sq. ft.
- Lot area:0.17 Acres
- Architectural Style:Ranch
- Construction Materials:Vinyl Siding
- Foundation Description:Crawl Space
- Levels:One Story Ground
Utilities
- Water:Public
- Sewer:Public Sewer
Finances and disclosures
- Price:$134,900
- Price per sq. ft.:$98.61
- Tax amount:$2,064
Parking
- Parking description:Attached, One and Half Car Garage
- Garage spaces:1.5

New listings near 904 Custer ST
- New
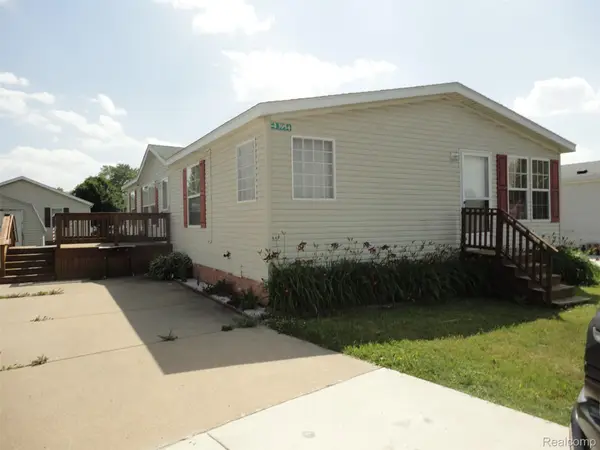 $40,000Active3 beds 2 baths1,404 sq. ft.
3954 Ryans Ridge, Monroe, MI 48161
MLS# 20261051425Listed by: REAL ESTATE SOLUTIONS OF MI LLC - New
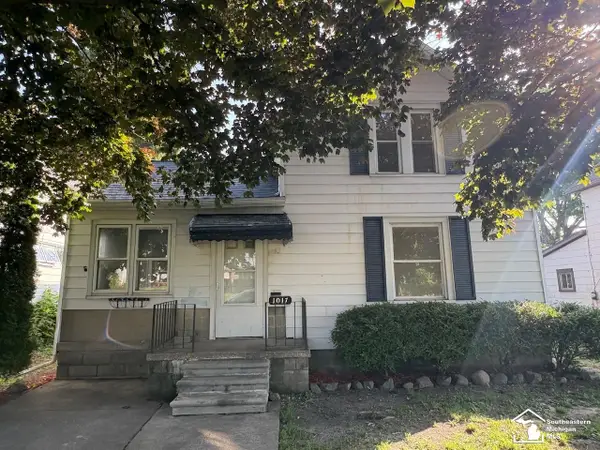 $119,000Active3 beds 1 baths1,442 sq. ft.
1017 humphrey ST, Monroe, MI 48161
MLS# 57050213884Listed by: BND REALTY - New
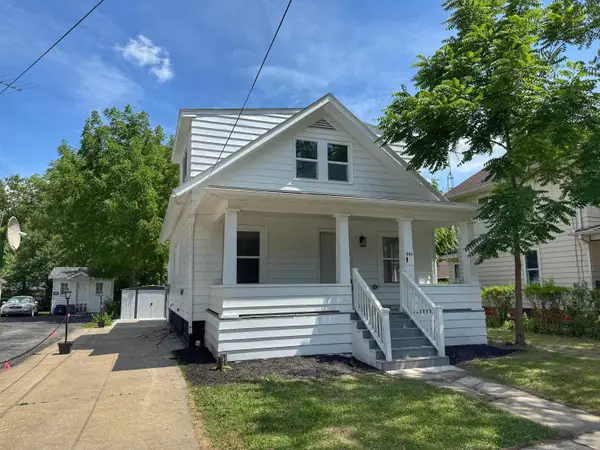 $219,000Active4 beds 1 baths1,272 sq. ft.
440 Sackett, Monroe, MI 48162
MLS# 58050213859Listed by: MICHIGAN HOMES GROUP INC 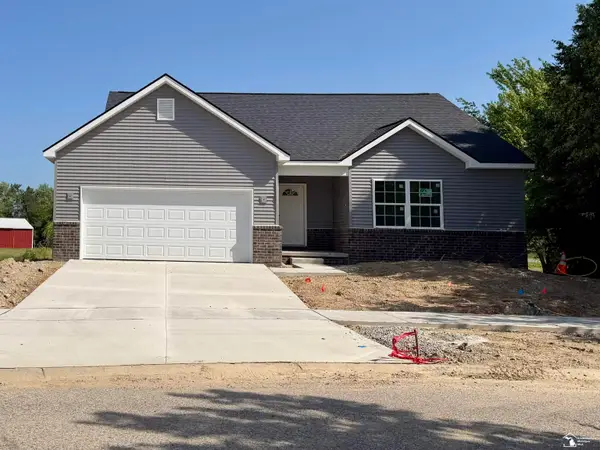 $365,000Pending3 beds 3 baths1,435 sq. ft.
1908 Teton AVE, Monroe, MI 48162
MLS# 57050213628Listed by: WIENS AND ROTH REAL ESTATE - LAMBERTVILLE- New
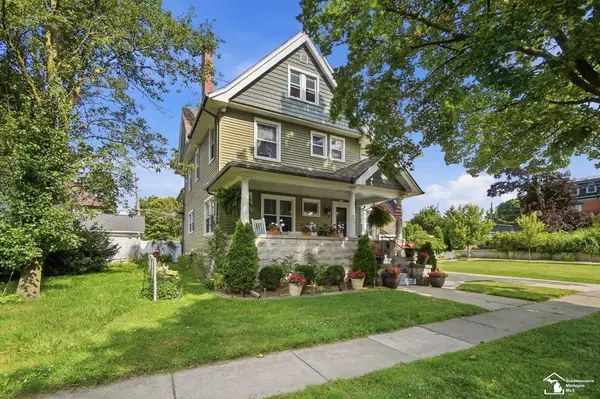 $349,900Active5 beds 3 baths2,456 sq. ft.
307 N Macomb, Monroe, MI 48162
MLS# 50213500Listed by: COLDWELL BANKER HAYNES R.E. IN MONROE 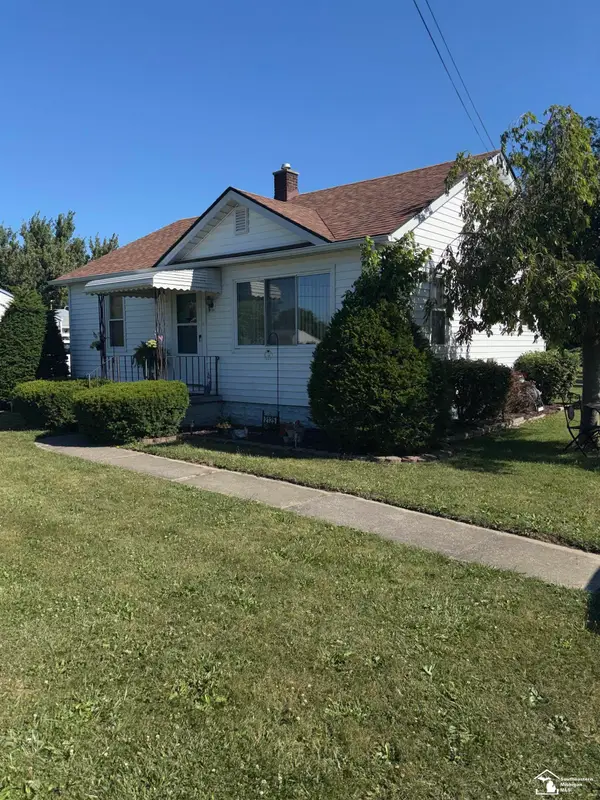 $205,000Pending2 beds 1 baths780 sq. ft.
2125 Nadeau, Monroe, MI 48162
MLS# 50213477Listed by: COLDWELL BANKER HAYNES R.E. IN MONROE- New
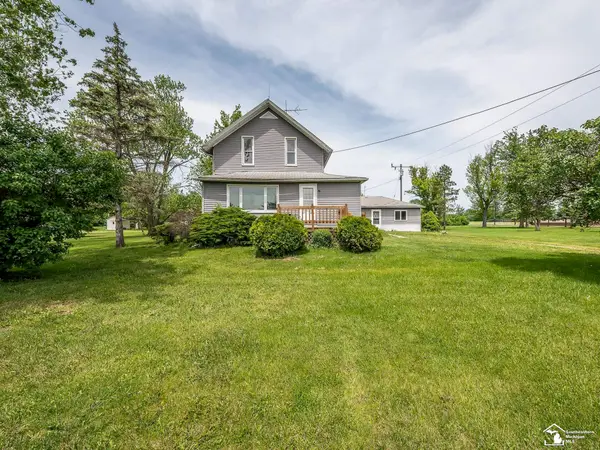 $1,000,000Active5 beds 3 baths2,042 sq. ft.
3754 Stewart RD, Monroe, MI 48162
MLS# 57050213412Listed by: HOME TIME REALTY - New
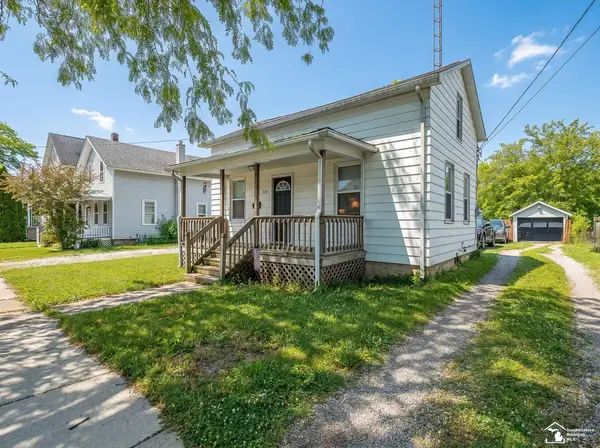 $160,000Active3 beds 1 baths905 sq. ft.
511 W 3rd ST, Monroe, MI 48161
MLS# 57050213399Listed by: KEY REALTY ONE LLC - ROESSLER 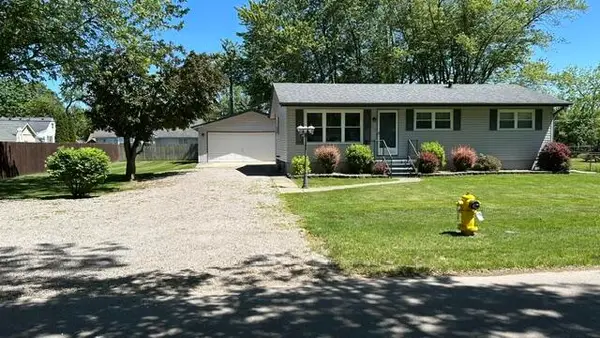 $279,000Pending4 beds 2 baths2,533 sq. ft.
965 Mulhollen Drive, Monroe, MI 48161
MLS# 81026032829Listed by: THE CHARLES REINHART COMPANY- New
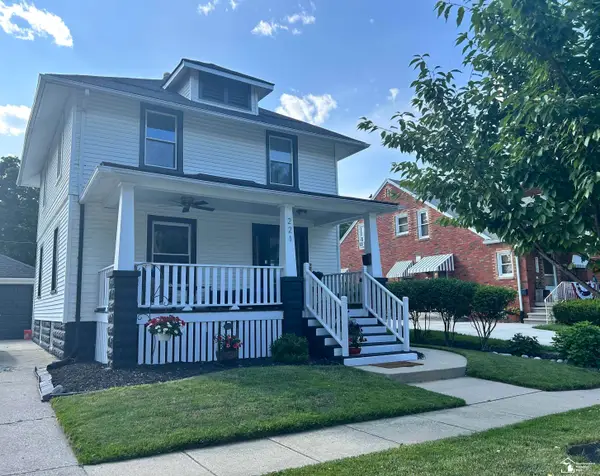
 $219,900Active3 beds 2 baths1,248 sq. ft.
221 Borgess, Monroe, MI 48162
MLS# 50213286Listed by: CENTURY 21 ALLSTAR REAL ESTATE TEAM, INC


Protect your home and budget from life's surprises with an Assurant Home Warranty, backed by a partner that supports you through every step of homeownership. Explore Plans.
©2026 Century 21 Real Estate LLC. All rights reserved. CENTURY 21®, the CENTURY 21 Logo and C21® are service marks owned by Century 21 Real Estate LLC. Century 21 Real Estate LLC fully supports the principles of the Fair Housing Act and the Equal Opportunity Act. Each office is independently owned and operated. Listing information is deemed reliable but not guaranteed accurate.