945 Saint James Park Avenue, Monroe, MI 48161
Local realty services provided by:CENTURY 21 Affiliated
945 Saint James Park Avenue,Monroe, MI 48161
$474,900
- 3 Beds
- 4 Baths
- 3,188 sq. ft.
- Single family
- Active
Listed by: victoria kacorzyk
Office: carol bollo & associates
MLS#:20261054562
Source:MI_REALCOMP
Price summary
- Price:$474,900
- Price per sq. ft.:$148.96
- Monthly HOA dues:$166.67
About this home
Luxury living on the fairway. This exquisite home is situated along the pristine greens of a beautiful golf course. Featuring two bedrooms and a loft (3rd bedroom), office/den, dining room, large two story great room with a gas fireplace and a gourmet kitchen with sitting area. The first floor master bedroom overlooks the picturesque golf course and is a private retreat with his and her closets, vanity area, dual sinks, soaker tub, and separate shower. The kitchen is designed for both everyday living and entertaining with ample cabinetry and a large center island. All appliances included. First floor laundry. Full partially finished basement with a kitchenette (stove, refrigerator and microwave stay - TV too!) Basement also has substantial storage space. Outside, enjoy your morning coffee or evening gatherings on the patio overlooking a pond and 9th fairway. The scenic living is unmatched. Whole house generator. Two car attached garage.
Contact an agent
Home facts
- Year built:2003
- Subdivision & Development:CARRINGTON VILLAS
- Listing ID #:20261054562
- Added:28 day(s) ago
- Updated:August 12, 2026 at 04:20 PM
Rooms and interior
- Bedrooms:3
- Total bathrooms:4
- Full bathrooms:3
- Half bathrooms:1
- Rooms Total:11
- Basement Description:Full, Partially Finished
- Living area:3,188 sq. ft.
Heating and cooling
- Cooling:Ceiling Fans, Central Air
- Heating:Forced Air, Natural Gas
Structure and exterior
- Year built:2003
- Building area:3,188 sq. ft.
- Lot area:0.28 Acres
- Architectural Style:Colonial
- Construction Materials:Brick
- Exterior Features:Barbecue, Grounds Maintenance, Patio
- Foundation Description:Basement, Poured, Sump Pump
- Levels:Two
Utilities
- Water:Public
- Sewer:Public Sewer
Finances and disclosures
- Price:$474,900
- Price per sq. ft.:$148.96
- Tax amount:$5,754
Features and amenities
- Appliances:Dishwasher, Dryer, Electric Cooktop, Free Standing Freezer, Free Standing Gas Range, Free Standing Refrigerator, Microwave, Washer
Parking
- Parking description:Attached, Two Car Garage
- Garage spaces:2

New listings near 945 Saint James Park Avenue
- New
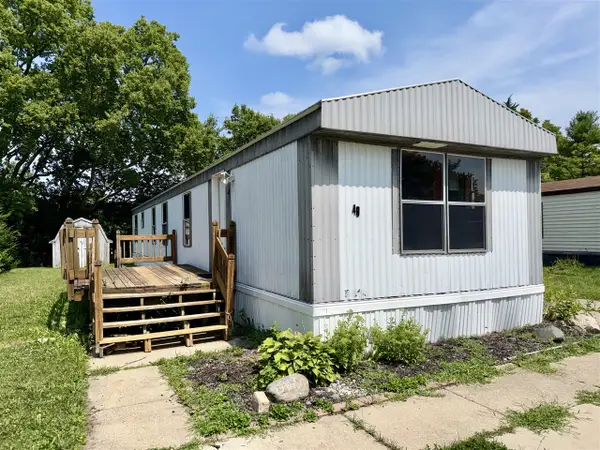 $30,000Active1 beds 1 baths700 sq. ft.
49 Tamarak, Monroe, MI 48161
MLS# 70551876Listed by: DETROIT METRO REALTY - New
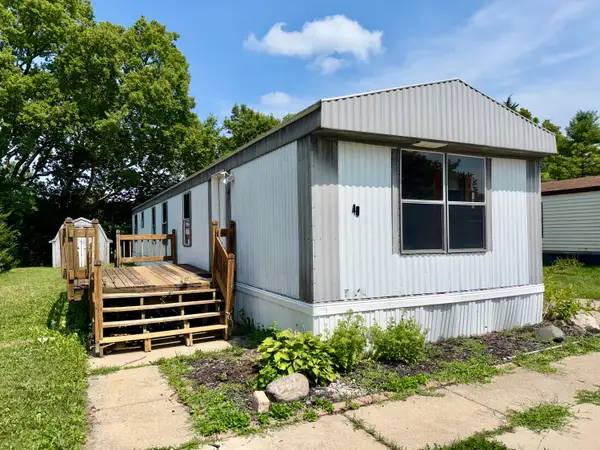 $30,000Active1 beds 1 baths700 sq. ft.
49 Tamarak Trail, Monroe, MI 48161
MLS# 81026042223Listed by: DETROIT METRO REALTY - New
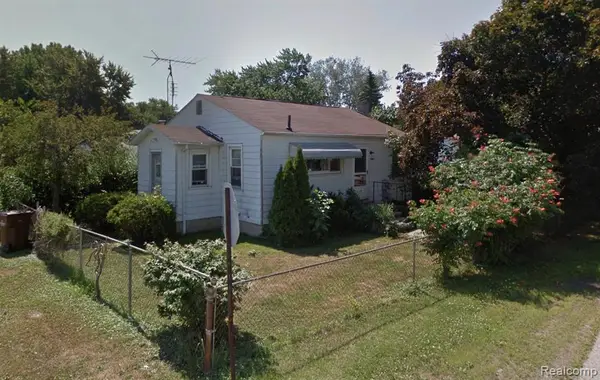 $59,900Active3 beds 1 baths1,001 sq. ft.
1680 Walnut, Monroe, MI 48162
MLS# 61020384Listed by: EXP REALTY MAIN - New
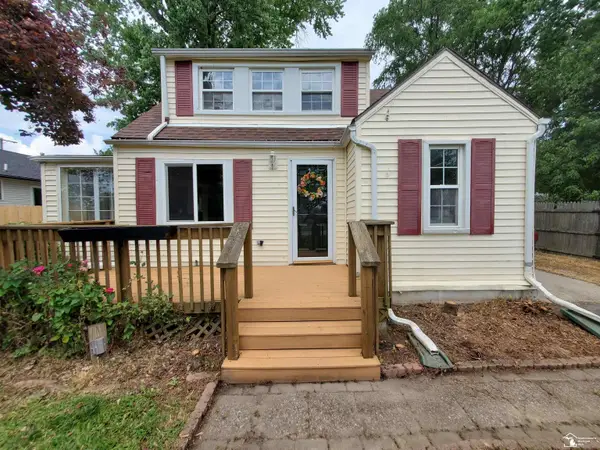
 $89,900Active3 beds 1 baths1,190 sq. ft.
3205 3rd, Monroe, MI 48162
MLS# 50218231Listed by: CENTURY 21 ALLSTAR REAL ESTATE TEAM, INC - New
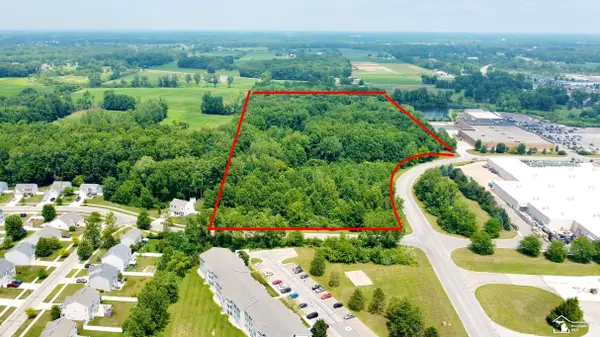 $1,100,000Active23.6 Acres
0 Mall, Monroe, MI 48162
MLS# 50218200Listed by: WIENS AND ROTH REAL ESTATE - LAMBERTVILLE - New
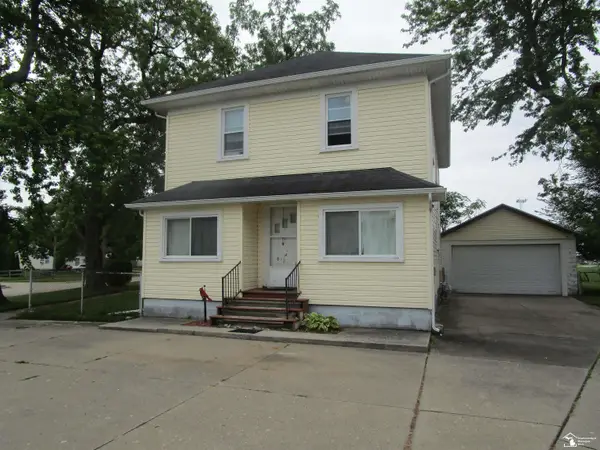 $189,900Active5 beds 3 baths
724 Laplaisance, Monroe, MI 48161
MLS# 50218201Listed by: COLDWELL BANKER HAYNES R.E. IN MONROE - New
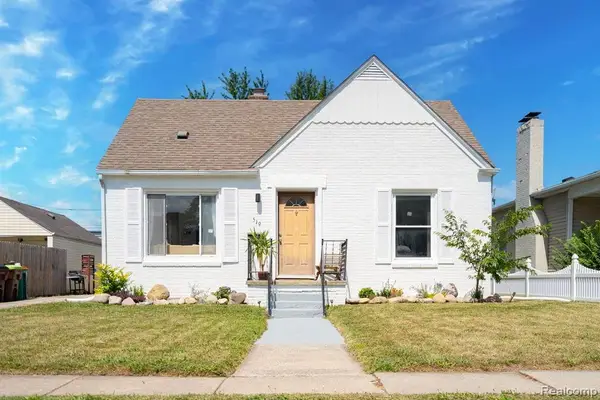 $174,900Active3 beds 1 baths969 sq. ft.
519 Bentley, Monroe, MI 48162
MLS# 61020244Listed by: BERKSHIRE HATHAWAY HOMESERVICES MICHIGAN REAL EST - New
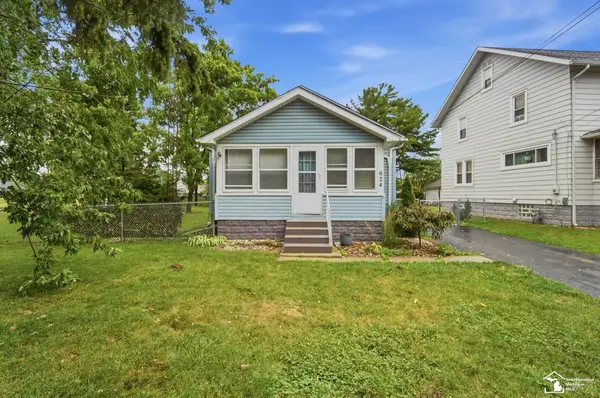 $154,900Active2 beds 1 baths586 sq. ft.
624 Palmwood, Monroe, MI 48161
MLS# 50218177Listed by: COLDWELL BANKER HAYNES R.E. IN MONROE - Open Sat, 12 to 4pmNew
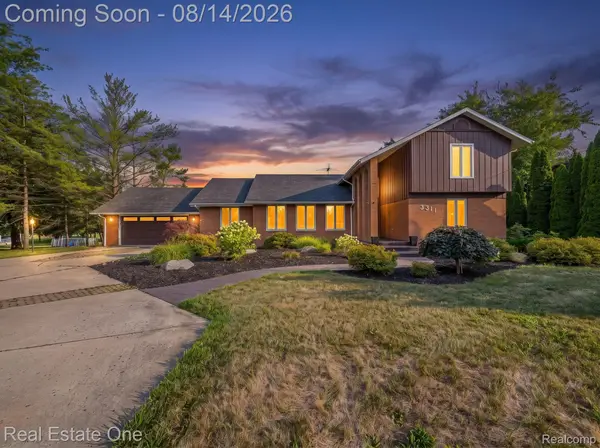 $575,000Active4 beds 3 baths2,906 sq. ft.
3311 N Custer Road, Monroe, MI 48162
MLS# 20261062150Listed by: REAL ESTATE ONE-SOUTHGATE - New
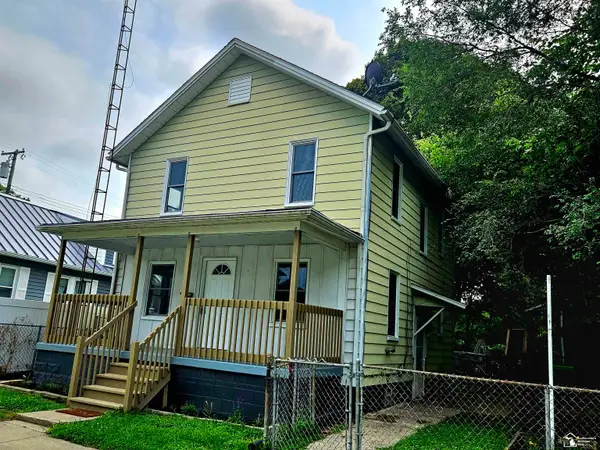 $149,900Active4 beds 1 baths1,188 sq. ft.
223 Jerome, Monroe, MI 48161
MLS# 50218147Listed by: CENTURY 21 ALLSTAR REAL ESTATE TEAM, INC


Protect your home and budget from life's surprises with an Assurant Home Warranty, backed by a partner that supports you through every step of homeownership. Explore Plans.
©2026 Century 21 Real Estate LLC. All rights reserved. CENTURY 21®, the CENTURY 21 Logo and C21® are service marks owned by Century 21 Real Estate LLC. Century 21 Real Estate LLC fully supports the principles of the Fair Housing Act and the Equal Opportunity Act. Each office is independently owned and operated. Listing information is deemed reliable but not guaranteed accurate.