
222 Court ST, Mount Clemens, MI 48043
Local realty services provided by:CENTURY 21 Metro Brokers
222 Court ST,Mountclemens, MI 48043
$275,000
- 5 Beds
- 2 Baths
- 2,400 sq. ft.
- Single family
- Active
Listed by: tamara flannigan-nunally
Office: exp realty main
MLS#:20261088559
Source:MI_REALCOMP
Price summary
- Price:$275,000
- Price per sq. ft.:$114.58
About this home
Spacious, Fully Renovated 5-Bedroom Ranch with Smart Home Features!
Room to spread out! This 5-bedroom ranch was completely renovated in 2025 and is ready for you to move right in.
The main level has an inviting living room, a dining area, and comfortable bedrooms, all on one floor for easy everyday living. The lower level adds a large recreation room, 2 more bedrooms with an egress window, and a full bathroom, giving you plenty of flexible space for guests, a home office, or whatever your lifestyle calls for.
Enjoy modern comfort and convenience with central air, a Nest smart thermostat, and Wi-Fi smart door locks for keyless entry you can control right from your phone. A carport keeps your car protected from Michigan weather. Minutes from downtown Mount Clemens with quick access to I-94.
The home is currently used as a shared living space, and residents are on month-to-month leases. It can be delivered vacant for your move-in. All furniture and appliances are negotiable.
Contact an agent
Home facts
- Year built:1971
- Subdivision & Development:MULLETT SURV PIC DEEDS
- Listing ID #:20261088559
- Added:3 day(s) ago
- Updated:November 06, 2026 at 11:40 AM
Rooms and interior
- Bedrooms:5
- Total bathrooms:2
- Full bathrooms:2
- Rooms Total:5
- Basement Description:Partially Finished
- Living area:2,400 sq. ft.
Heating and cooling
- Cooling:Central Air
- Heating:Forced Air, Natural Gas
Structure and exterior
- Year built:1971
- Building area:2,400 sq. ft.
- Lot area:0.12 Acres
- Architectural Style:Ranch
- Construction Materials:Brick, Wood Siding
- Foundation Description:Basement, Poured, Sump Pump
- Levels:One
Utilities
- Water:Public
- Sewer:Public Sewer
Finances and disclosures
- Price:$275,000
- Price per sq. ft.:$114.58
- Tax amount:$5,010
Features and amenities
- Smart home:Yes
Parking
- Parking description:Carport, Driveway, No Garage

New listings near 222 Court ST
- New
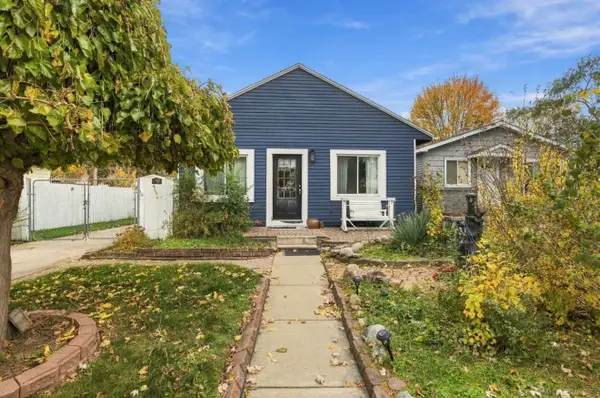 $180,000Active3 beds 1 baths1,296 sq. ft.
49 Logan, Mount Clemens, MI 48043
MLS# 50226927Listed by: EPIQUE INC. - New
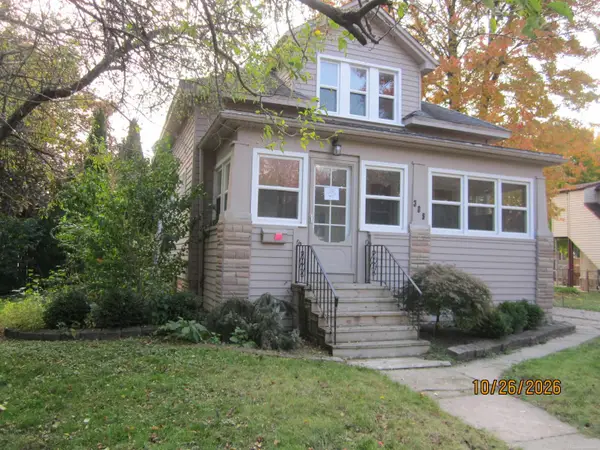 $134,000Active3 beds 2 baths1,490 sq. ft.
309 Euclid, Mount Clemens, MI 48043
MLS# 50226936Listed by: VILLA RESIDENTIAL REALTY CO. - New
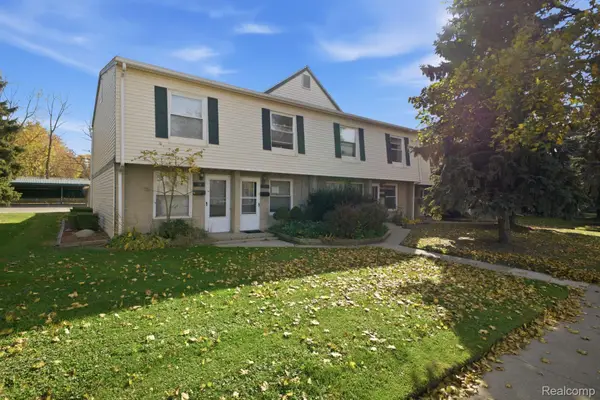 $79,900Active2 beds 2 baths707 sq. ft.
99 Floral AVE, MountClemens, MI 48043
MLS# 20261088544Listed by: KELLER WILLIAMS LEGACY - New
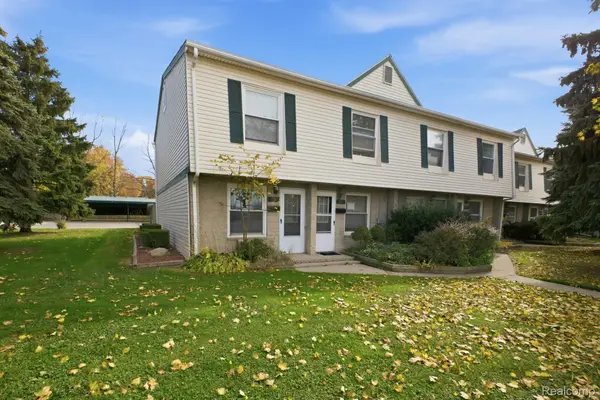 $79,000Active2 beds 2 baths709 sq. ft.
93 Floral AVE, MountClemens, MI 48043
MLS# 20261088555Listed by: KELLER WILLIAMS LEGACY - New
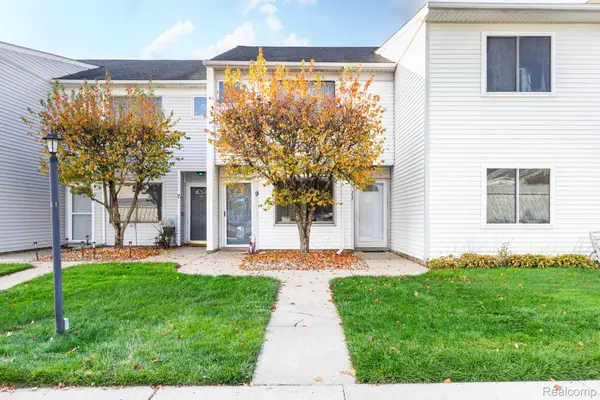 $129,500Active2 beds 2 baths1,056 sq. ft.
11 Rosebud LN, MountClemens, MI 48043
MLS# 20261089201Listed by: MARKET ELITE INC - New
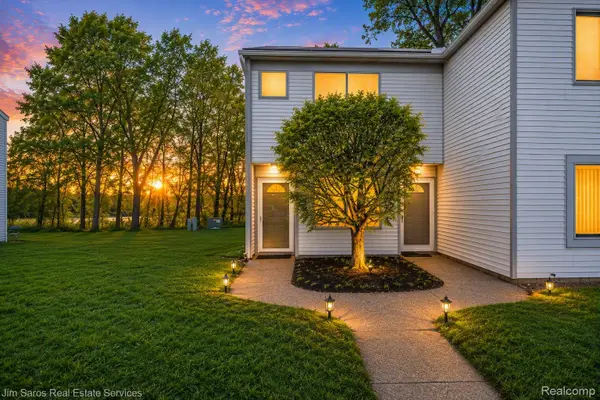 $112,000Active2 beds 2 baths1,116 sq. ft.
64 Rosebud LN C, MtClemens, MI 48043
MLS# 20261087572Listed by: JIM SAROS REAL ESTATE SERVICES - New
 $112,000Active2 beds 2 baths1,116 sq. ft.
64 Rosebud, Mount Clemens, MI 48043
MLS# 61043654Listed by: JIM SAROS REAL ESTATE SERVICES - New
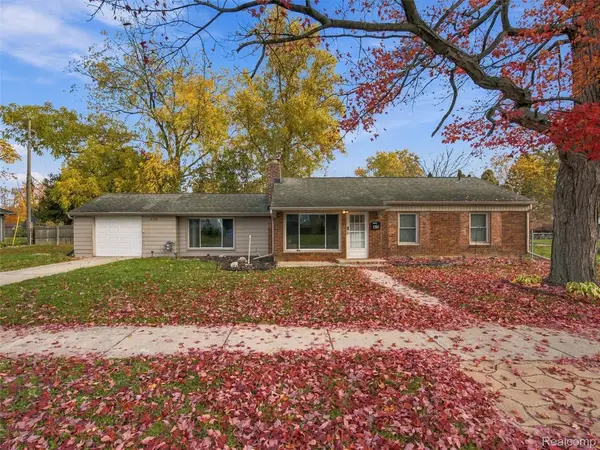 $249,000Active3 beds 1 baths1,567 sq. ft.
420 Esplanade ST, MountClemens, MI 48043
MLS# 20261087966Listed by: EXP REALTY BEST LIFE AND COMPANY - New
 $104,000Active3 beds 1 baths1,050 sq. ft.
14 Diehl DR, MountClemens, MI 48043
MLS# 20261087304Listed by: REALHOME SERVICES AND SOLUTIONS INC


Protect your home and budget from life's surprises with an Assurant Home Warranty, backed by a partner that supports you through every step of homeownership. Explore Plans.
©2026 Century 21 Real Estate LLC. All rights reserved. CENTURY 21®, the CENTURY 21 Logo and C21® are service marks owned by Century 21 Real Estate LLC. Century 21 Real Estate LLC fully supports the principles of the Fair Housing Act and the Equal Opportunity Act. Each office is independently owned and operated. Listing information is deemed reliable but not guaranteed accurate.