
420 Esplanade ST, Mount Clemens, MI 48043
Local realty services provided by:CENTURY 21 Signature Realty
420 Esplanade ST,Mountclemens, MI 48043
$249,000
- 3 Beds
- 1 Baths
- 1,567 sq. ft.
- Single family
- Active
Listed by: brian bachynski, kenneth j hirschmann
Office: exp realty best life and company
MLS#:20261087966
Source:MI_REALCOMP
Price summary
- Price:$249,000
- Price per sq. ft.:$158.9
About this home
Move-in ready in Mount Clemens! This 3-bedroom, 1-bath home offers 1,500 square feet of comfortable living space attached garage, on a corner lot. Starting with a completely remodeled kitchen featuring all-new granite counters, new cabinets and appliances. Fresh paint and new flooring throughout. Natural Wood Burning Fire Place in the main room and New carpet in the family room making it feel like home the minute you walk in.
Recent Major Updates, Full Kitchen Remodel, New Walside windows-2022, New-HVAC in 2021 withTankless water heater.
This practical layout and a price point that works for first-time buyers and down sizers alike. Don't wait on this one — schedule your showing today!
Contact an agent
Home facts
- Year built:1952
- Subdivision & Development:SEMINOLE HILLS SUB
- Listing ID #:20261087966
- Added:3 day(s) ago
- Updated:November 06, 2026 at 11:40 AM
Rooms and interior
- Bedrooms:3
- Total bathrooms:1
- Full bathrooms:1
- Rooms Total:8
- Living area:1,567 sq. ft.
Heating and cooling
- Cooling:Ceiling Fans
- Heating:Forced Air, Natural Gas
Structure and exterior
- Roof:Asphalt
- Year built:1952
- Building area:1,567 sq. ft.
- Lot area:0.16 Acres
- Lot Features:Corner Lot
- Architectural Style:Ranch
- Construction Materials:Brick
- Exterior Features:Deck, Porch
- Foundation Description:Slab
- Levels:One
Utilities
- Water:Public
- Sewer:Public Sewer
Finances and disclosures
- Price:$249,000
- Price per sq. ft.:$158.9
- Tax amount:$4,624
Features and amenities
- Appliances:Built-In Electric Oven, Dishwasher, Disposal, Free Standing Refrigerator, Gas Cooktop, Stainless Steel Appliances, Washer/Dryer Stacked
Parking
- Parking description:Attached, One and Half Car Garage
- Garage spaces:1.5

New listings near 420 Esplanade ST
- New
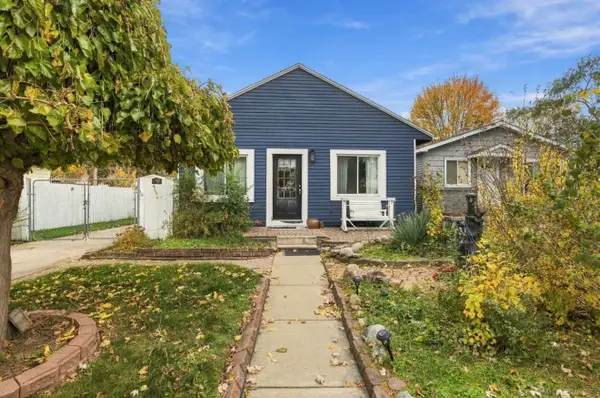 $180,000Active3 beds 1 baths1,296 sq. ft.
49 Logan, Mount Clemens, MI 48043
MLS# 50226927Listed by: EPIQUE INC. - New
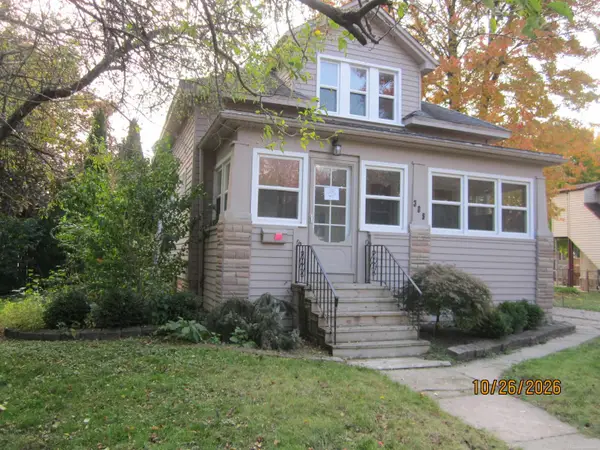 $134,000Active3 beds 2 baths1,490 sq. ft.
309 Euclid, Mount Clemens, MI 48043
MLS# 50226936Listed by: VILLA RESIDENTIAL REALTY CO. - New
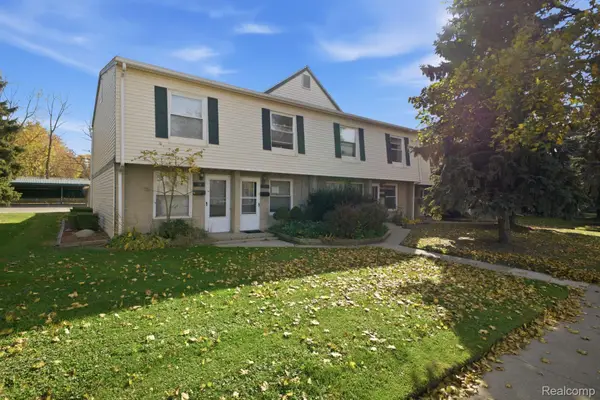 $79,900Active2 beds 2 baths707 sq. ft.
99 Floral AVE, MountClemens, MI 48043
MLS# 20261088544Listed by: KELLER WILLIAMS LEGACY - New
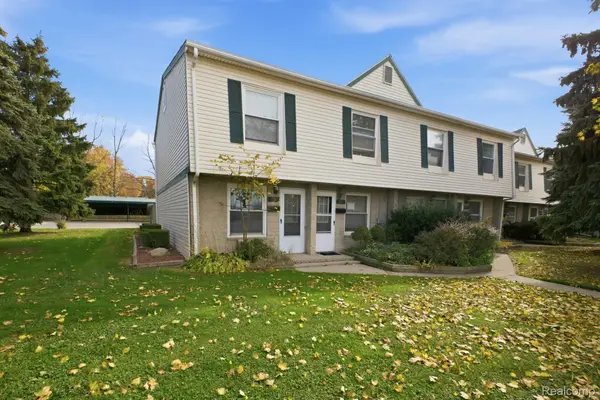 $79,000Active2 beds 2 baths709 sq. ft.
93 Floral AVE, MountClemens, MI 48043
MLS# 20261088555Listed by: KELLER WILLIAMS LEGACY - New
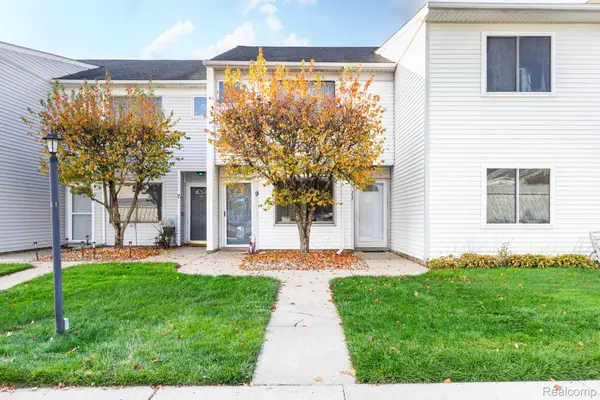 $129,500Active2 beds 2 baths1,056 sq. ft.
11 Rosebud LN, MountClemens, MI 48043
MLS# 20261089201Listed by: MARKET ELITE INC - New
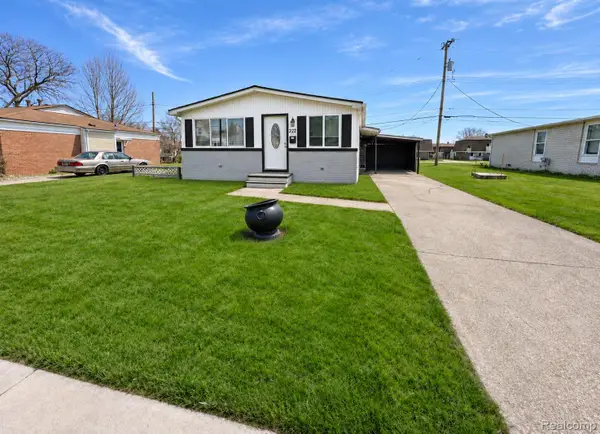 $275,000Active5 beds 2 baths2,400 sq. ft.
222 Court ST, MountClemens, MI 48043
MLS# 20261088559Listed by: EXP REALTY MAIN - New
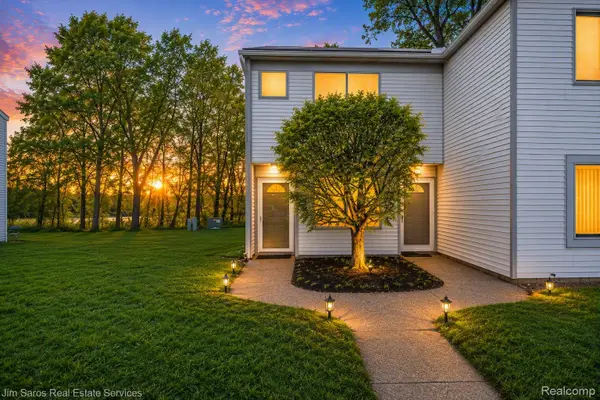 $112,000Active2 beds 2 baths1,116 sq. ft.
64 Rosebud LN C, MtClemens, MI 48043
MLS# 20261087572Listed by: JIM SAROS REAL ESTATE SERVICES - New
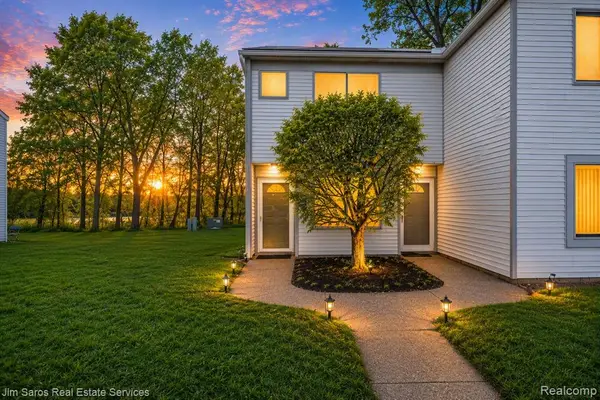 $112,000Active2 beds 2 baths1,116 sq. ft.
64 Rosebud, Mount Clemens, MI 48043
MLS# 61043654Listed by: JIM SAROS REAL ESTATE SERVICES - New
 $104,000Active3 beds 1 baths1,050 sq. ft.
14 Diehl DR, MountClemens, MI 48043
MLS# 20261087304Listed by: REALHOME SERVICES AND SOLUTIONS INC


Protect your home and budget from life's surprises with an Assurant Home Warranty, backed by a partner that supports you through every step of homeownership. Explore Plans.
©2026 Century 21 Real Estate LLC. All rights reserved. CENTURY 21®, the CENTURY 21 Logo and C21® are service marks owned by Century 21 Real Estate LLC. Century 21 Real Estate LLC fully supports the principles of the Fair Housing Act and the Equal Opportunity Act. Each office is independently owned and operated. Listing information is deemed reliable but not guaranteed accurate.