
309 Euclid, Mount Clemens, MI 48043
Local realty services provided by:CENTURY 21 Realty North
309 Euclid,Mount Clemens, MI 48043
$134,000
- 3 Beds
- 2 Baths
- 1,490 sq. ft.
- Single family
- Active
Listed by: randall eissa
Office: villa residential realty co.
MLS#:50226936
Source:MI_REALSOURCE
Price summary
- Price:$134,000
- Price per sq. ft.:$89.93
About this home
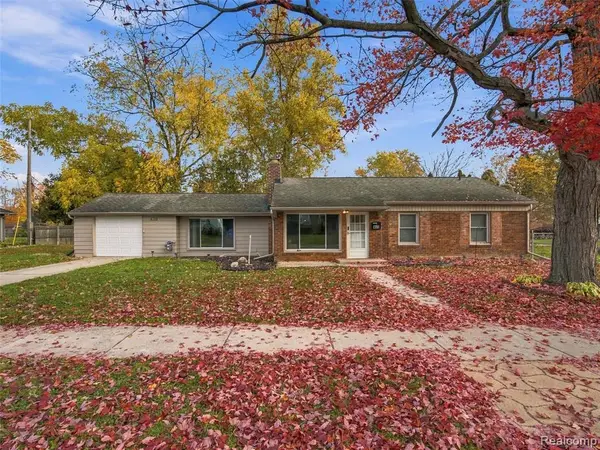
Mt Clemens Vintage bungalow on a full basement on a very deep (160') privacy fenced lot. Eleven window front door opens to foyer Very open floor plan kitchen with newer whte Shaker style cabinets, granite counters, subway tile backsplash, recessed lights, largepeninsula with overhang counter for seating and undermount stainless steel sink. Lower remodeled bath with pedestal sink, acrylic tub surround and new fixtures. One lowerbedroom has walkin closet and private access to bathroom...the other a double closet. Massive upper bedroom suite has large sitting area, large lighted storage closet, walkinclosets, dormered area for full flat ceiling, recessed lights New flooring throughout including newer carpeting in bedrooms.Newer windows.
Contact an agent
Home facts
- Year built:1920
- Subdivision & Development:THE SLUSH AND HIGH ADDITIONBLOCK 3LOTS 6 &7
- Listing ID #:50226936
- Added:1 day(s) ago
- Updated:November 06, 2026 at 02:00 AM
Rooms and interior
- Bedrooms:3
- Total bathrooms:2
- Full bathrooms:1
- Half bathrooms:1
- Rooms Total:5
- Kitchen Description:On First Level
- Bedroom Description:Bedroom 1 on First Level, Bedroom 2 on First Level, Bedroom 3 on Second Level
- Living area:1,490 sq. ft.
Heating and cooling
- Heating:Forced Air, Natural Gas
Structure and exterior
- Year built:1920
- Building area:1,490 sq. ft.
- Lot area:0.22 Acres
- Architectural Style:Bungalow
- Construction Materials:Aluminum
- Foundation Description:Basement
- Levels:1 1/2 Story
Utilities
- Water:Public Water
- Sewer:Public Sanitary
Finances and disclosures
- Price:$134,000
- Price per sq. ft.:$89.93
- Tax amount:$5,125
Parking
- Parking description:Detached Garage
- Garage spaces:2
 Provided through IDX via MiRealSource. Courtesy of MiRealSource Shareholder. Copyright MiRealSource. The information published and disseminated by MiRealSource is communicated verbatim, without change by MiRealSource, as filed with MiRealSource by its members. The accuracy of all information, regardless of source, is not guaranteed or warranted. All information should be independently verified. Copyright 2026 MiRealSource. All rights reserved. The information provided hereby constitutes proprietary information of MiRealSource, Inc. and its shareholders, affiliates and licensees and may not be reproduced or transmitted in any form or by any means, electronic or mechanical, including photocopy, recording, scanning or any information storage and retrieval system, without written permission from MiRealSource, Inc.
New listings near 309 Euclid
- Coming Soon
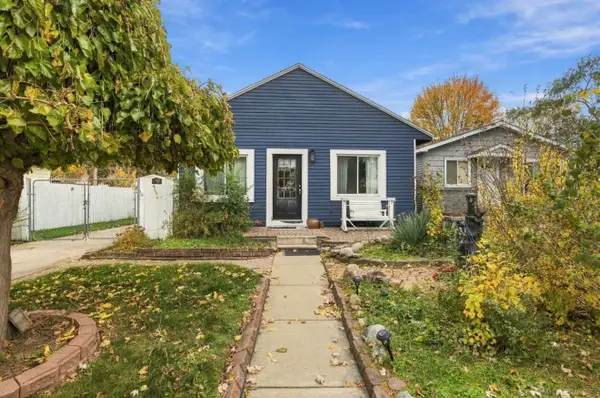 $180,000Coming Soon3 beds 1 baths1,296 sq. ft.
49 Logan, Mount Clemens, MI 48043
MLS# 50226927Listed by: EPIQUE INC. - New
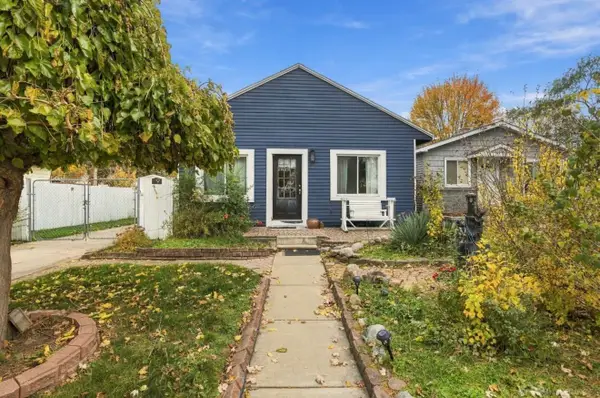 $180,000Active3 beds 1 baths1,296 sq. ft.
49 Logan, MtClemens, MI 48043
MLS# 58050226927Listed by: EPIQUE INC. - New
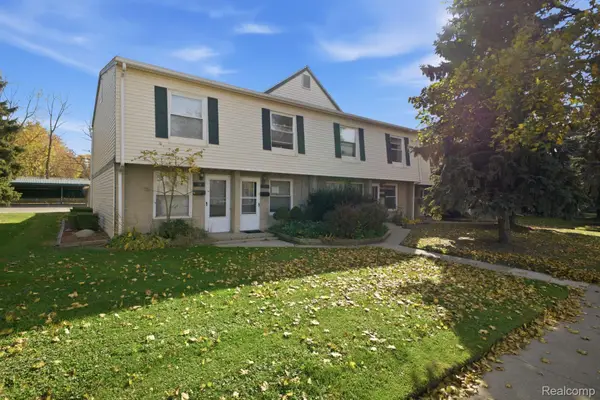 $79,900Active2 beds 2 baths707 sq. ft.
99 Floral AVE, MountClemens, MI 48043
MLS# 20261088544Listed by: KELLER WILLIAMS LEGACY - New
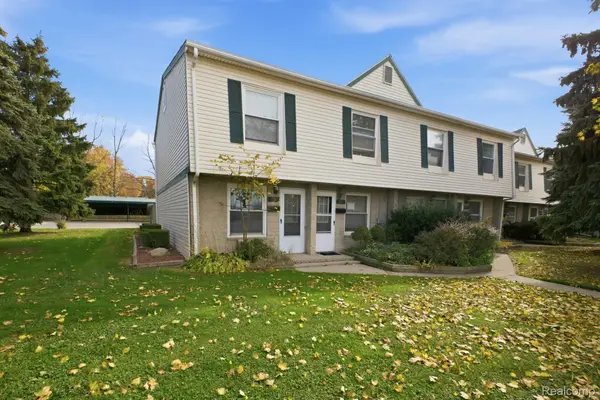 $79,000Active2 beds 2 baths709 sq. ft.
93 Floral AVE, MountClemens, MI 48043
MLS# 20261088555Listed by: KELLER WILLIAMS LEGACY - New
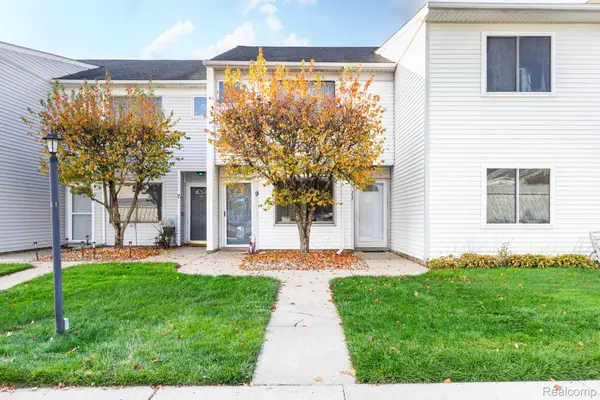 $129,500Active2 beds 2 baths1,056 sq. ft.
11 Rosebud LN, MountClemens, MI 48043
MLS# 20261089201Listed by: MARKET ELITE INC - New
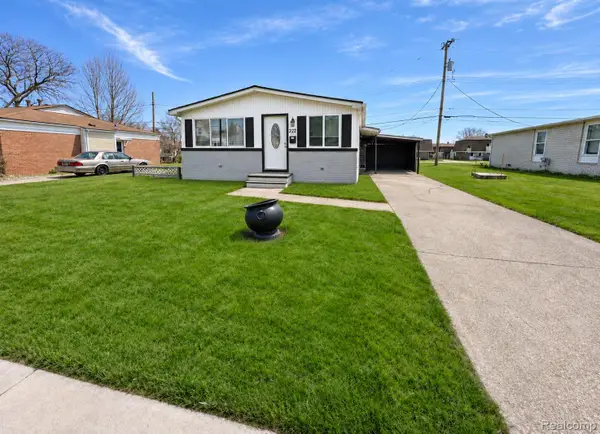 $275,000Active5 beds 2 baths2,400 sq. ft.
222 Court ST, MountClemens, MI 48043
MLS# 20261088559Listed by: EXP REALTY MAIN - New
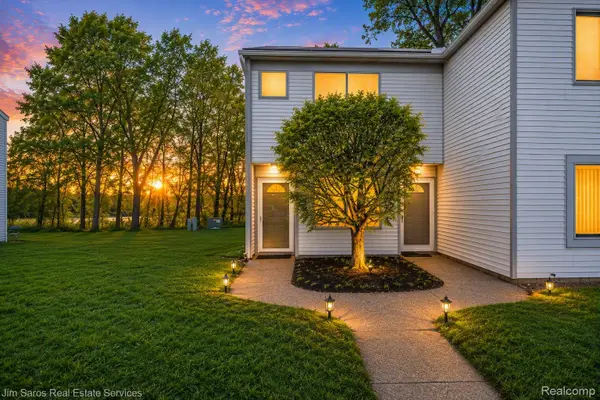 $112,000Active2 beds 2 baths1,116 sq. ft.
64 Rosebud LN C, MtClemens, MI 48043
MLS# 20261087572Listed by: JIM SAROS REAL ESTATE SERVICES - New
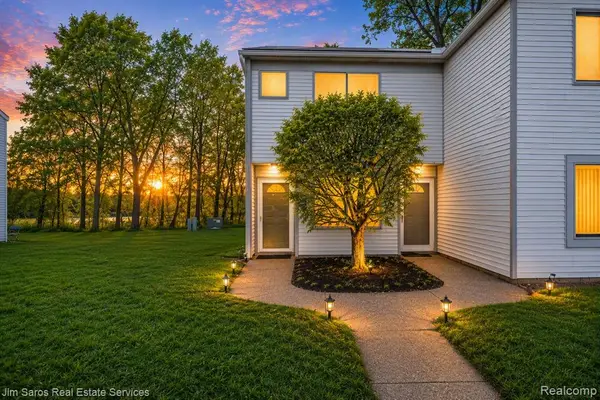 $112,000Active2 beds 2 baths1,116 sq. ft.
64 Rosebud, Mount Clemens, MI 48043
MLS# 61043654Listed by: JIM SAROS REAL ESTATE SERVICES - New
 $249,000Active3 beds 1 baths1,567 sq. ft.
420 Esplanade, Mount Clemens, MI 48043
MLS# 61043532Listed by: EXP REALTY BEST LIFE AND COMPANY


Protect your home and budget from life's surprises with an Assurant Home Warranty, backed by a partner that supports you through every step of homeownership. Explore Plans.
©2026 Century 21 Real Estate LLC. All rights reserved. CENTURY 21®, the CENTURY 21 Logo and C21® are service marks owned by Century 21 Real Estate LLC. Century 21 Real Estate LLC fully supports the principles of the Fair Housing Act and the Equal Opportunity Act. Each office is independently owned and operated. Listing information is deemed reliable but not guaranteed accurate.