1223 Flamingo, Mount Morris, MI 48458
Local realty services provided by:CENTURY 21 Signature Realty
1223 Flamingo,Mount Morris, MI 48458
$95,000
- 3 Beds
- 2 Baths
- 950 sq. ft.
- Single family
- Active
Listed by: ivy vanpoppelen
Office: coventry realty llc.
MLS#:61037514
Source:MI_REALSOURCE
Price summary
- Price:$95,000
- Price per sq. ft.:$59.38
About this home
Welcome to 1223 Flamingo Drive! This 1962 bi-level home has all the necessary attributes of an updated residence or successful investment opportunity! With 1,600 total sqft, this home makes for a full house with three beds, two full baths, and tons of space for comfortable living. Though there are some areas of the home that need some TLC, the costly interior renovations to the kitchen and baths have already taken place. Price Negotiable - Send your Offers! Call to schedule your private showing! Please allow for 24 hour notice prior to showings for the tenant. Be advised tenant does have two dogs, large and small breeds, on the property. Buyer and Buyers agent to Verify All Information. All Information is Deemed Reliable But Not Guaranteed.
Contact an agent
Home facts
- Year built:1962
- Subdivision & Development:Arlington Manor 7
- Listing ID #:61037514
- Added:11 day(s) ago
- Updated:October 20, 2026 at 07:29 PM
Rooms and interior
- Bedrooms:3
- Total bathrooms:2
- Full bathrooms:2
- Rooms Total:10
- Kitchen Description:On Upper Level, Range/Oven, Refrigerator
- Bedroom Description:Bedroom 1 on Upper Level, Bedroom 2 on Upper Level, Bedroom 3 on Lower Level
- Basement Description:Finished
- Living area:950 sq. ft.
Heating and cooling
- Cooling:Central A/C
- Heating:Forced Air, Natural Gas
Structure and exterior
- Year built:1962
- Building area:950 sq. ft.
- Lot area:0.2 Acres
- Architectural Style:Bi-Level, Split Level
- Construction Materials:Brick
- Exterior Features:Porch
- Foundation Description:Basement, Slab
Utilities
- Water:Public Water
Finances and disclosures
- Price:$95,000
- Price per sq. ft.:$59.38
- Tax amount:$1,032
Features and amenities
- Appliances:Range/Oven, Refrigerator
- Laundry features:On Lower Level
 Provided through IDX via MiRealSource. Courtesy of MiRealSource Shareholder. Copyright MiRealSource. The information published and disseminated by MiRealSource is communicated verbatim, without change by MiRealSource, as filed with MiRealSource by its members. The accuracy of all information, regardless of source, is not guaranteed or warranted. All information should be independently verified. Copyright 2026 MiRealSource. All rights reserved. The information provided hereby constitutes proprietary information of MiRealSource, Inc. and its shareholders, affiliates and licensees and may not be reproduced or transmitted in any form or by any means, electronic or mechanical, including photocopy, recording, scanning or any information storage and retrieval system, without written permission from MiRealSource, Inc. MI_REALSOURCE Member Broker: Andrew Hauck
New listings near 1223 Flamingo
- New
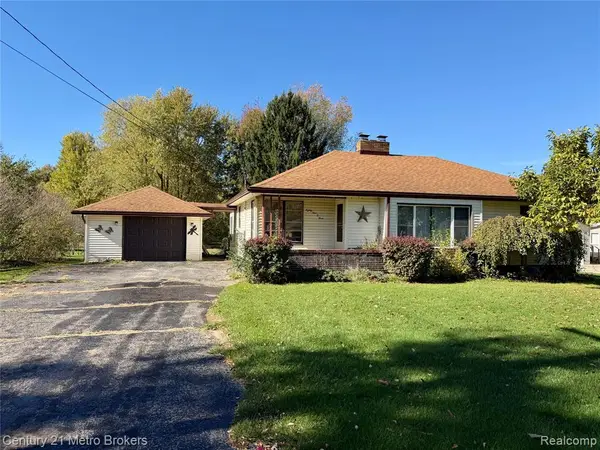
 $149,900Active3 beds 1 baths1,300 sq. ft.
8403 Neff, Mount Morris, MI 48458
MLS# 61040181Listed by: CENTURY 21 METRO BROKERS - New
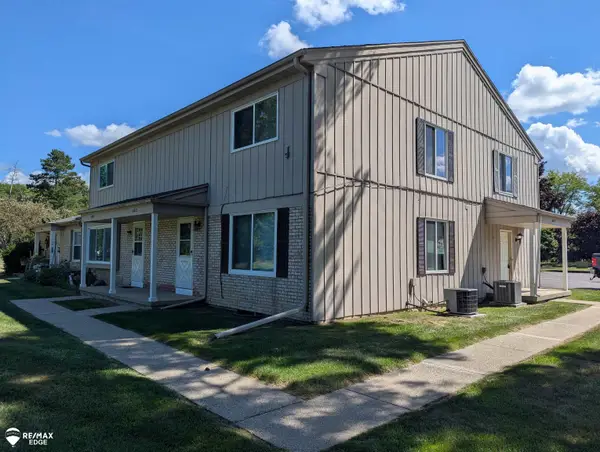 $119,900Active2 beds 2 baths900 sq. ft.
8313 Camelot, Mount Morris, MI 48458
MLS# 50225199Listed by: REMAX EDGE - New
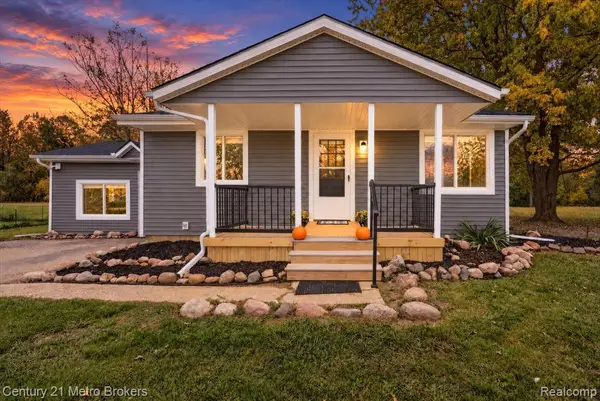 $192,500Active2 beds 2 baths1,440 sq. ft.
8062 Neff, Mount Morris, MI 48458
MLS# 61039107Listed by: CENTURY 21 METRO BROKERS - New
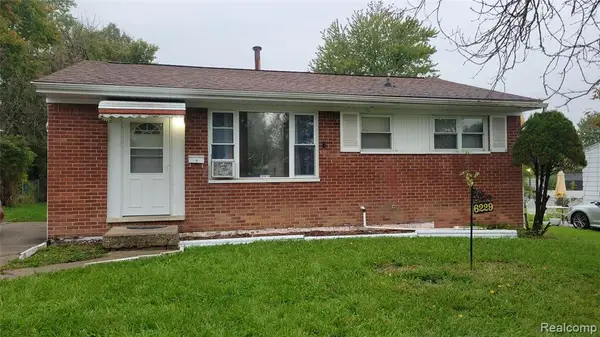 $60,000Active3 beds 1 baths900 sq. ft.
6229 Otoole, Mount Morris, MI 48458
MLS# 61038994Listed by: AMERICAN ASSOCIATES INC - New
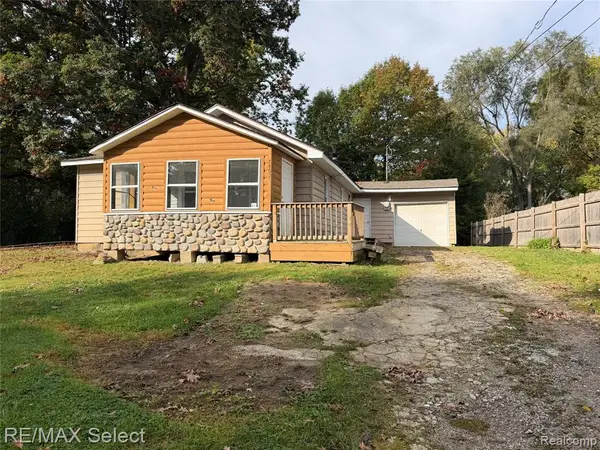 $99,900Active3 beds 1 baths1,097 sq. ft.
7409 Alexander, Mount Morris, MI 48458
MLS# 61038772Listed by: RE/MAX SELECT - New
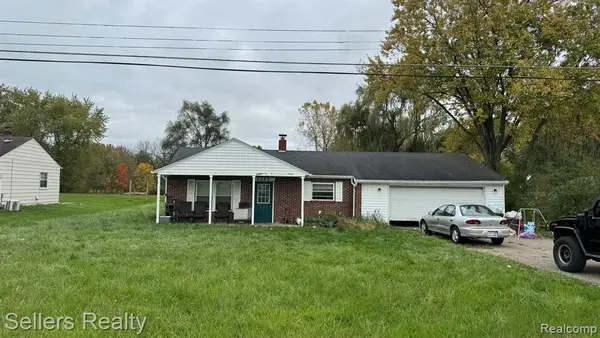 $147,000Active3 beds 2 baths1,140 sq. ft.
5042 Scott, Mount Morris, MI 48458
MLS# 61038649Listed by: SELLERS REALTY - New
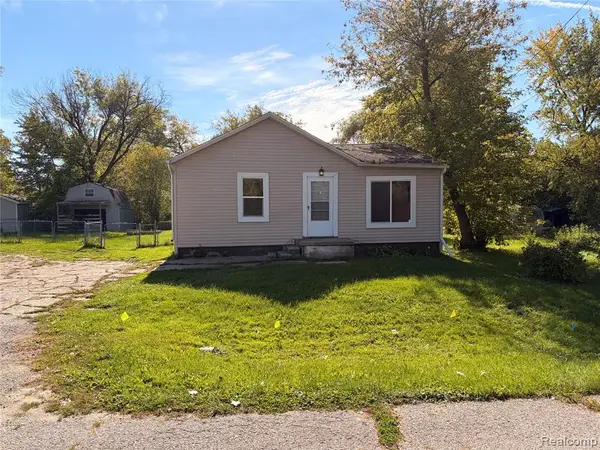 $84,900Active2 beds 1 baths1,053 sq. ft.
1082 Temple, Mount Morris, MI 48458
MLS# 61038617Listed by: MBA REAL ESTATE SERVICES - New
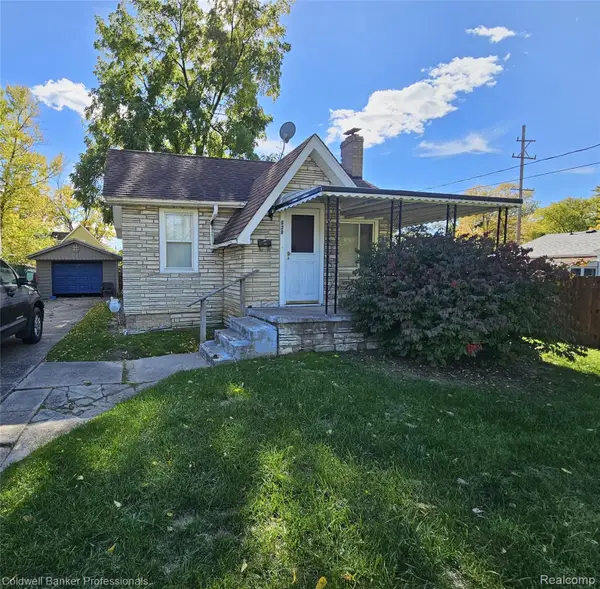 $48,000Active2 beds 1 baths932 sq. ft.
620 Maple ST, MtMorris, MI 48458
MLS# 20261082298Listed by: COLDWELL BANKER PROFESSIONALS - New
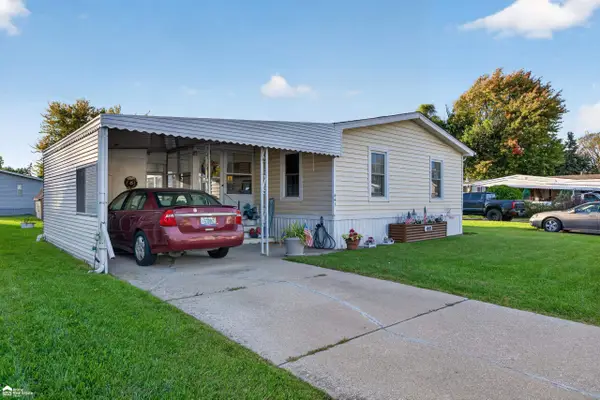 $39,900Active3 beds 2 baths
441 Selkirk, Mount Morris, MI 48458
MLS# 50224518Listed by: ERA PRIME REAL ESTATE GROUP - New
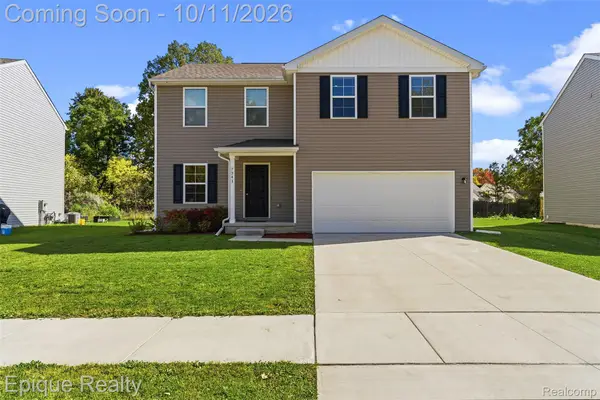 $300,000Active4 beds 3 baths2,014 sq. ft.
7341 Red Maple DR, MtMorris, MI 48458
MLS# 20261082219Listed by: EPIQUE REALTY


Protect your home and budget from life's surprises with an Assurant Home Warranty, backed by a partner that supports you through every step of homeownership. Explore Plans.
©2026 Century 21 Real Estate LLC. All rights reserved. CENTURY 21®, the CENTURY 21 Logo and C21® are service marks owned by Century 21 Real Estate LLC. Century 21 Real Estate LLC fully supports the principles of the Fair Housing Act and the Equal Opportunity Act. Each office is independently owned and operated. Listing information is deemed reliable but not guaranteed accurate.