
1015 1015 1/2 E High, Mount Pleasant, MI 48858
Local realty services provided by:CENTURY 21 Signature Realty
1015 1015 1/2 E High,Mount Pleasant, MI 48858
$249,900
- 4 Beds
- 2 Baths
- 1,404 sq. ft.
- Single family
- Active
Upcoming open houses
- Sat, Sep 1901:00 pm - 03:00 pm
Listed by: paula arndt
Office: weichert, realtors broadway realty
MLS#:80073620
Source:MI_REALSOURCE
Price summary
- Price:$249,900
- Price per sq. ft.:$115.91
About this home
This property comes with 2 houses... both are Licensed with the City as rentals. The main house could be used as your primary living quarters, 1.5 story home, with 4 bedroom 2 bath home, 1404 sq ft and the second one is a ranch, 752 sq ft with 2 bedroom 1 bath... Total sq ft is 2156 for both homes. There was no income/ expenses generated because it was family occupied.. Taxes are based upon non homestead. Close to CMU and local grocery stores, parks, hospitals and restaurants. Call to schedule your showing.
Contact an agent
Home facts
- Year built:1935
- Subdivision & Development:crowley's addition
- Listing ID #:80073620
- Added:1 day(s) ago
- Updated:September 17, 2026 at 11:34 AM
Rooms and interior
- Bedrooms:4
- Total bathrooms:2
- Full bathrooms:2
- Dining Description:On Main Level
- Kitchen Description:Disposal, On Main Level, Range/Oven, Refrigerator
- Bedroom Description:Bedroom 1 on Main Level, Bedroom 2 on Upper Level, Bedroom 3 on Upper Level, Bedroom 4 on Upper Level
- Basement Description:MI Basement
- Living area:1,404 sq. ft.
Heating and cooling
- Cooling:Central A/C, Exhaust Fan
- Heating:Forced Air, Natural Gas
Structure and exterior
- Year built:1935
- Building area:1,404 sq. ft.
- Lot area:0.68 Acres
- Architectural Style:Ranch
- Construction Materials:Vinyl Siding
- Exterior Features:Porch, Sidewalks
- Levels:1 1/2 Story
Utilities
- Water:Public Water
- Sewer:Community
Finances and disclosures
- Price:$249,900
- Price per sq. ft.:$115.91
- Tax amount:$5,428
Features and amenities
- Appliances:Disposal, Range/Oven, Refrigerator
- Laundry features:On Lower Level
Parking
- Parking description:Detached Garage, Garage
- Garage spaces:2
 Provided through IDX via MiRealSource. Courtesy of MiRealSource Shareholder. Copyright MiRealSource. The information published and disseminated by MiRealSource is communicated verbatim, without change by MiRealSource, as filed with MiRealSource by its members. The accuracy of all information, regardless of source, is not guaranteed or warranted. All information should be independently verified. Copyright 2026 MiRealSource. All rights reserved. The information provided hereby constitutes proprietary information of MiRealSource, Inc. and its shareholders, affiliates and licensees and may not be reproduced or transmitted in any form or by any means, electronic or mechanical, including photocopy, recording, scanning or any information storage and retrieval system, without written permission from MiRealSource, Inc. MI_REALSOURCE Member Broker: Andrew Hauck
New listings near 1015 1015 1/2 E High
- New
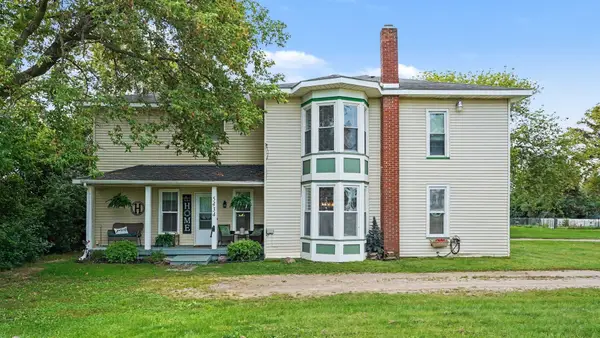 $245,000Active6 beds 3 baths2,396 sq. ft.
5434 E Deerfield, Mount Pleasant, MI 48858
MLS# 80073616Listed by: COLDWELL BANKER MT. PLEASANT REALTY - New
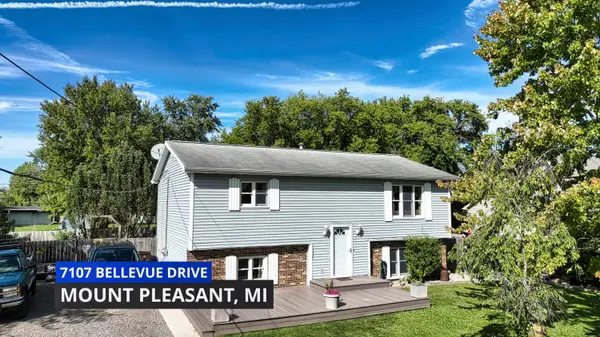 $247,000Active3 beds 1 baths1,900 sq. ft.
7107 Bellevue Drive, Mt. Pleasant, MI 48858
MLS# 201842840Listed by: REAL BROKER LLC - PETOSKEY - New
 $8,900Active2 beds 1 baths850 sq. ft.
3033 S Coldwater #Lot: 84, Mount Pleasant, MI 48858
MLS# 80073570Listed by: COLDWELL BANKER MT. PLEASANT REALTY - New
 $29,900Active3 beds 2 baths1,120 sq. ft.
5481 Crossway, Mount Pleasant, MI 48858
MLS# 80073541Listed by: CENTRAL REAL ESTATE MT PLEASANT, INC. - New
 $49,900Active2.01 Acres
1873 S Loomis, Mount Pleasant, MI 48858
MLS# 80073548Listed by: COLDWELL BANKER MT. PLEASANT REALTY - New
 $349,500Active4 beds 2 baths2,531 sq. ft.
1320 E Lincoln, MtPleasant, MI 48858
MLS# 79080073556Listed by: EXP REALTY LLC - New
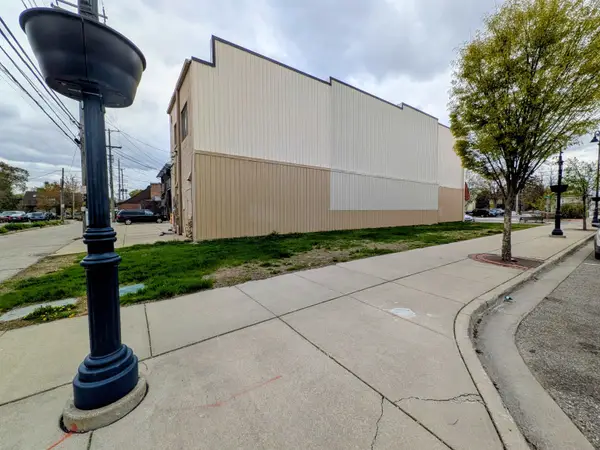 $34,900Active0.06 Acres
201 S Main, Mount Pleasant, MI 48858
MLS# 80073526Listed by: COLDWELL BANKER MT. PLEASANT REALTY - New
 $180,000Active9 Acres
TBD W Deerfield, Mount Pleasant, MI 48858
MLS# 80073517Listed by: COLDWELL BANKER MT. PLEASANT REALTY - New
 $75,000Active6.16 Acres
0 E Pickard Road, Mt. Pleasant, MI 48858
MLS# 299187Listed by: EXIT REALTY HOME PARTNERS


Protect your home and budget from life's surprises with an Assurant Home Warranty, backed by a partner that supports you through every step of homeownership. Explore Plans.
©2026 Century 21 Real Estate LLC. All rights reserved. CENTURY 21®, the CENTURY 21 Logo and C21® are service marks owned by Century 21 Real Estate LLC. Century 21 Real Estate LLC fully supports the principles of the Fair Housing Act and the Equal Opportunity Act. Each office is independently owned and operated. Listing information is deemed reliable but not guaranteed accurate.