
1017 Glen, Mount Pleasant, MI 48858
Local realty services provided by:CENTURY 21 Realty North
1017 Glen,Mount Pleasant, MI 48858
$274,500
- 3 Beds
- 2 Baths
- 1,755 sq. ft.
- Single family
- Active
Listed by: tia williams
Office: five star real estate - mt. pleasant
MLS#:80075085
Source:MI_REALSOURCE
Price summary
- Price:$274,500
- Price per sq. ft.:$137.59
About this home
Mid-century charm, on a huge, private lot minutes from Central Michigan University! Built in 1961, this 3-bedroom, 2-bath home has been cared for and thoughtfully updated. The living room is the showpiece in this home. It has a vaulted white bead board ceiling with exposed beams, a painted stone gas fireplace, and an abundance of new windows that flood the home with natural light. The kitchen has been recently remodeled with quartz countertops, white shaker cabinets, a subway tile backsplash and stainless steel appliances, including a gas range. Beautiful laminate flooring runs through the main level resembling natural wood. Upstairs, all three bedrooms have original hardwood floors, and ample closet space. On the lower level, a home office with a warm knotty pine ceiling is a great place to work and an extra hang out space. The basement features a non-conforming bedroom, laundry room, a workshop and large storage area. Outside, the fully fenced backyard is open, spacious, and private. A covered front porch, attached garage and carport complete the package. This home is truly a rare mix of character, space, privacy and in-town convenience!...
Contact an agent
Home facts
- Year built:1961
- Subdivision & Development:Axcell Terrace
- Listing ID #:80075085
- Added:2 day(s) ago
- Updated:November 05, 2026 at 06:00 PM
Rooms and interior
- Bedrooms:3
- Total bathrooms:2
- Full bathrooms:2
- Dining Description:On Main Level
- Kitchen Description:Dishwasher, Disposal, Microwave, On Main Level, Range/Oven, Refrigerator
- Bedroom Description:Bedroom 1 on Upper Level, Bedroom 2 on Upper Level, Bedroom 3 on Upper Level, Bedroom 4 on Lower Level
- Basement Description:Partially Finished, Poured
- Living area:1,755 sq. ft.
Heating and cooling
- Cooling:Central A/C
- Heating:Baseboard, Hot Water, Natural Gas
Structure and exterior
- Year built:1961
- Building area:1,755 sq. ft.
- Lot area:0.4 Acres
- Architectural Style:Quad-Level
- Exterior Features:Fenced Yard, Patio, Porch
- Foundation Description:Poured
Utilities
- Water:Public Water
- Sewer:Community
Finances and disclosures
- Price:$274,500
- Price per sq. ft.:$137.59
Features and amenities
- Appliances:Dishwasher, Disposal, Dryer, Microwave, Range/Oven, Refrigerator, Washer
- Laundry features:Dryer, On Lower Level, Washer
- Amenities:Cathedral/Vaulted Ceiling, Window Treatment(s)
Parking
- Parking description:Attached Garage, Carport, Garage
- Garage spaces:1
 Provided through IDX via MiRealSource. Courtesy of MiRealSource Shareholder. Copyright MiRealSource. The information published and disseminated by MiRealSource is communicated verbatim, without change by MiRealSource, as filed with MiRealSource by its members. The accuracy of all information, regardless of source, is not guaranteed or warranted. All information should be independently verified. Copyright 2026 MiRealSource. All rights reserved. The information provided hereby constitutes proprietary information of MiRealSource, Inc. and its shareholders, affiliates and licensees and may not be reproduced or transmitted in any form or by any means, electronic or mechanical, including photocopy, recording, scanning or any information storage and retrieval system, without written permission from MiRealSource, Inc.
New listings near 1017 Glen
 $369,000Pending3 beds 3 baths1,380 sq. ft.
1702 Heritage, Mount Pleasant, MI 48858
MLS# 80075130Listed by: ASSOCIATED REALTY- New
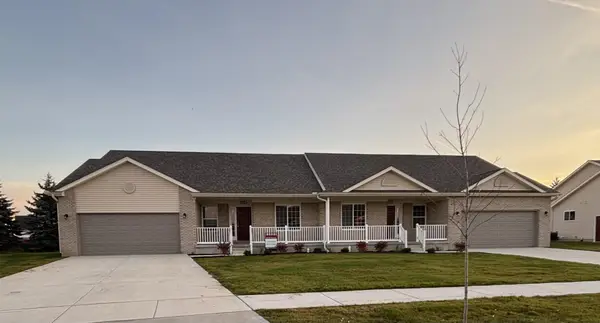 $369,900Active3 beds 3 baths1,380 sq. ft.
1704 Heritage, Mount Pleasant, MI 48858
MLS# 80075134Listed by: ASSOCIATED REALTY - Open Thu, 5 to 7pmNew
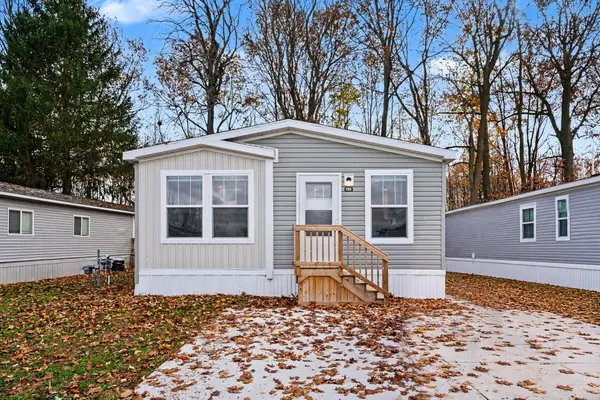 $100,000Active3 beds 2 baths1,248 sq. ft.
1185 Ironstone, Mount Pleasant, MI 48858
MLS# 80075117Listed by: COLDWELL BANKER MT. PLEASANT REALTY - New
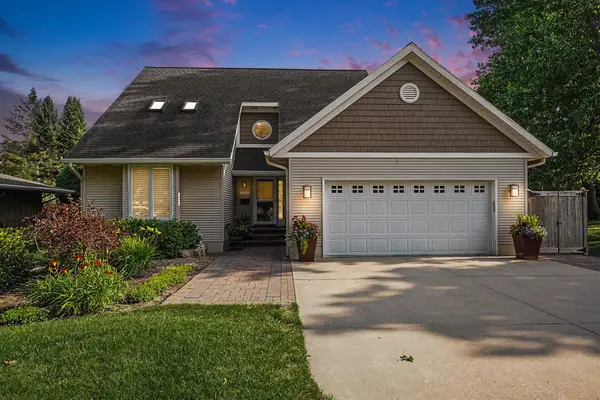 $495,000Active3 beds 3 baths1,853 sq. ft.
1300 E Chippewa, Mount Pleasant, MI 48858
MLS# 80075118Listed by: COLDWELL BANKER MT. PLEASANT REALTY - New
 $75,000Active0.46 Acres
1502 Granger, Mount Pleasant, MI 48858
MLS# 80075123Listed by: PRAEDIUM REALTY ROBIN STRESSMAN & ASSOCIATES - New
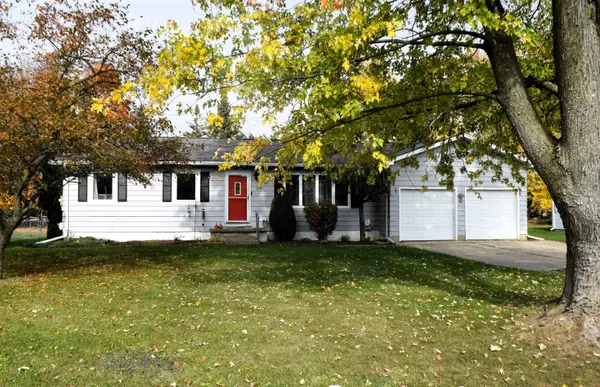 $249,000Active4 beds 2 baths1,360 sq. ft.
2341 O'connor, Mount Pleasant, MI 48858
MLS# 80075016Listed by: THE REAL ESTATE COMPANY - New
 $134,900Active2 beds 1 baths956 sq. ft.
900 Elizabeth, Mount Pleasant, MI 48858
MLS# 50226330Listed by: NEXTHOME PARK PLACE - Open Thu, 5 to 7pmNew
 $179,900Active3 beds 2 baths1,344 sq. ft.
3223 Seaman, Mount Pleasant, MI 48858
MLS# 80074914Listed by: WEICHERT, REALTORS BROADWAY REALTY - New
 $190,000Active3 beds 2 baths1,440 sq. ft.
309 E Andre, Mount Pleasant, MI 48858
MLS# 80074912Listed by: PRAEDIUM REALTY ROBIN STRESSMAN & ASSOCIATES


Protect your home and budget from life's surprises with an Assurant Home Warranty, backed by a partner that supports you through every step of homeownership. Explore Plans.
©2026 Century 21 Real Estate LLC. All rights reserved. CENTURY 21®, the CENTURY 21 Logo and C21® are service marks owned by Century 21 Real Estate LLC. Century 21 Real Estate LLC fully supports the principles of the Fair Housing Act and the Equal Opportunity Act. Each office is independently owned and operated. Listing information is deemed reliable but not guaranteed accurate.