
1185 Ironstone Drive, Mount Pleasant, MI 48858
Local realty services provided by:CENTURY 21 Signature Realty
1185 Ironstone Drive,Mt Pleasant, MI 48858
$100,000
- 3 Beds
- 2 Baths
- 1,248 sq. ft.
- Single family
- Active
Upcoming open houses
- Thu, Nov 1205:00 pm - 07:00 pm
Office: coldwell banker mt. pleasant realty
MLS#:1952253
Source:MI_NGLRMLS
Price summary
- Price:$100,000
- Price per sq. ft.:$80.13
About this home
Beautifully maintained and barely lived in, this 2024 Clayton 3 Little Birds model still has that fresh, just-finished feel, and is tucked away in a peaceful setting. Ready to Impress 3-bedroom, 2-bath home still feels fresh and new, with thoughtful updates, abundant storage, and a layout designed for easy everyday living.
Natural light fills the home through argon gas-filled windows, some still with the original stickers in place - while the spacious kitchen features a Samsung touch-screen refrigerator and plenty of room to gather. You'll also appreciate the dedicated laundry room, generous storage throughout, and solar-ready setup for future efficiency.
Located toward the back of Summer Hill Village on a quiet dead-end road, the setting offers an added sense of privacy with peaceful views of the trees right outside the bedroom window. A storage shed adds even more functionality.
If you've been looking for something move-in ready, low-maintenance, and truly like-new, this one deserves a closer look.
Additionally, all buyers 18 years and older must apply and receive an approval from the park before purchase. You can contact Summerhill Village at 989-560-0785 to begin the process. There is a 2 pet limit with a pet screening needing to be done - which is $30/yr and an additional $20/mo Per animal.
Current monthly lot rent is $460 and includes trash and snow removal....
Contact an agent
Home facts
- Year built:2024
- Subdivision & Development:Summerhill Village
- Listing ID #:1952253
- Updated:November 05, 2026 at 07:26 PM
Rooms and interior
- Bedrooms:3
- Total bathrooms:2
- Full bathrooms:2
- Flooring:Carpet, Laminate
- Kitchen Description:Pantry
- Living area:1,248 sq. ft.
Heating and cooling
- Cooling:Central Air
- Heating:Forced Air
- Central air:Yes
Structure and exterior
- Year built:2024
- Building area:1,248 sq. ft.
- Lot Features:Cleared
- Architectural Style:Ranch
Finances and disclosures
- Price:$100,000
- Price per sq. ft.:$80.13
New listings near 1185 Ironstone Drive
 $369,000Pending3 beds 3 baths1,380 sq. ft.
1702 Heritage, Mount Pleasant, MI 48858
MLS# 80075130Listed by: ASSOCIATED REALTY
- New
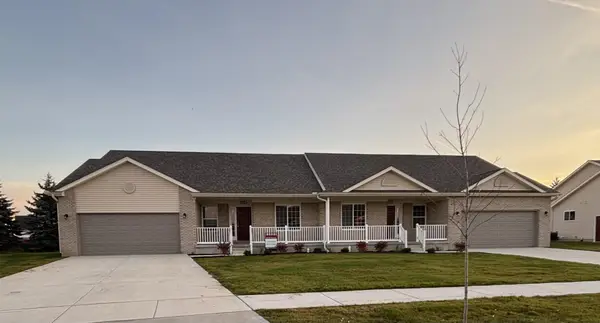 $369,900Active3 beds 3 baths1,380 sq. ft.
1704 Heritage, Mount Pleasant, MI 48858
MLS# 80075134Listed by: ASSOCIATED REALTY - New
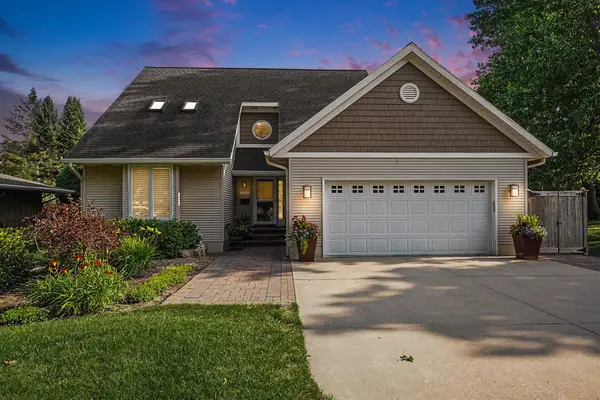 $495,000Active3 beds 3 baths1,853 sq. ft.
1300 E Chippewa, Mount Pleasant, MI 48858
MLS# 80075118Listed by: COLDWELL BANKER MT. PLEASANT REALTY - New
 $75,000Active0.46 Acres
1502 Granger, Mount Pleasant, MI 48858
MLS# 80075123Listed by: PRAEDIUM REALTY ROBIN STRESSMAN & ASSOCIATES - New
 $274,500Active3 beds 2 baths1,755 sq. ft.
1017 Glen, Mount Pleasant, MI 48858
MLS# 80075085Listed by: FIVE STAR REAL ESTATE - MT. PLEASANT - New
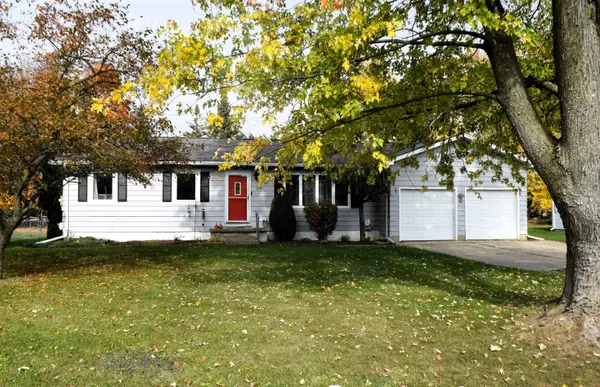 $249,000Active4 beds 2 baths1,360 sq. ft.
2341 O'connor, Mount Pleasant, MI 48858
MLS# 80075016Listed by: THE REAL ESTATE COMPANY - New
 $134,900Active2 beds 1 baths956 sq. ft.
900 Elizabeth, Mount Pleasant, MI 48858
MLS# 50226330Listed by: NEXTHOME PARK PLACE - Open Thu, 5 to 7pmNew
 $179,900Active3 beds 2 baths1,344 sq. ft.
3223 Seaman, Mount Pleasant, MI 48858
MLS# 80074914Listed by: WEICHERT, REALTORS BROADWAY REALTY - New
 $190,000Active3 beds 2 baths1,440 sq. ft.
309 E Andre, Mount Pleasant, MI 48858
MLS# 80074912Listed by: PRAEDIUM REALTY ROBIN STRESSMAN & ASSOCIATES


Protect your home and budget from life's surprises with an Assurant Home Warranty, backed by a partner that supports you through every step of homeownership. Explore Plans.
©2026 Century 21 Real Estate LLC. All rights reserved. CENTURY 21®, the CENTURY 21 Logo and C21® are service marks owned by Century 21 Real Estate LLC. Century 21 Real Estate LLC fully supports the principles of the Fair Housing Act and the Equal Opportunity Act. Each office is independently owned and operated. Listing information is deemed reliable but not guaranteed accurate.